
Tannholz20
Affoltern am Albis
Architectural Vision
WALDE
Thalmann Steger Architekten AG
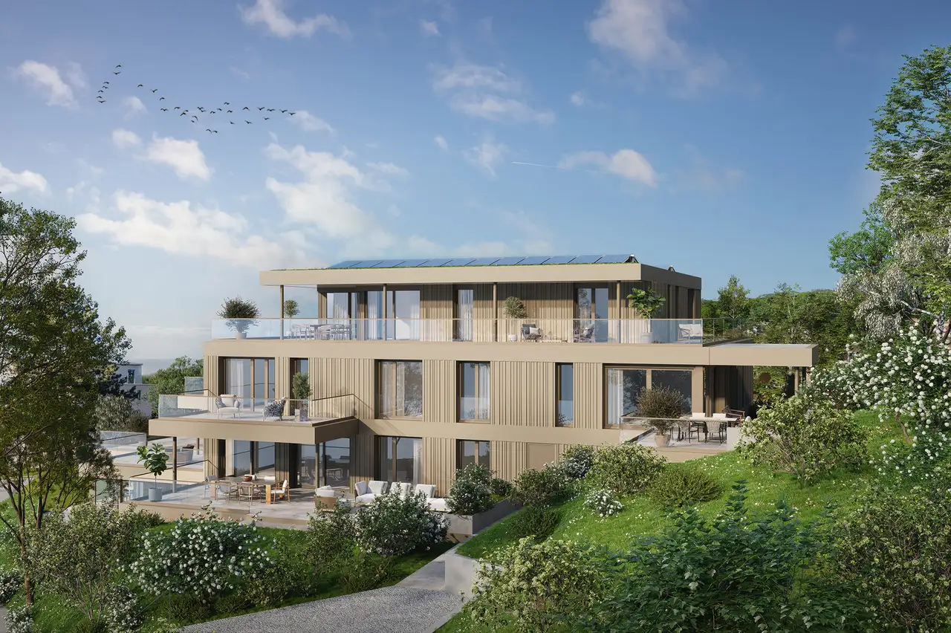
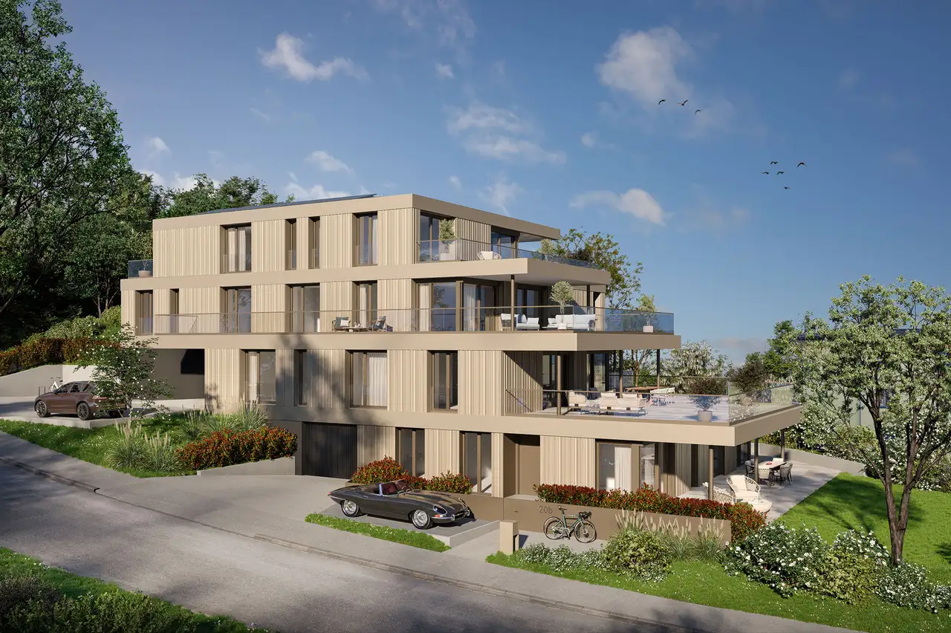
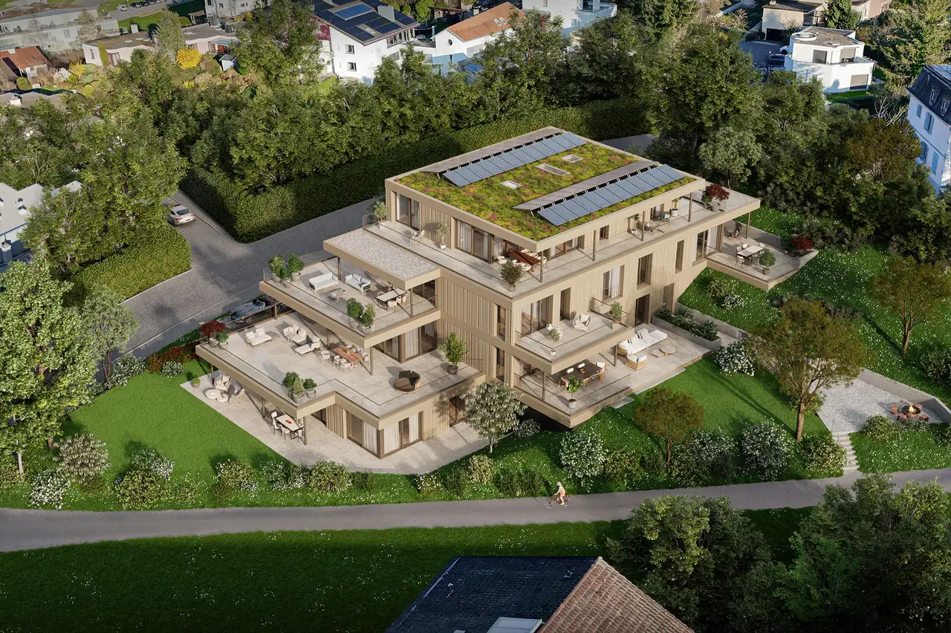
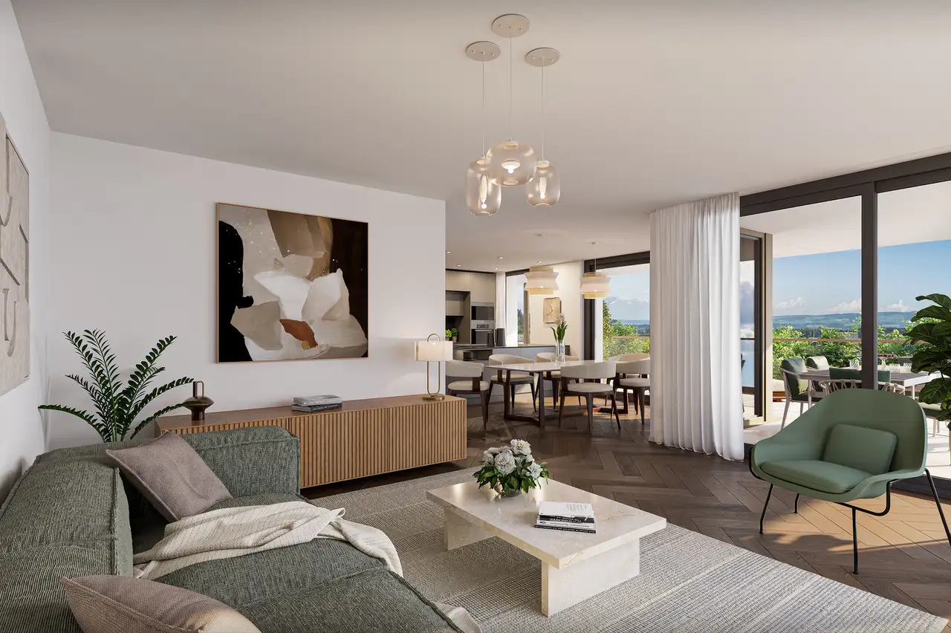
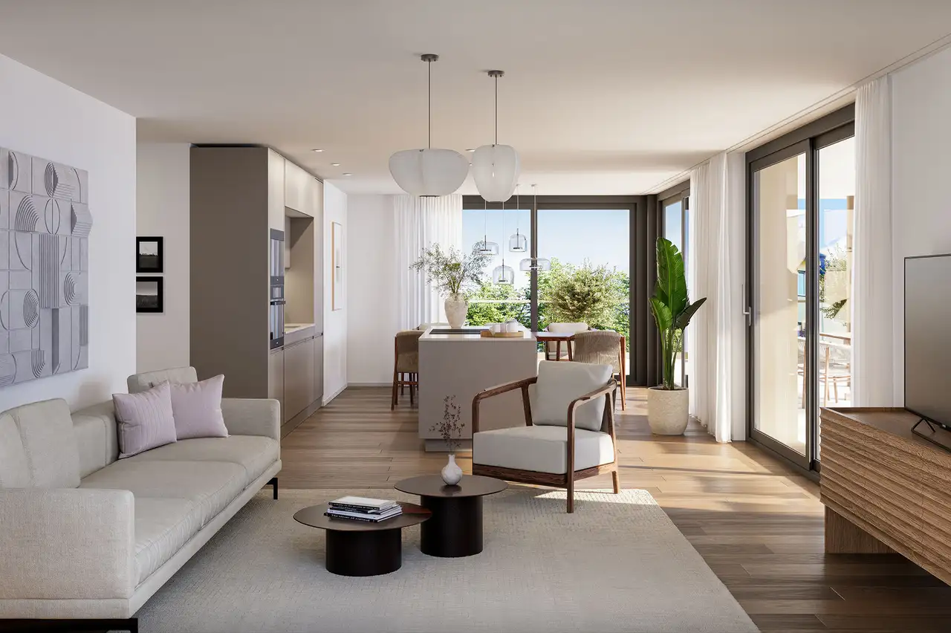
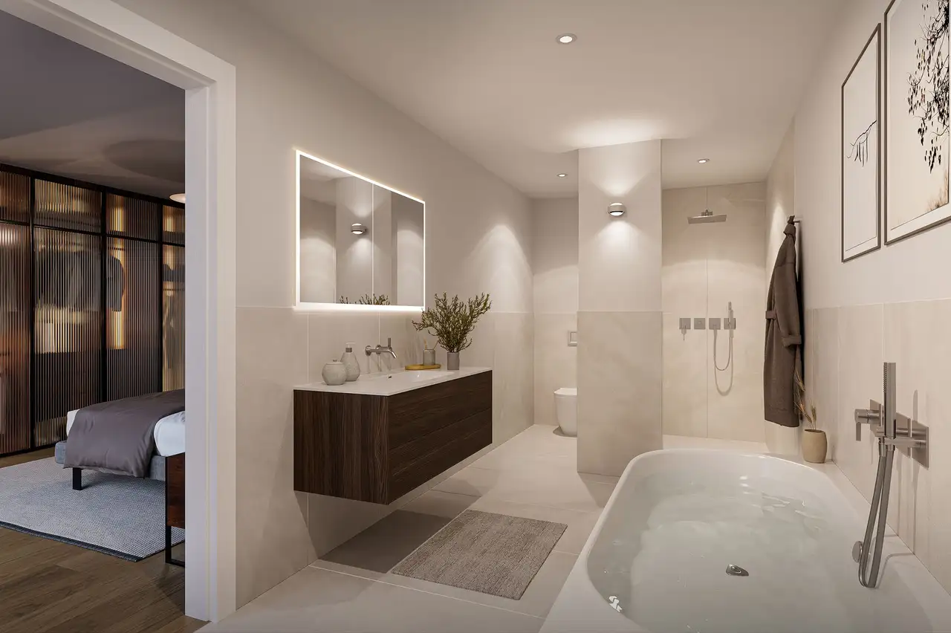
This project consists of a residential complex featuring six spacious and well-appointed units. The layout is designed in a terrace-style configuration, providing generous outdoor areas that enhance the living experience. Each unit includes two bathrooms, ensuring convenience for residents, and the project incorporates selected high-quality building materials for durability and aesthetic appeal.
The complex includes various amenities, such as garden areas and terraces for private outdoor use. Additional features comprise cellar spaces for each unit and the provision for both parking and bicycle storage. The thoughtful design allows for a balance between open living spaces and privacy, catering to the needs of families and individuals alike.
Unlock exact project location
See the exact position, switch between map and cadaster view, and open it directly in maps.
Construction details
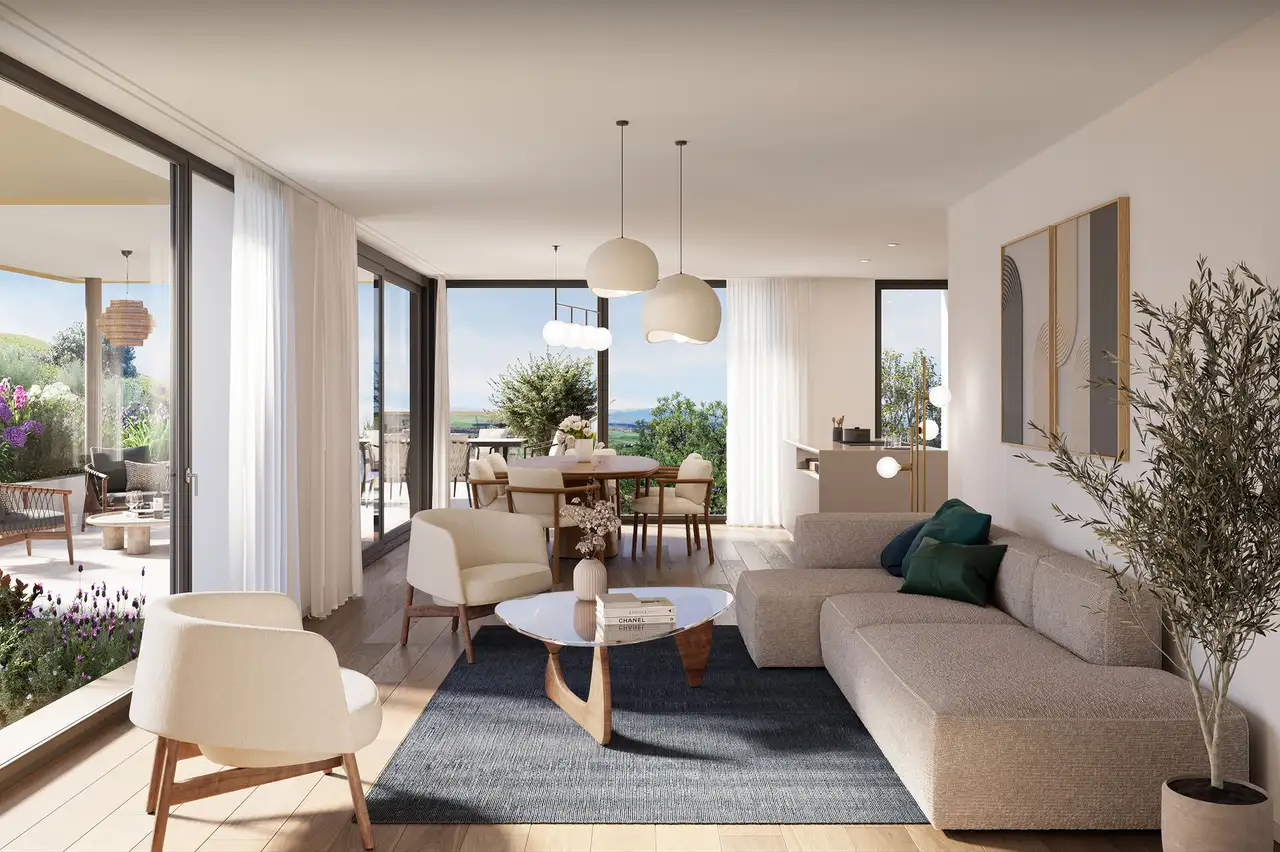
The construction emphasizes solid building practices with high-quality finishes throughout. Key features of the units may include:
- Thick insulated walls for improved energy efficiency
- Elegant wooden flooring options that may vary between units
- Premium kitchen fixtures, potentially branded appliances for cooking and utility purposes
- Bathrooms equipped with modern sanitary ware, including bathtubs and showers located in a thoughtful arrangement.
Interior details are further enhanced with:
- Finishes selected for longevity and minimal maintenance
- Use of high-grade fittings in all bathrooms and kitchens
- Adequate storage solutions designed to complement the living areas, such as built-in wardrobes and additional cellar storage.
Read the building specification with our guide to buying real estate in Switzerland
The guide explains how to read the building specification and what to check during the handover inspection.
| Unit ID | Rooms | Living Area | Outdoor | Floor | Price | ||||
|---|---|---|---|---|---|---|---|---|---|
| Garden | |||||||||
|
WHG 1
|
5.5 | 157.9 m² |
Garden 198.0 m²
Terrace 58.9 m²
Patio 36.4 m²
|
Garden |
|
||||
History
******
available
Listed at
******
******
reserved
******
sold
Unlock full pricing history & details Create a free account to unlock |
|||||||||
| GF | |||||||||
|
WHG 2
|
3.5 | 113.2 m² |
Terrace 93.3 m²
Patio 35.5 m²
|
GF |
|
||||
History
******
available
Listed at
******
******
reserved
******
sold
Unlock full pricing history & details Create a free account to unlock |
|||||||||
|
WHG 3
|
3.5 | 106.9 m² |
Garden 84.0 m²
Terrace 42.9 m²
Patio 27 m²
|
GF |
|
||||
History
******
available
Listed at
******
******
reserved
******
sold
Unlock full pricing history & details Create a free account to unlock |
|||||||||
| Fl. | |||||||||
|
WHG 4
|
4.5 | 124.3 m² |
Terrace 85.4 m²
Patio 26.7 m²
|
Fl. |
|
||||
History
******
available
Listed at
******
******
reserved
******
sold
Unlock full pricing history & details Create a free account to unlock |
|||||||||
|
WHG 5
|
4.5 | 128.7 m² |
Garden 107 m²
Balcony 23.6 m²
Terrace 36.2 m²
Patio 18.4 m²
|
Fl. |
|
||||
History
******
available
Listed at
******
******
reserved
******
sold
Unlock full pricing history & details Create a free account to unlock |
|||||||||
| Penthouse | |||||||||
|
WHG 6
|
5.5 | 144.0 m² |
Terrace 114.3 m²
|
Penthouse |
|
||||
History
******
available
Listed at
******
******
reserved
******
sold
Unlock full pricing history & details Create a free account to unlock |
|||||||||
History
Unlock full history & details
Create a free account to unlockHistory
Unlock full history & details
Create a free account to unlockHistory
Unlock full history & details
Create a free account to unlockHistory
Unlock full history & details
Create a free account to unlockHistory
Unlock full history & details
Create a free account to unlockHistory
Unlock full history & details
Create a free account to unlockSee every detail for this project
Unlock it for 30 days to see prices, history, its exact location, and future updates.