
Verney
Founex
Architectural Vision
Sotheby's International Realty
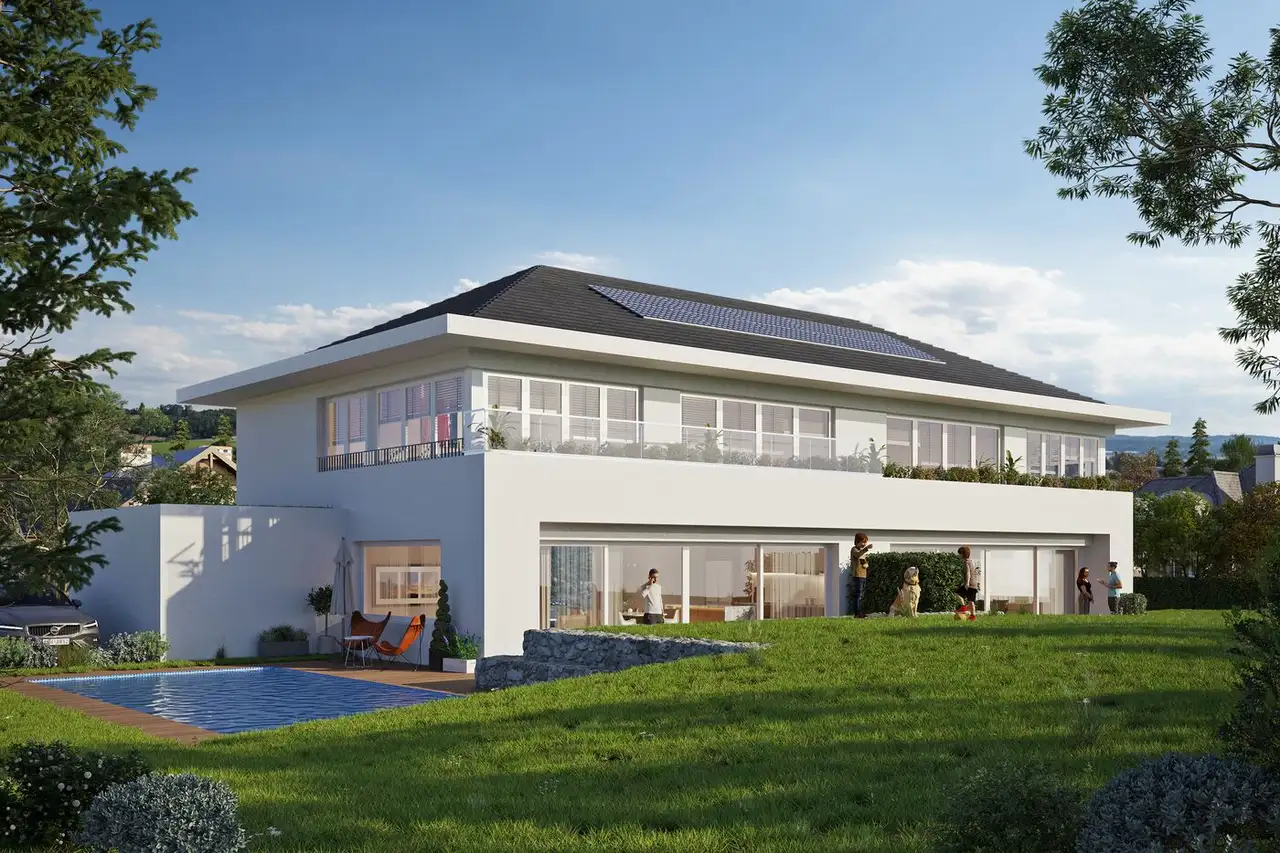
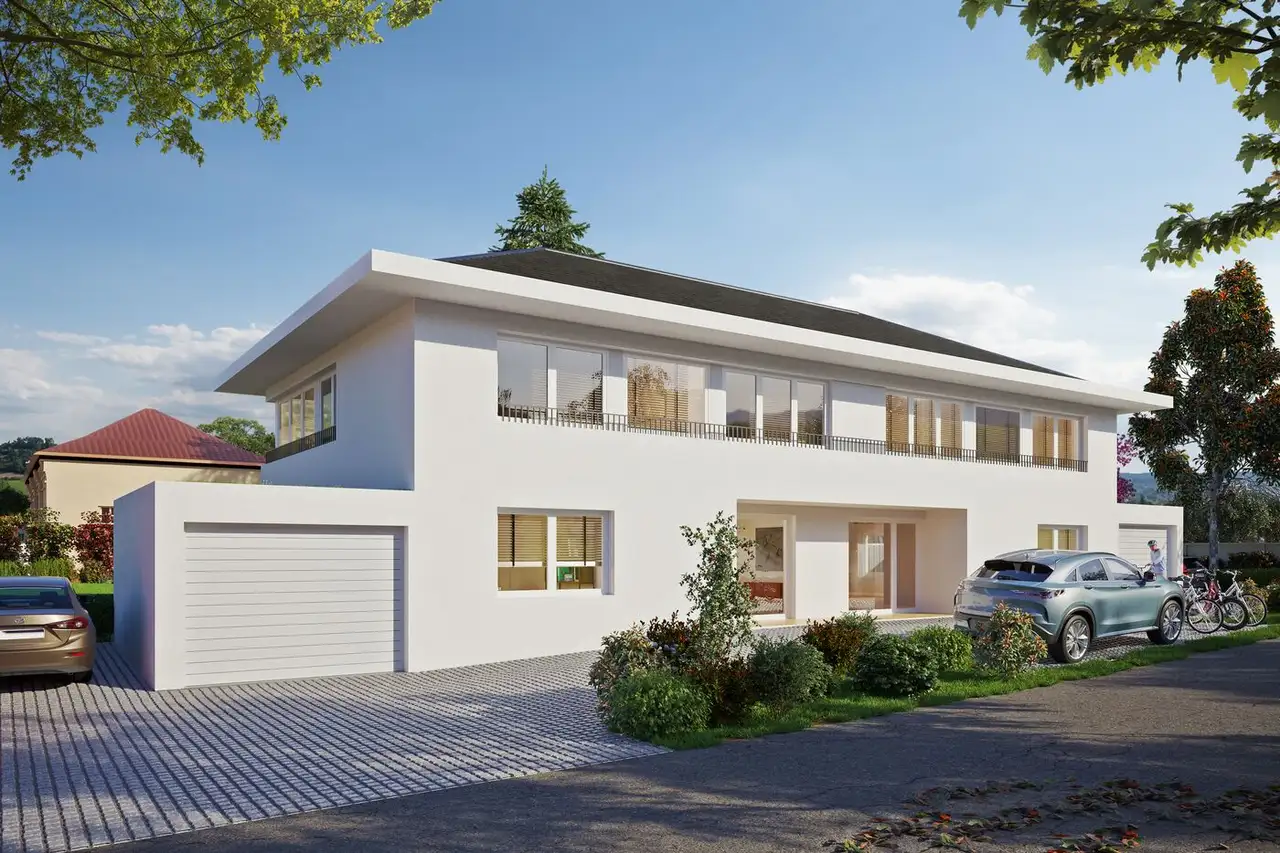
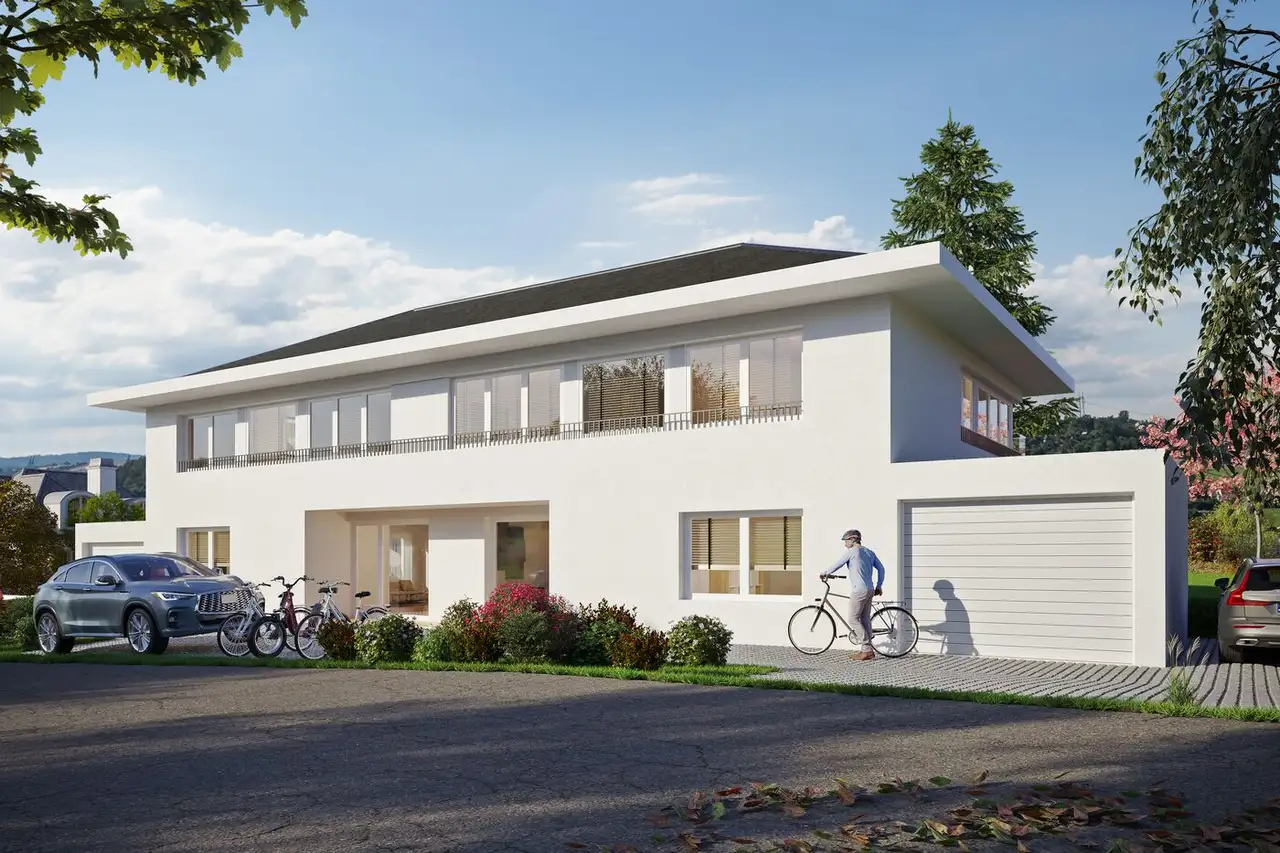
This project consists of two twin villas, each containing 6.5 rooms spread across two floors. The units feature a floor area of 195 square meters, with terrace areas extending up to 53.5 square meters and individual plot areas of 758 to 763 square meters. Each villa is equipped with a cellar space of 64 square meters. The layout includes designated parking, common gardens, and outdoor areas suitable for various activities.
In addition to standard residential features, the villas include private access, enhancing residents' privacy. Each unit’s design accommodates spacious rooms and outdoor terraces, promoting outdoor living. Additional amenities may include storage spaces, allowing for efficient organization of personal belongings and recreational equipment.
Unlock exact project location
See the exact position, switch between map and cadaster view, and open it directly in maps.
Construction details
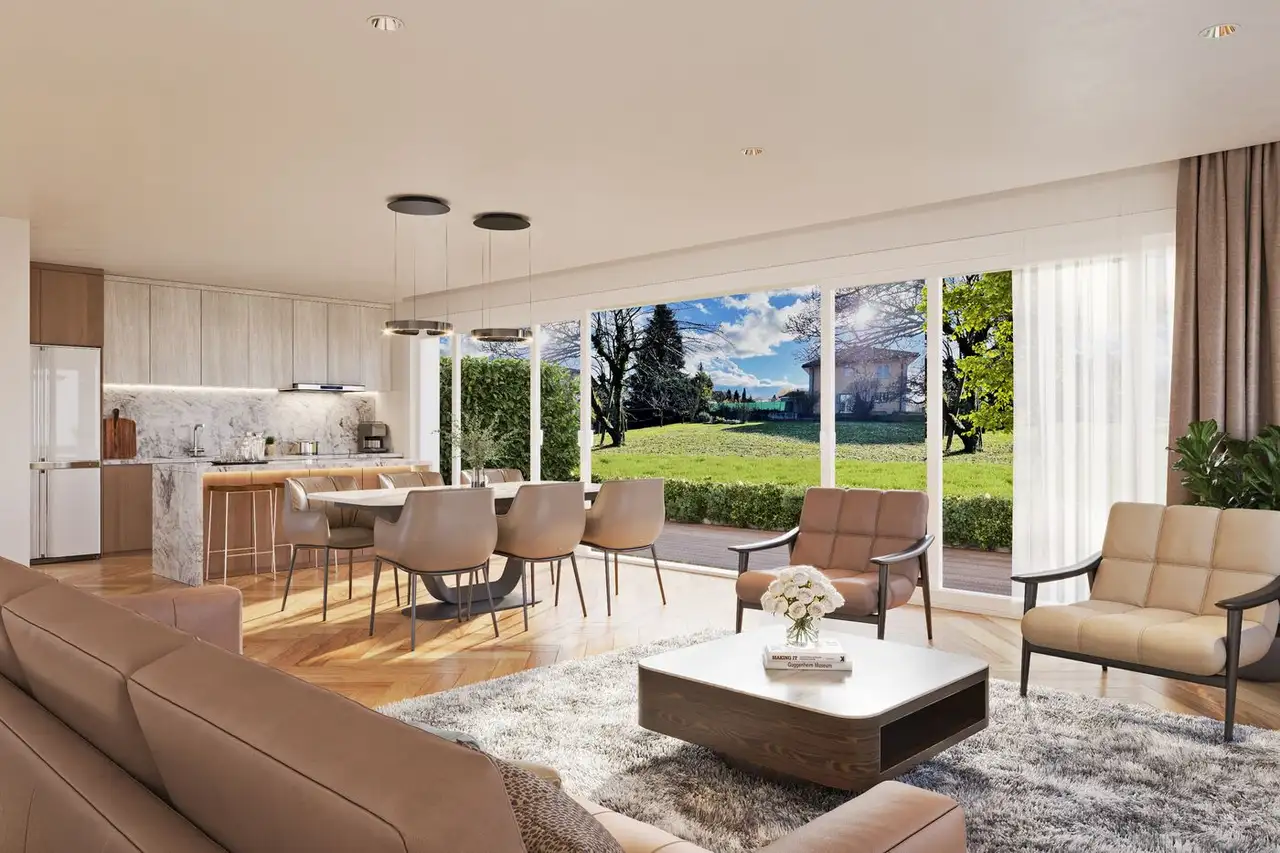
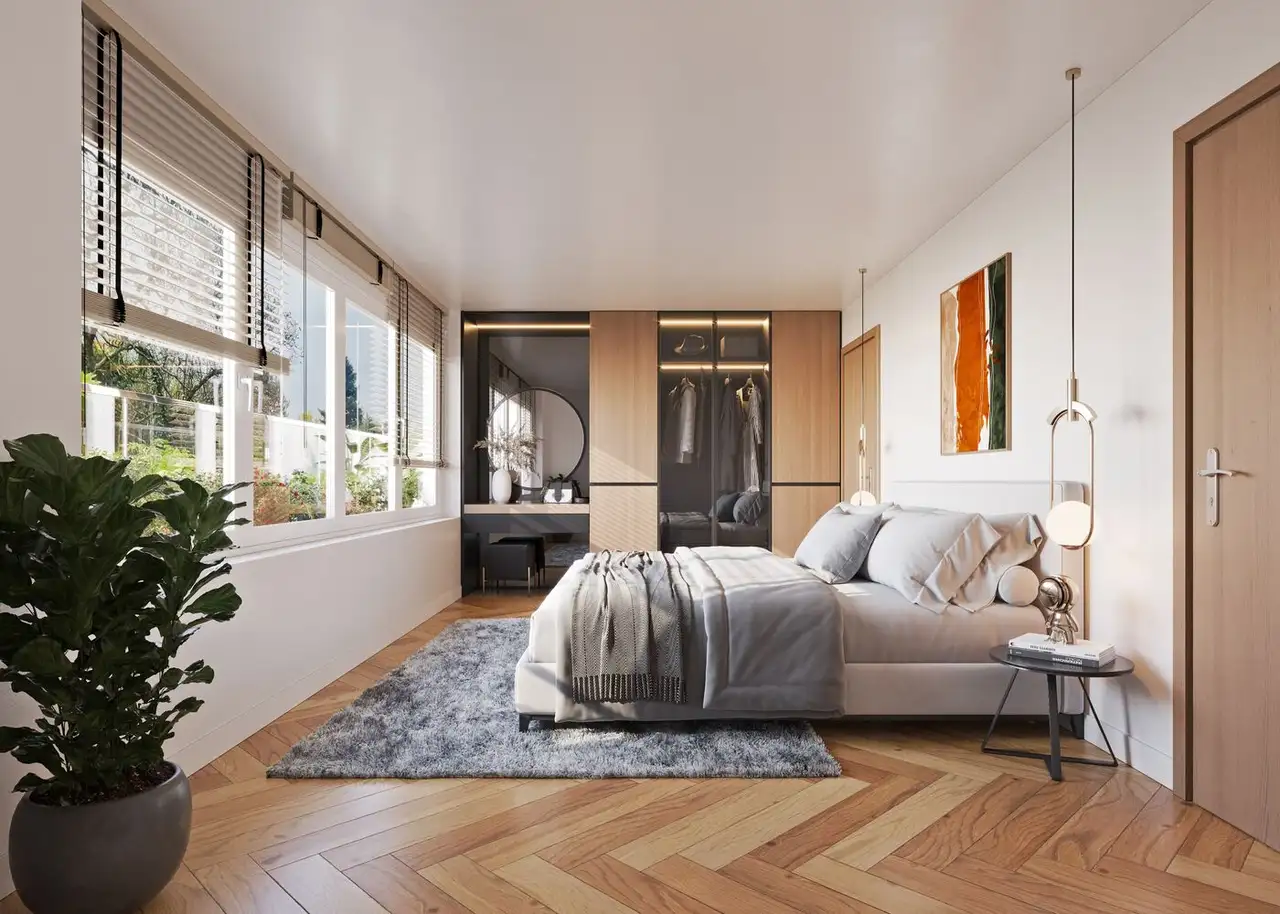
Construction quality ensures robust insulation and durability, with 30cm wall thicknesses for better sound protection. Flooring options include high-grade materials such as three-layer European oak parquet with a brushed, factory-oiled finish. The kitchens are outfitted with brand-name appliances, specifically V-Zug, including a BORA Pure induction stove and Quooker water tap, while bathrooms will feature Hansgrohe fittings and luxurious showers.
Interior finishes are designed to meet high standards, with extensive use of quality materials throughout the living spaces. The bathrooms are expected to include modern fixtures and ample storage, enhancing the functional living experience. Standard options for flooring consist of various parquet selections, allowing customization based on the occupant's preference.
Read the building specification with our guide to buying real estate in Switzerland
The guide explains how to read the building specification and what to check during the handover inspection.
| Unit ID | Rooms | Living Area | Outdoor | Floor | Price | ||||
|---|---|---|---|---|---|---|---|---|---|
| GF / Fl. | |||||||||
|
042891.043104
semi-detached
|
6.5 | 195 m² |
Terrace 53.5 m²
|
GF / Fl. |
|
||||
History
******
available
Listed at
******
******
sold
Unlock full pricing history & details Create a free account to unlock |
|||||||||
|
042891.043105
semi-detached
|
6.5 | 195 m² |
Terrace 53.3 m²
|
GF / Fl. |
|
||||
History
******
available
Listed at
******
******
sold
Unlock full pricing history & details Create a free account to unlock |
|||||||||
History
Unlock full history & details
Create a free account to unlockHistory
Unlock full history & details
Create a free account to unlockSee every detail for this project
Unlock it for 30 days to see prices, history, its exact location, and future updates.