
Holzlegistrasse 8
Winterthur
Architectural Vision
Wincasa AG
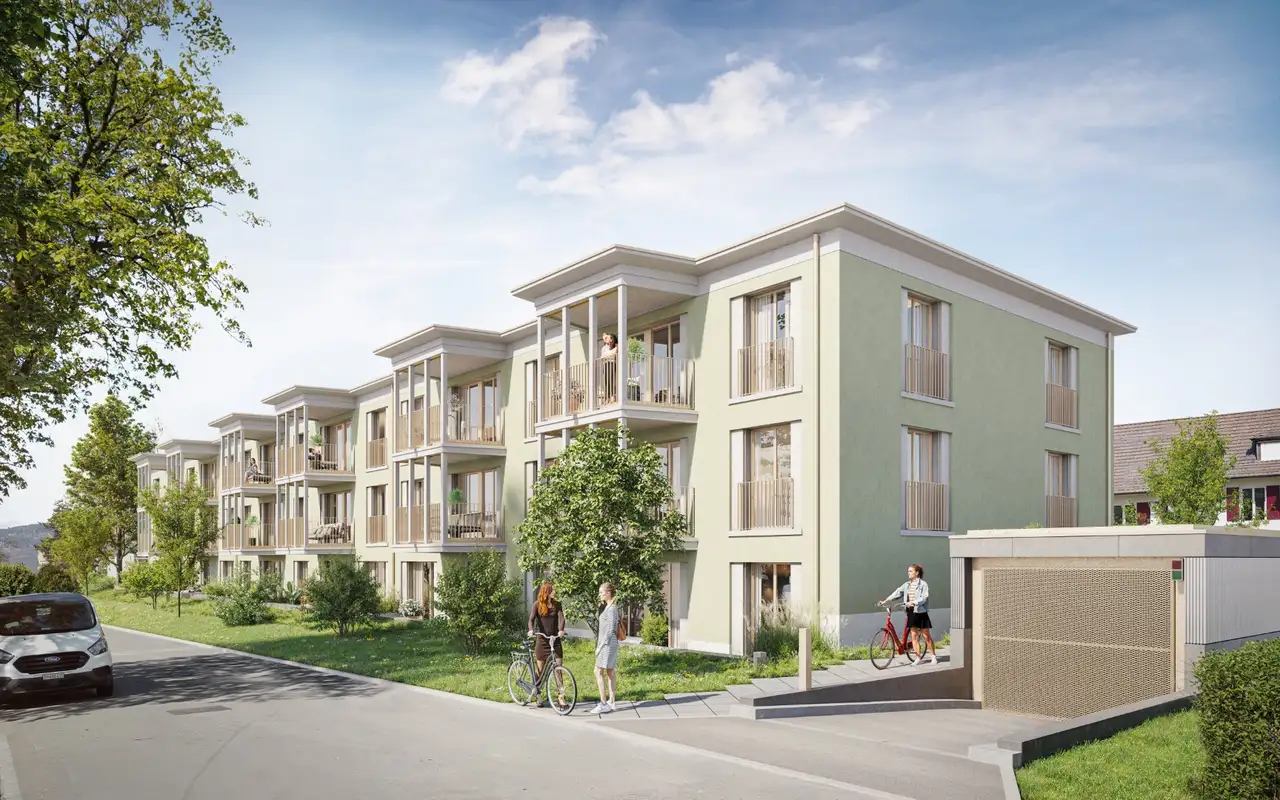
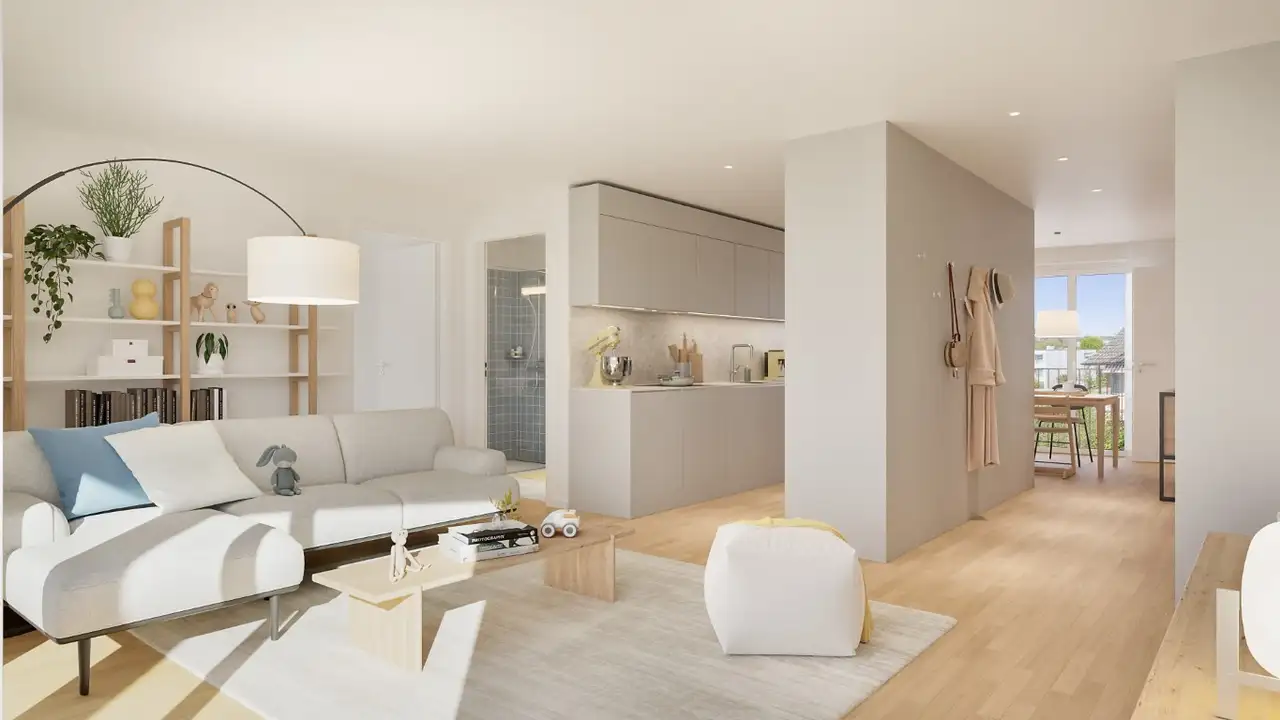
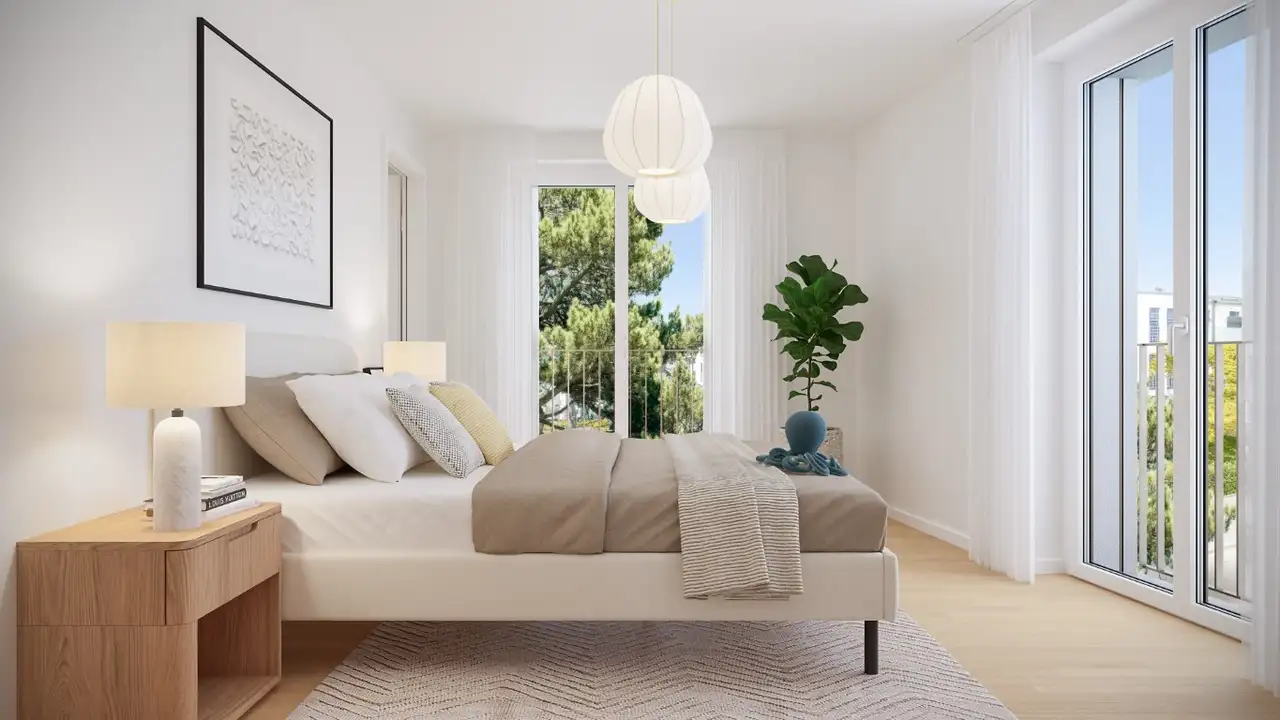
This project features a residential building comprising 18 rental apartments designed for varied demographics including couples and families. The apartments are arranged in well-thought-out layouts that prioritize functionality and ease of living. Common facilities are designed to enhance the living experience, featuring a bicycle parking area, green spaces, and basement storage areas including cellars and hobby rooms.
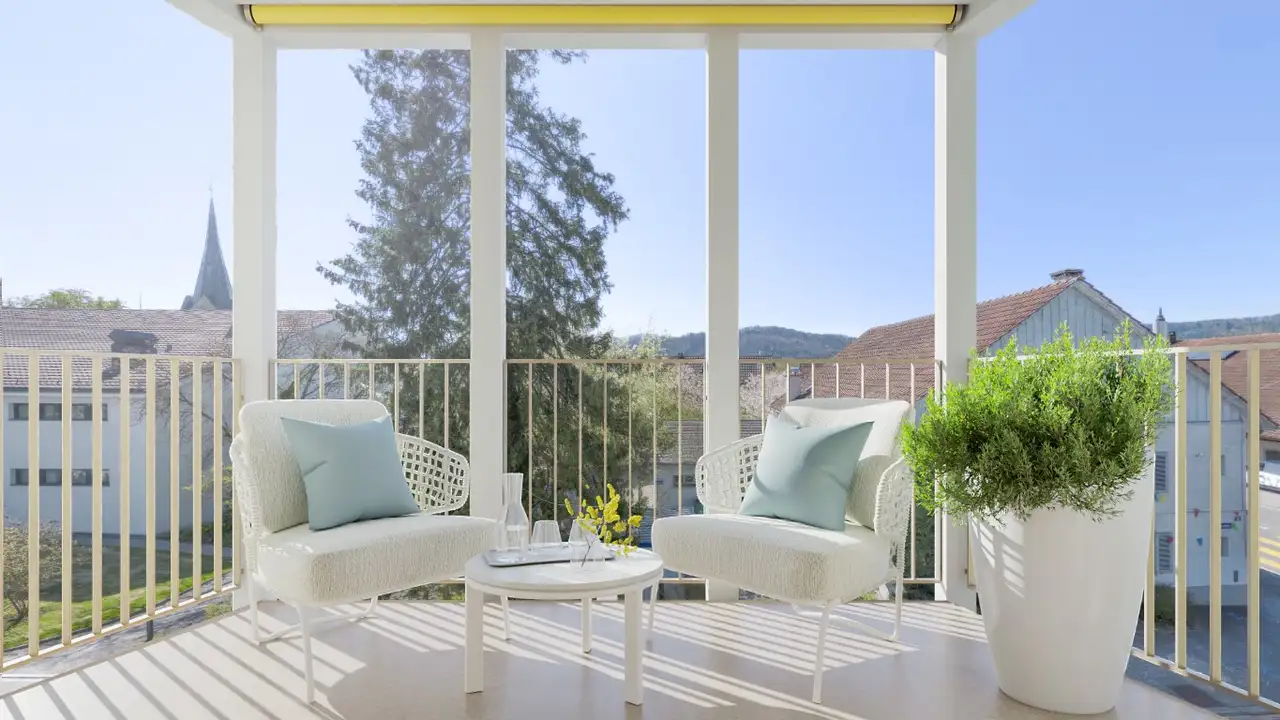
Additionally, the building is constructed with an emphasis on energy efficiency and modern construction standards. Each apartment boasts multiple amenities such as private entrances, and some units feature winter gardens. The overall architecture integrates contemporary design elements which cater to a diverse range of living needs.
Unlock exact project location
See the exact position, switch between map and cadaster view, and open it directly in maps.
Construction details
The quality of construction in these apartments includes features such as sound-insulated walls with a thickness of 30cm to minimize noise transfer between units. The materials used in the interiors comprise high-grade flooring options and premium finishes.
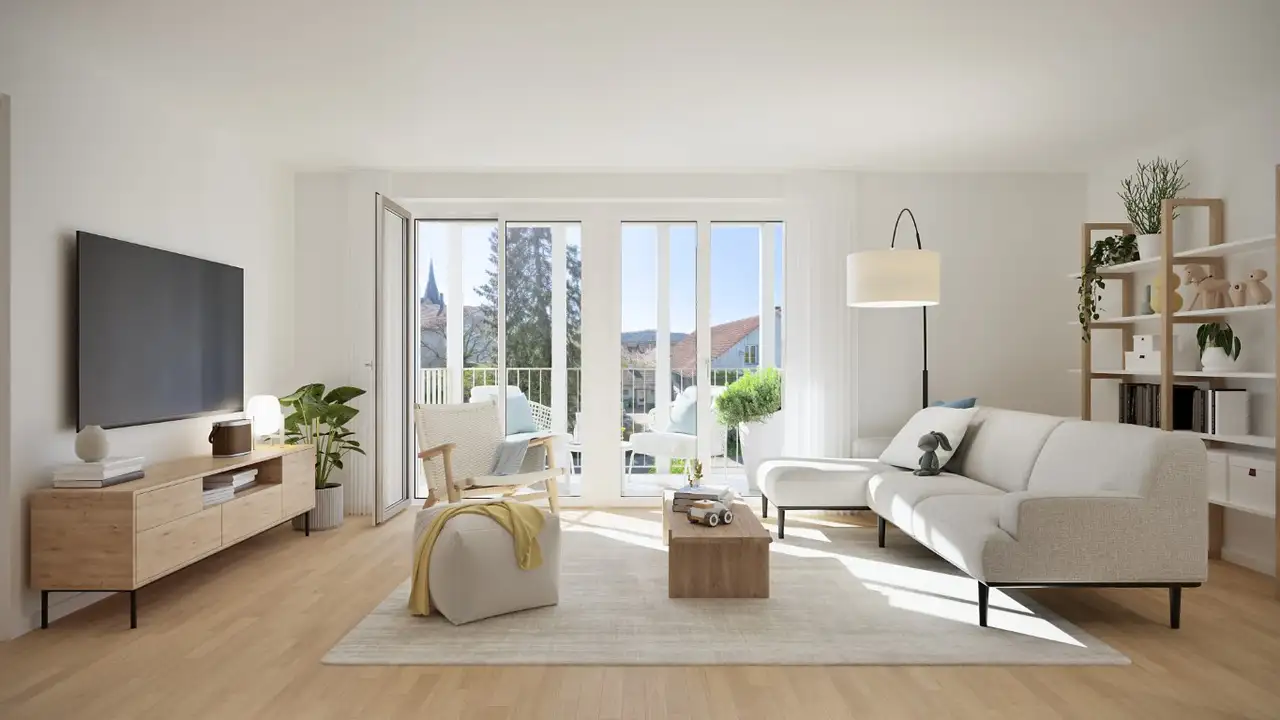
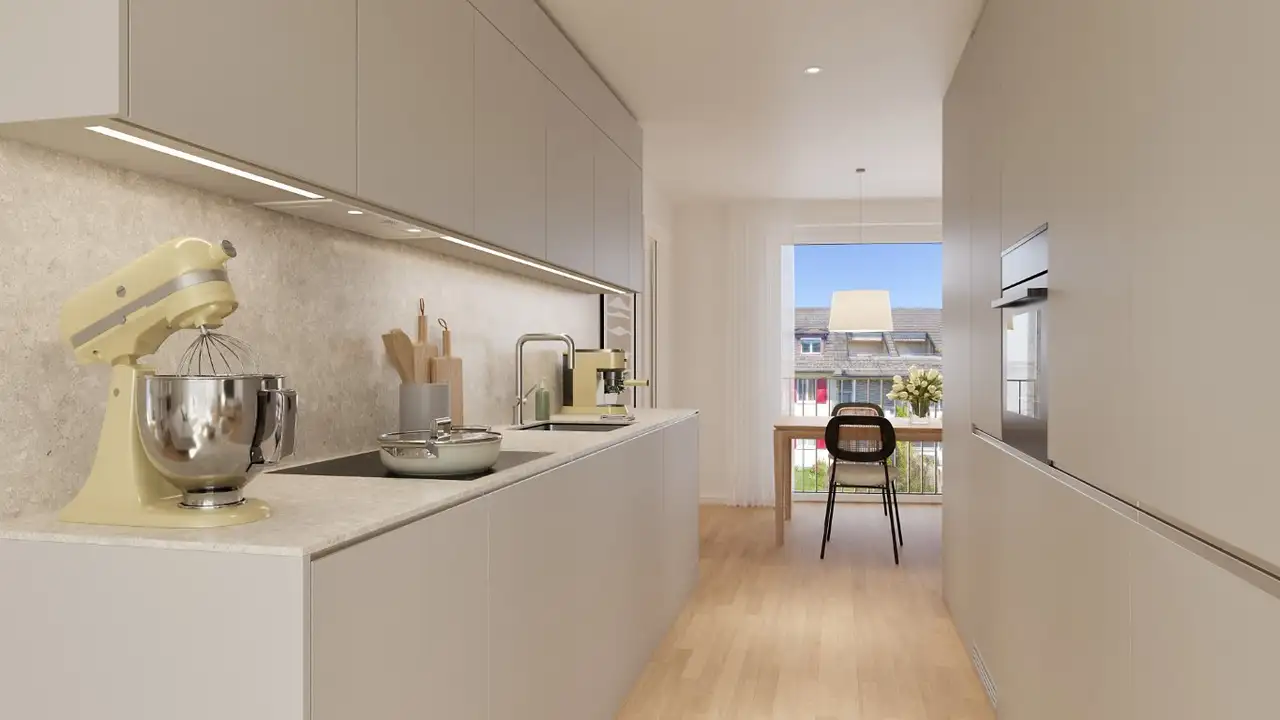
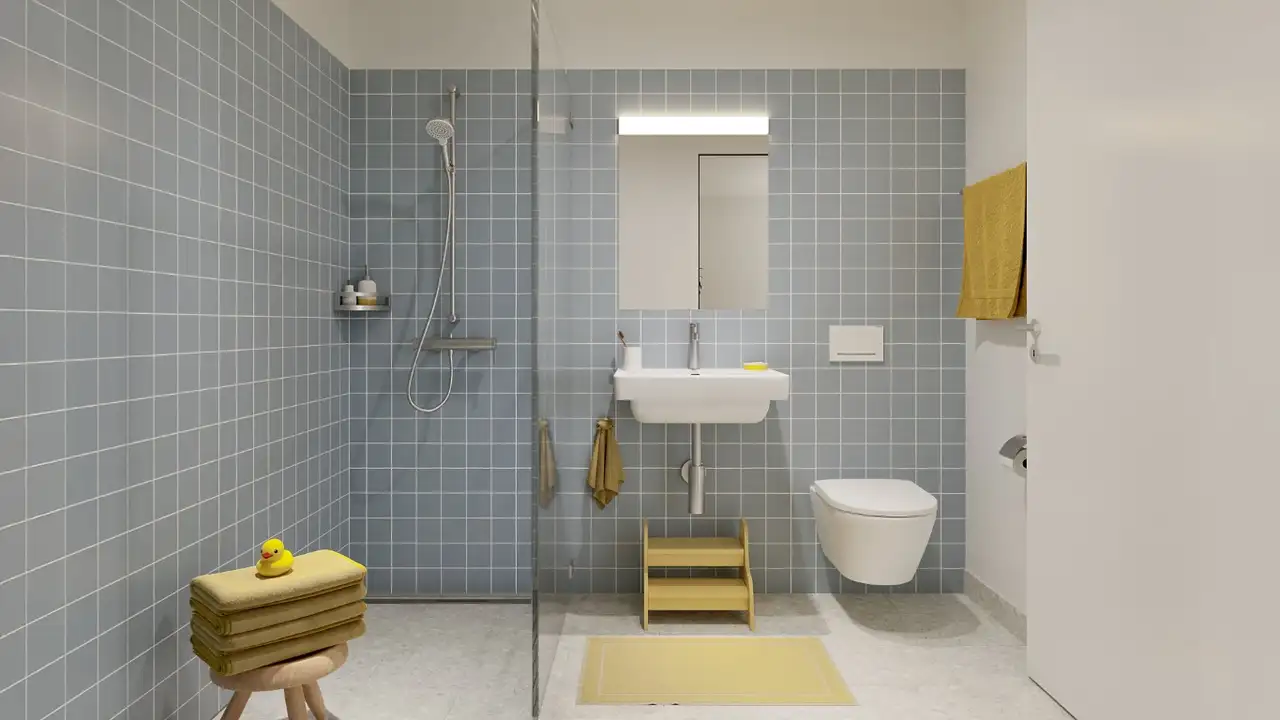
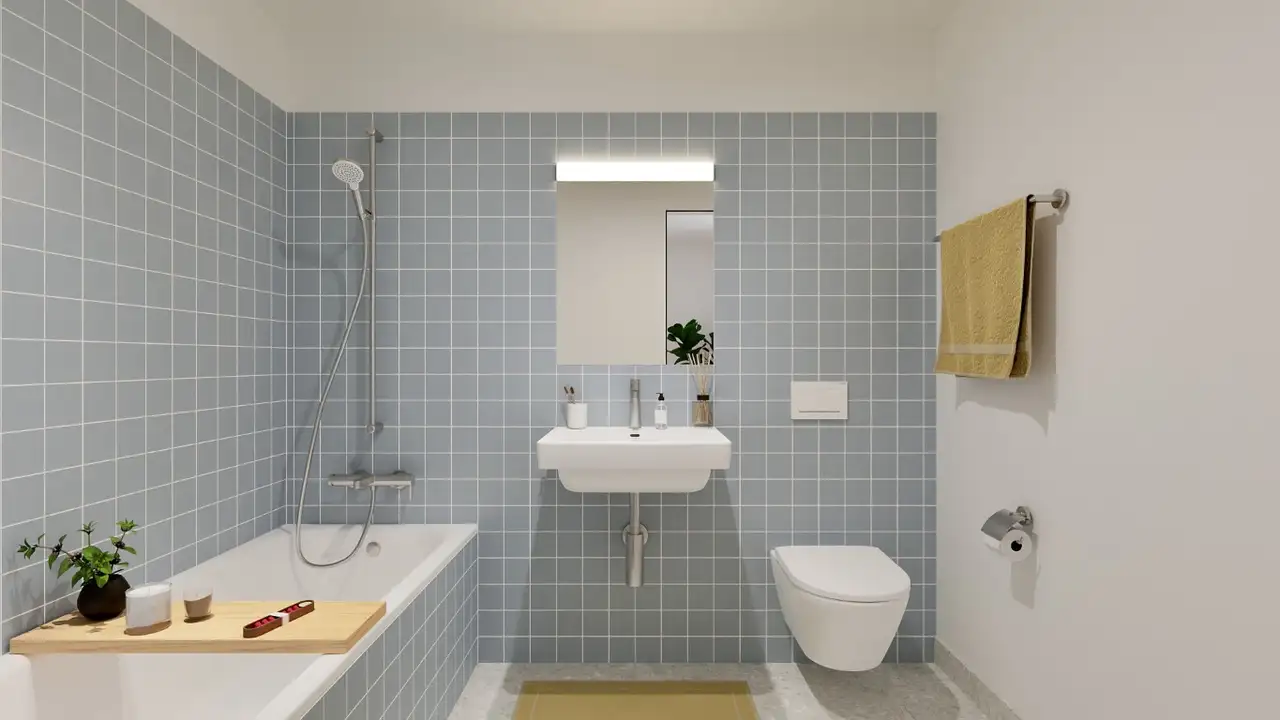
Specifically, the flooring includes various types of parquet choices, kitchen fittings include recognized brands, while bathroom spaces are distinguished by modern appliances. These interior details are complemented by spacious living areas that promote a practical and pleasant living experience.
Read the building specification with our guide to buying real estate in Switzerland
The guide explains how to read the building specification and what to check during the handover inspection.
| Unit ID | Rooms | Living Area | Outdoor | Floor | Price | ||||
|---|---|---|---|---|---|---|---|---|---|
| GF | |||||||||
|
05281.02.2001
|
4.5 | 101.5 m² |
|
GF |
|
||||
History
******
available
Listed at
******
******
reserved
******
rented
Unlock full pricing history & details Create a free account to unlock |
|||||||||
|
05281.02.2002
|
2.5 | 65.3 m² |
|
GF |
|
||||
History
******
available
Listed at
******
******
reserved
******
rented
Unlock full pricing history & details Create a free account to unlock |
|||||||||
|
05281.03.3001
|
3.5 | 84.8 m² |
|
GF |
|
||||
History
******
available
Listed at
******
******
reserved
******
available
******
reserved
******
rented
Unlock full pricing history & details Create a free account to unlock |
|||||||||
|
05281.03.3002
|
4.5 | 104.2 m² |
|
GF |
|
||||
History
******
available
Listed at
******
******
reserved
******
rented
Unlock full pricing history & details Create a free account to unlock |
|||||||||
|
05281.04.4001
|
2.5 | 65.6 m² |
|
GF |
|
||||
History
******
available
Listed at
******
******
reserved
******
rented
Unlock full pricing history & details Create a free account to unlock |
|||||||||
|
05281.04.4002
|
4.5 | 98.4 m² |
|
GF |
|
||||
History
******
available
Listed at
******
******
reserved
******
rented
Unlock full pricing history & details Create a free account to unlock |
|||||||||
| 1. Fl. | |||||||||
|
05281.02.2101
|
4.5 | 103.7 m² |
|
1. Fl. |
|
||||
History
******
available
Listed at
******
******
reserved
******
rented
Unlock full pricing history & details Create a free account to unlock |
|||||||||
|
05281.02.2102
|
3.5 | 85.0 m² |
|
1. Fl. |
|
||||
History
******
available
Listed at
******
******
reserved
******
available
******
reserved
******
rented
Unlock full pricing history & details Create a free account to unlock |
|||||||||
|
05281.03.3101
|
3.5 | 86.4 m² |
|
1. Fl. |
|
||||
History
******
available
Listed at
******
******
reserved
******
rented
Unlock full pricing history & details Create a free account to unlock |
|||||||||
|
05281.03.3102
|
4.5 | 106.1 m² |
|
1. Fl. |
|
||||
History
******
available
Listed at
******
******
reserved
******
rented
Unlock full pricing history & details Create a free account to unlock |
|||||||||
|
05281.04.4101
|
3.5 | 78.0 m² |
|
1. Fl. |
|
||||
History
******
available
Listed at
******
******
reserved
******
rented
Unlock full pricing history & details Create a free account to unlock |
|||||||||
|
05281.04.4102
|
4.5 | 98.5 m² |
|
1. Fl. |
|
||||
History
******
available
Listed at
******
******
reserved
******
rented
Unlock full pricing history & details Create a free account to unlock |
|||||||||
| 2. Fl. | |||||||||
|
05281.02.2201
|
4.5 | 103.7 m² |
|
2. Fl. |
|
||||
History
******
available
Listed at
******
******
reserved
******
rented
Unlock full pricing history & details Create a free account to unlock |
|||||||||
|
05281.02.2202
|
3.5 | 85.0 m² |
|
2. Fl. |
|
||||
History
******
available
Listed at
******
******
reserved
******
rented
Unlock full pricing history & details Create a free account to unlock |
|||||||||
|
05281.03.3201
|
3.5 | 86.4 m² |
|
2. Fl. |
|
||||
History
******
available
Listed at
******
******
reserved
******
rented
Unlock full pricing history & details Create a free account to unlock |
|||||||||
|
05281.03.3202
|
4.5 | 106.1 m² |
|
2. Fl. |
|
||||
History
******
available
Listed at
******
******
reserved
******
rented
Unlock full pricing history & details Create a free account to unlock |
|||||||||
|
05281.04.4201
|
3.5 | 78.0 m² |
|
2. Fl. |
|
||||
History
******
available
Listed at
******
******
reserved
******
rented
Unlock full pricing history & details Create a free account to unlock |
|||||||||
|
05281.04.4202
|
4.5 | 98.5 m² |
|
2. Fl. |
|
||||
History
******
available
Listed at
******
******
reserved
******
rented
Unlock full pricing history & details Create a free account to unlock |
|||||||||
History
Unlock full history & details
Create a free account to unlockHistory
Unlock full history & details
Create a free account to unlockHistory
Unlock full history & details
Create a free account to unlockHistory
Unlock full history & details
Create a free account to unlockHistory
Unlock full history & details
Create a free account to unlockHistory
Unlock full history & details
Create a free account to unlockHistory
Unlock full history & details
Create a free account to unlockHistory
Unlock full history & details
Create a free account to unlockHistory
Unlock full history & details
Create a free account to unlockHistory
Unlock full history & details
Create a free account to unlockHistory
Unlock full history & details
Create a free account to unlockHistory
Unlock full history & details
Create a free account to unlockHistory
Unlock full history & details
Create a free account to unlockHistory
Unlock full history & details
Create a free account to unlockHistory
Unlock full history & details
Create a free account to unlockHistory
Unlock full history & details
Create a free account to unlockHistory
Unlock full history & details
Create a free account to unlockHistory
Unlock full history & details
Create a free account to unlockSee every detail for this project
Unlock it for 30 days to see prices, history, its exact location, and future updates.