
Talaria 53a
Opfikon
Architectural Vision
Werk Real Estate AG
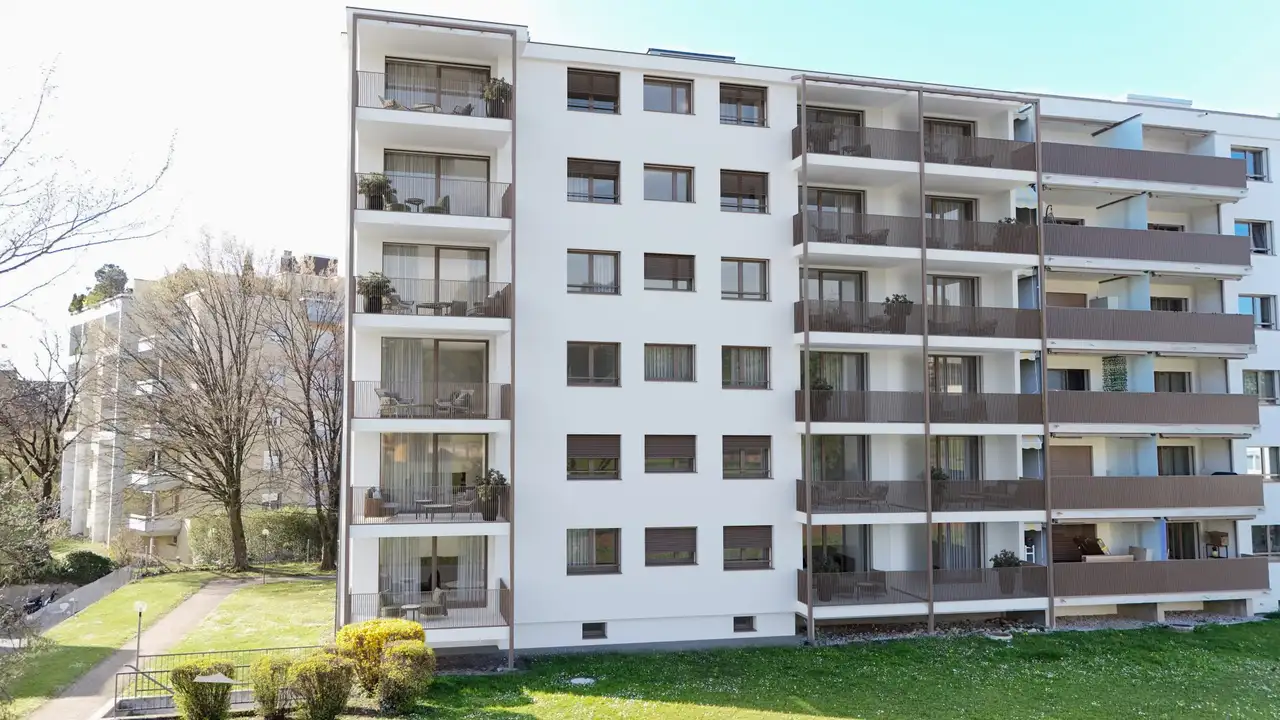
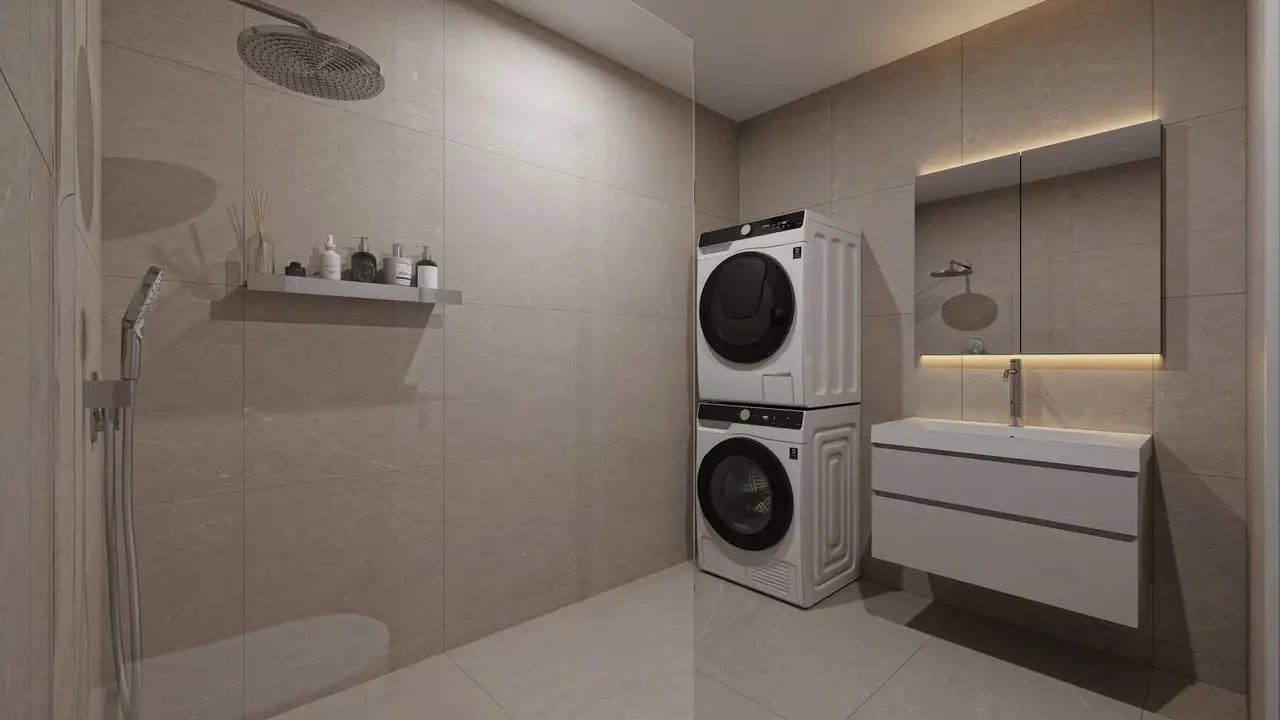
The project encompasses a multi-family residential building consisting of 18 rental apartments. The building features a variety of floor plans, including 2.5 and 3.5 room units, with a total of three floors. Common facilities include generously-sized balconies that extend the living space outdoors and bicycle parking within the basement. Each apartment is equipped with its own laundry facilities, enhancing convenience for residents.
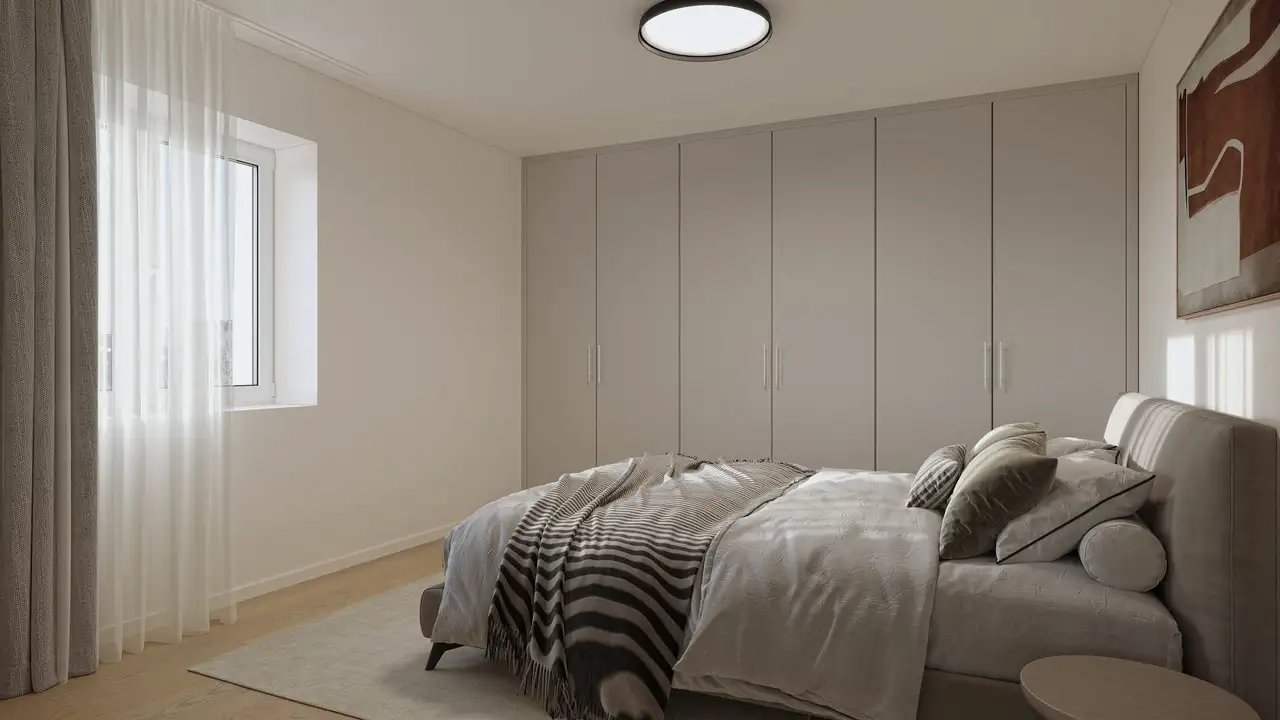
The construction has undergone extensive modernization from its original form, incorporating energy-efficient technologies and providing features such as a photovoltaic system and optimized insulation. The apartments include built-in wardrobes in the bedrooms and spacious living areas that facilitate a practical arrangement for daily function. The project prioritizes contemporary living standards while maintaining the essence of its architectural heritage.
Unlock exact project location
See the exact position, switch between map and cadaster view, and open it directly in maps.
Construction details
The construction quality features concrete ceilings, exterior walls with thermal insulation, and various internal walls of masonry or concrete based on engineering specifications. Each apartment is fitted with triple-glazed windows and a central heating system powered by an air-water heat pump, ensuring an efficient heating solution. The interior finishes include:
- Flooring types: parquet in corridors, living, dining, and kitchen areas; ceramic tiles in sanitary areas.
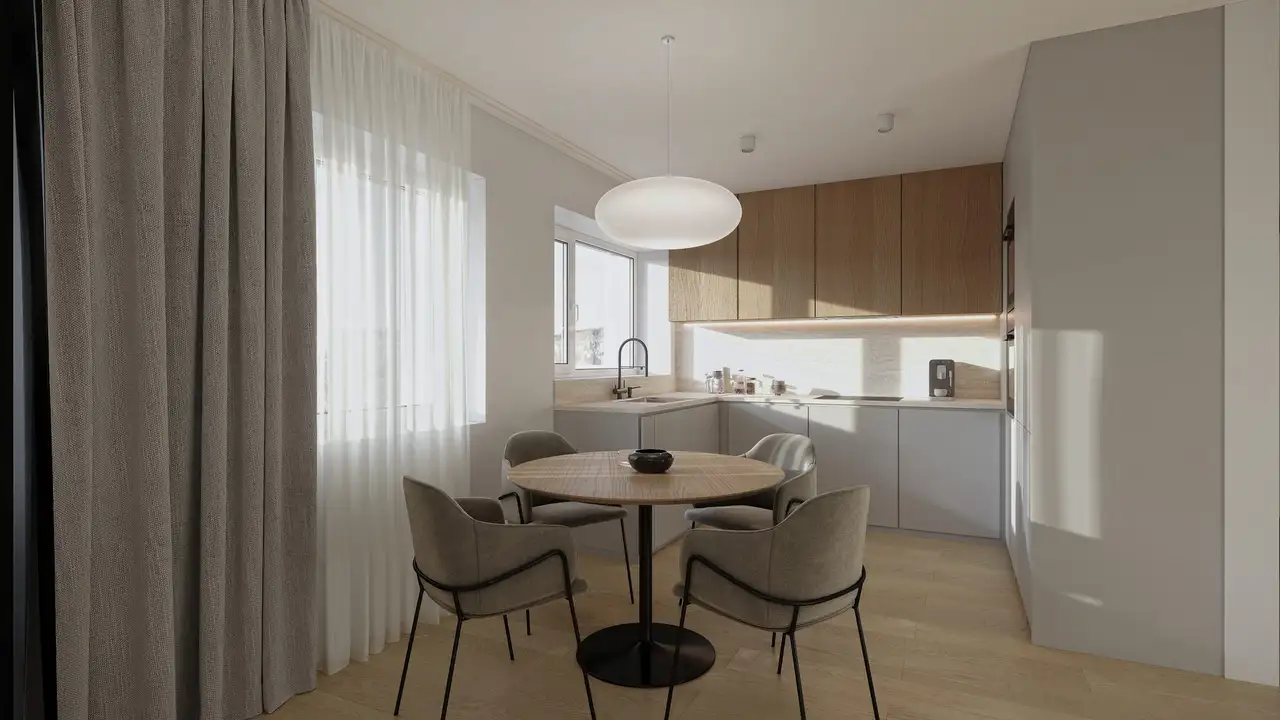
- Kitchen amenities: ceramic countertop, built-in sink, ceramic glass cooktop, wall-mounted oven, recirculating extractor hood, refrigerator with freezer compartment, and dishwasher.
Sanitary installations contain standard white fixtures, including a shower with glass partition, concealed toilet cistern, and washbasin with cabinet. Walls throughout living spaces are finished with 1.5 mm thick white plaster, contributing to a clean aesthetic, while ceilings are also finished with white plaster. Additional features include:
- Indoor storage solutions like adjustable shelves, clothes bars, and a coat rack.
- LED ceiling lights in entry, kitchen, and bathrooms.
- Bicycle parking designated in the underground level for resident use.
Read the building specification with our guide to buying real estate in Switzerland
The guide explains how to read the building specification and what to check during the handover inspection.
| Unit ID | Rooms | Living Area | Outdoor | Floor | Price | ||||
|---|---|---|---|---|---|---|---|---|---|
| GF | |||||||||
|
W0.1
|
3.5 | 76.1 m² |
Balcony 9.5 m²
|
GF |
|
||||
History
******
available
Listed at
******
******
+0.7% Price Change
******
******
rented
Unlock full pricing history & details Create a free account to unlock |
|||||||||
|
W0.2
|
2.5 | 53.5 m² |
Balcony 9.5 m²
|
GF |
|
||||
History
******
available
Listed at
******
******
rented
Unlock full pricing history & details Create a free account to unlock |
|||||||||
|
W0.3
|
3.5 | 76.7 m² |
Balcony 9.7 m²
|
GF |
|
||||
History
******
available
Listed at
******
******
reserved
******
+0.7% Price Change
******
******
reserved
******
available
******
reserved
******
rented
Unlock full pricing history & details Create a free account to unlock |
|||||||||
| 1. Fl. | |||||||||
|
W1.1
|
3.5 | 76.1 m² |
Balcony 9.5 m²
|
1. Fl. |
|
||||
History
******
reserved
******
available
Listed at
******
******
+0.7% Price Change
******
******
reserved
******
available
******
reserved
******
rented
Unlock full pricing history & details Create a free account to unlock |
|||||||||
|
W1.2
|
2.5 | 53.5 m² |
Balcony 9.5 m²
|
1. Fl. |
|
||||
History
******
reserved
******
available
Listed at
******
******
rented
******
available
******
rented
Unlock full pricing history & details Create a free account to unlock |
|||||||||
|
W1.3
|
3.5 | 76.7 m² |
Balcony 9.7 m²
|
1. Fl. |
|
||||
History
******
available
Listed at
******
******
+0.7% Price Change
******
******
rented
Unlock full pricing history & details Create a free account to unlock |
|||||||||
| 2. Fl. | |||||||||
|
W2.1
|
3.5 | 76.1 m² |
Balcony 9.5 m²
|
2. Fl. |
|
||||
History
******
available
Listed at
******
******
+0.7% Price Change
******
******
rented
Unlock full pricing history & details Create a free account to unlock |
|||||||||
|
W2.2
|
2.5 | 53.5 m² |
Balcony 9.5 m²
|
2. Fl. |
|
||||
History
******
reserved
******
available
Listed at
******
******
rented
Unlock full pricing history & details Create a free account to unlock |
|||||||||
|
W2.3
|
3.5 | 76.7 m² |
Balcony 9.7 m²
|
2. Fl. |
|
||||
History
******
available
Listed at
******
******
+0.7% Price Change
******
******
reserved
******
rented
Unlock full pricing history & details Create a free account to unlock |
|||||||||
| 3. Fl. | |||||||||
|
W3.1
|
3.5 | 76.1 m² |
Balcony 9.5 m²
|
3. Fl. |
|
||||
History
******
available
Listed at
******
******
+0.7% Price Change
******
******
rented
Unlock full pricing history & details Create a free account to unlock |
|||||||||
|
W3.2
|
2.5 | 53.5 m² |
Balcony 9.5 m²
|
3. Fl. |
|
||||
History
******
available
Listed at
******
******
rented
Unlock full pricing history & details Create a free account to unlock |
|||||||||
|
W3.3
|
3.5 | 76.7 m² |
Balcony 9.7 m²
|
3. Fl. |
|
||||
History
******
available
Listed at
******
******
reserved
******
rented
Unlock full pricing history & details Create a free account to unlock |
|||||||||
| 4. Fl. | |||||||||
|
W4.1
|
3.5 | 76.1 m² |
Balcony 9.5 m²
|
4. Fl. |
|
||||
History
******
available
Listed at
******
******
+0.7% Price Change
******
******
rented
Unlock full pricing history & details Create a free account to unlock |
|||||||||
|
W4.2
|
2.5 | 53.5 m² |
Balcony 9.5 m²
|
4. Fl. |
|
||||
History
******
available
Listed at
******
******
rented
******
reserved
******
rented
Unlock full pricing history & details Create a free account to unlock |
|||||||||
|
W4.3
|
3.5 | 76.7 m² |
Balcony 9.7 m²
|
4. Fl. |
|
||||
History
******
reserved
******
available
Listed at
******
******
+0.7% Price Change
******
******
reserved
******
rented
Unlock full pricing history & details Create a free account to unlock |
|||||||||
| 5. Fl. | |||||||||
|
W5.1
|
3.5 | 76.1 m² |
Balcony 9.5 m²
|
5. Fl. |
|
||||
History
******
available
Listed at
******
******
+0.7% Price Change
******
******
rented
Unlock full pricing history & details Create a free account to unlock |
|||||||||
|
W5.2
|
2.5 | 53.5 m² |
Balcony 9.5 m²
|
5. Fl. |
|
||||
History
******
available
Listed at
******
******
reserved
******
+4.8% Price Change
******
******
rented
Unlock full pricing history & details Create a free account to unlock |
|||||||||
|
W5.3
|
3.5 | 76.7 m² |
Balcony 9.7 m²
|
5. Fl. |
|
||||
History
******
available
Listed at
******
******
+0.7% Price Change
******
******
rented
******
available
******
rented
Unlock full pricing history & details Create a free account to unlock |
|||||||||
History
Unlock full history & details
Create a free account to unlockHistory
Unlock full history & details
Create a free account to unlockHistory
Unlock full history & details
Create a free account to unlockHistory
Unlock full history & details
Create a free account to unlockHistory
Unlock full history & details
Create a free account to unlockHistory
Unlock full history & details
Create a free account to unlockHistory
Unlock full history & details
Create a free account to unlockHistory
Unlock full history & details
Create a free account to unlockHistory
Unlock full history & details
Create a free account to unlockHistory
Unlock full history & details
Create a free account to unlockHistory
Unlock full history & details
Create a free account to unlockHistory
Unlock full history & details
Create a free account to unlockHistory
Unlock full history & details
Create a free account to unlockHistory
Unlock full history & details
Create a free account to unlockHistory
Unlock full history & details
Create a free account to unlockHistory
Unlock full history & details
Create a free account to unlockHistory
Unlock full history & details
Create a free account to unlockHistory
Unlock full history & details
Create a free account to unlockSee every detail for this project
Unlock it for 30 days to see prices, history, its exact location, and future updates.