
Hauts-Crêts 77
Cologny
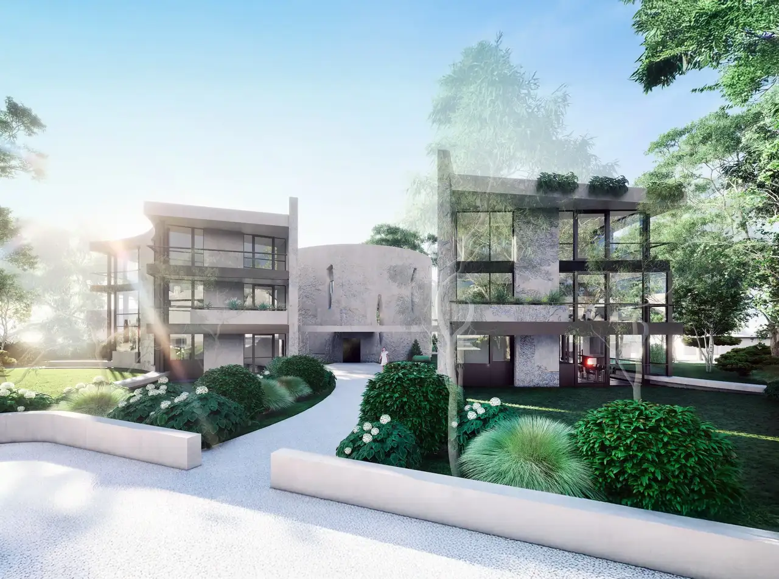
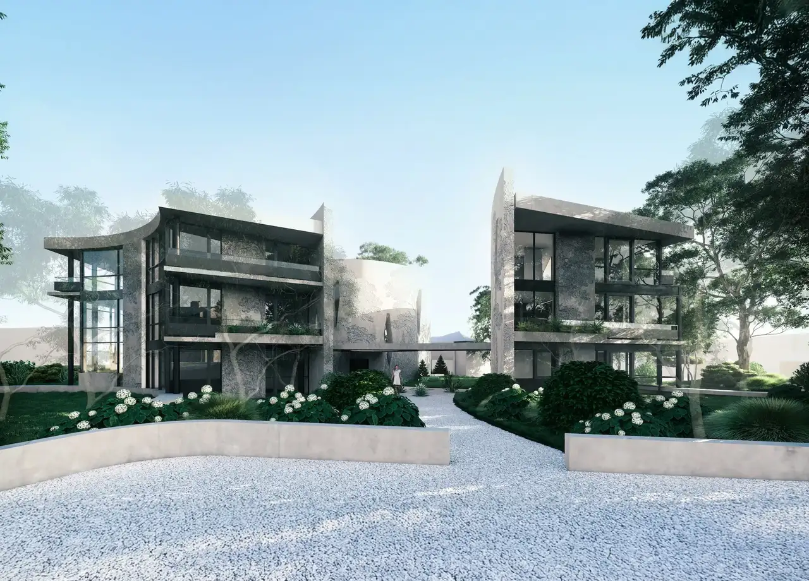
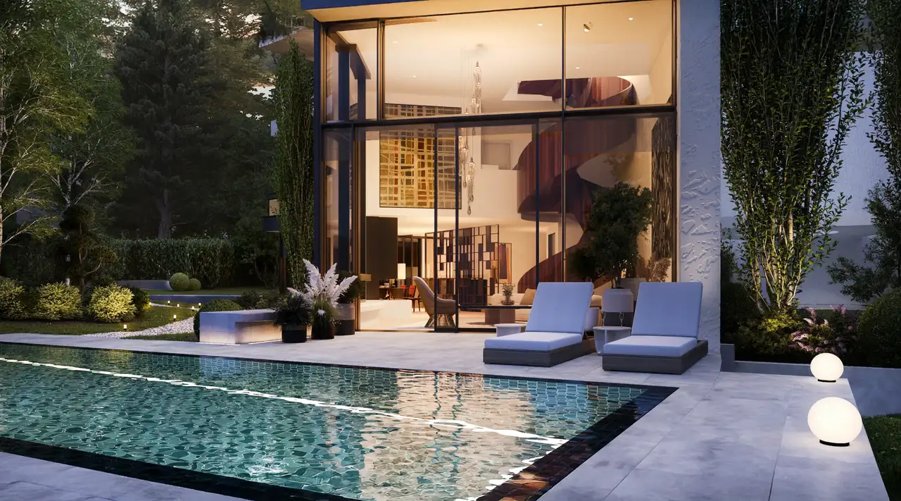
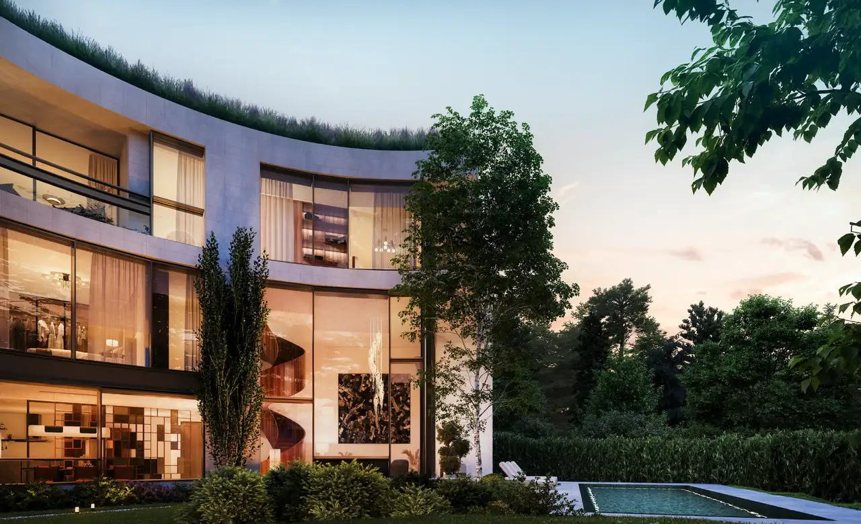
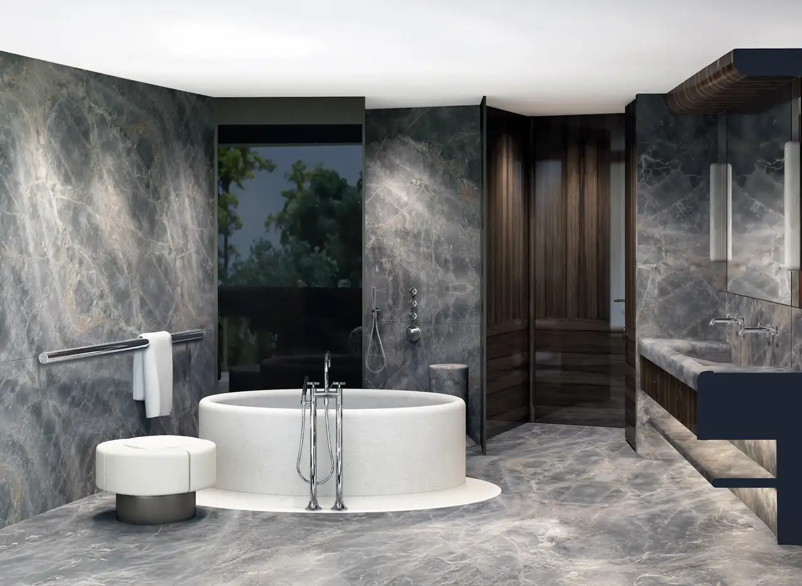
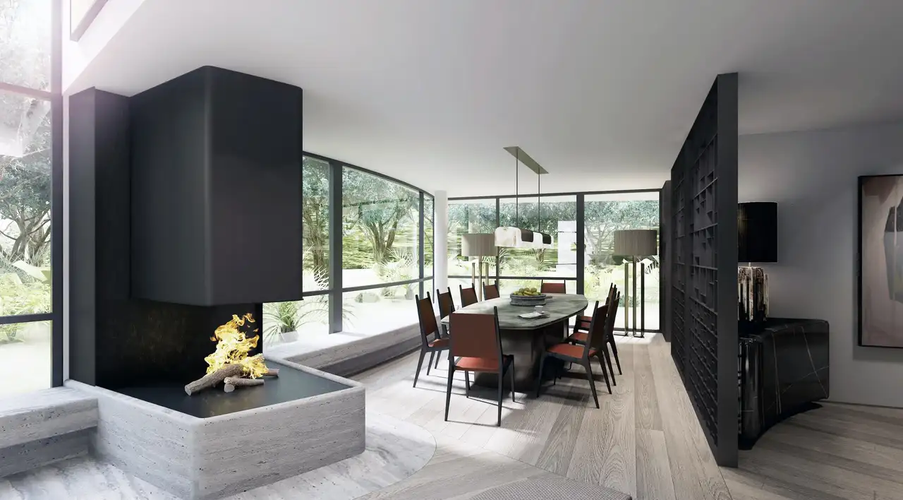
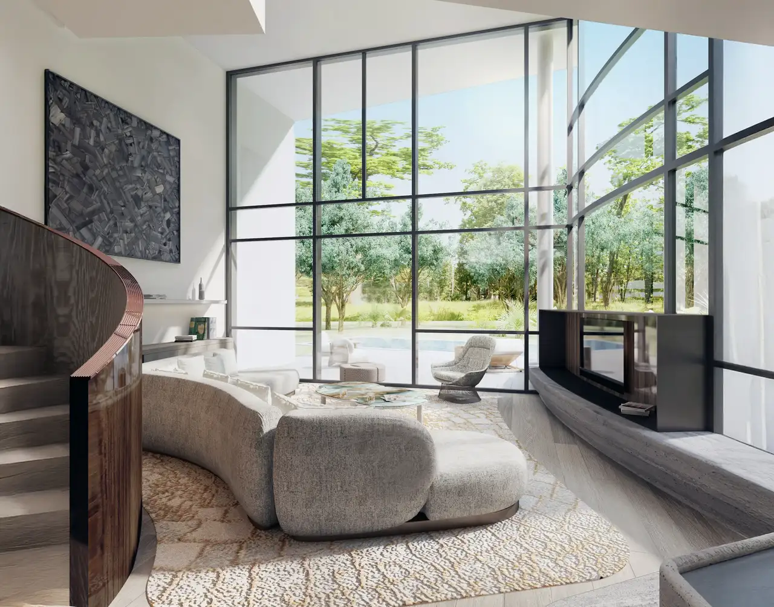
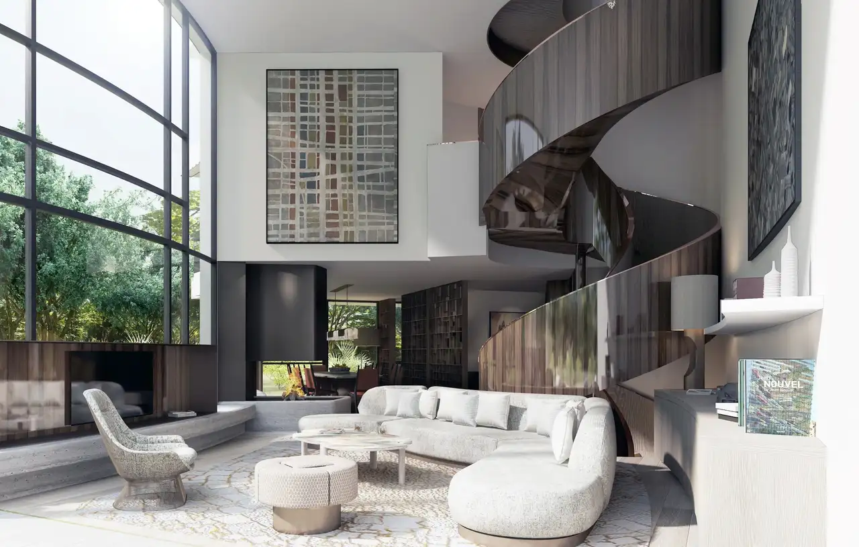
Architectural Vision
SPG One SA
Christie's International Real Estate
DJAA Architectes
This project consists of a residential complex featuring three houses, each designed with nine rooms and multiple floors. The overall floor areas of the units vary, with the largest unit covering 462 square meters. Each house includes outdoor components such as terraces, balconies, and gardens, which contribute to private outdoor space for residents. The development includes a designated underground area, likely intended for parking and storage.
Unique features of the residences include private terraces ranging from 31 to 52 square meters, balconies ranging from 27 to 36 square meters, and garden spaces that vary from 328 to 552 square meters. The layout of the buildings accommodates three distinct dwelling units for ownership, all spanning across four levels, such as underground, ground, upper, and attic levels, which enhance the functional use of space.
Unlock exact project location
See the exact position, switch between map and cadaster view, and open it directly in maps.
Construction details
Each unit within the complex includes high-standard construction elements featuring robust insulation and quality walls. The internal layout provides flexibility for diverse living arrangements within the units.
Key features inside the units include:
- Nine rooms in each house
- Floor areas ranging from 457 to 462 square meters
- Access to multiple balconies and terraces
- Ample garden areas for outdoor activities
- Spaces designed for potential customizable functions such as home offices or additional leisure areas.
Read the building specification with our guide to buying real estate in Switzerland
The guide explains how to read the building specification and what to check during the handover inspection.
| Unit ID | Rooms | Living Area | Outdoor | Floor | Price | ||||
|---|---|---|---|---|---|---|---|---|---|
| BF / GF / Fl. / PH | |||||||||
|
1
detached
|
9 | 462 m² |
Garden 552 m²
Balcony 36 m²
Terrace 52 m²
|
BF / GF / Fl. / PH |
|
||||
History
******
available
Listed at
******
******
reserved
******
available
******
sold
Unlock full pricing history & details Create a free account to unlock |
|||||||||
|
2
detached
|
9 | 460 m² |
Garden 328 m²
Balcony 27 m²
Terrace 31 m²
|
BF / GF / Fl. / PH |
|
||||
History
******
available
Listed at
******
******
sold
Unlock full pricing history & details Create a free account to unlock |
|||||||||
|
3
detached
|
9 | 457 m² |
Garden 492 m²
Balcony 27 m²
Terrace 32 m²
|
BF / GF / Fl. / PH |
|
||||
History
******
available
Listed at
******
******
reserved
******
+2.2% Price Change
******
******
sold
Unlock full pricing history & details Create a free account to unlock |
|||||||||
History
Unlock full history & details
Create a free account to unlockHistory
Unlock full history & details
Create a free account to unlockHistory
Unlock full history & details
Create a free account to unlockSee every detail for this project
Unlock it for 30 days to see prices, history, its exact location, and future updates.