
Rannaux
Coppet
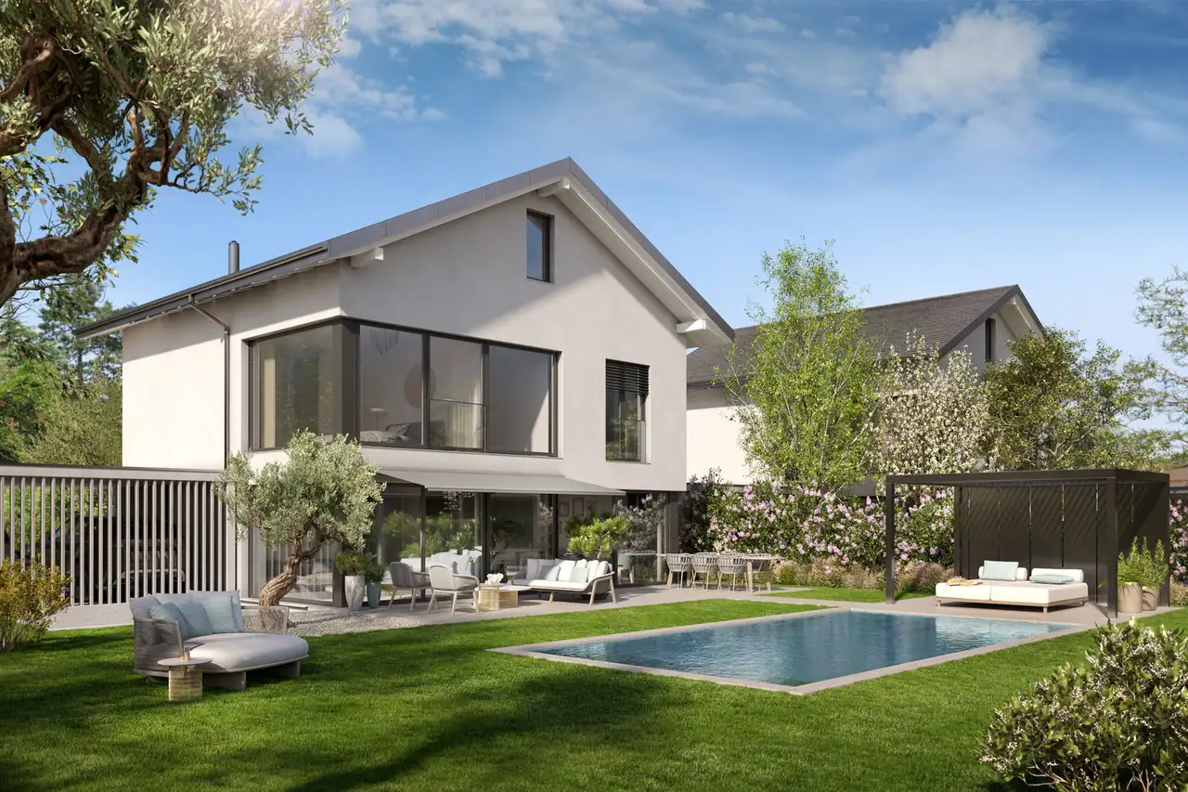
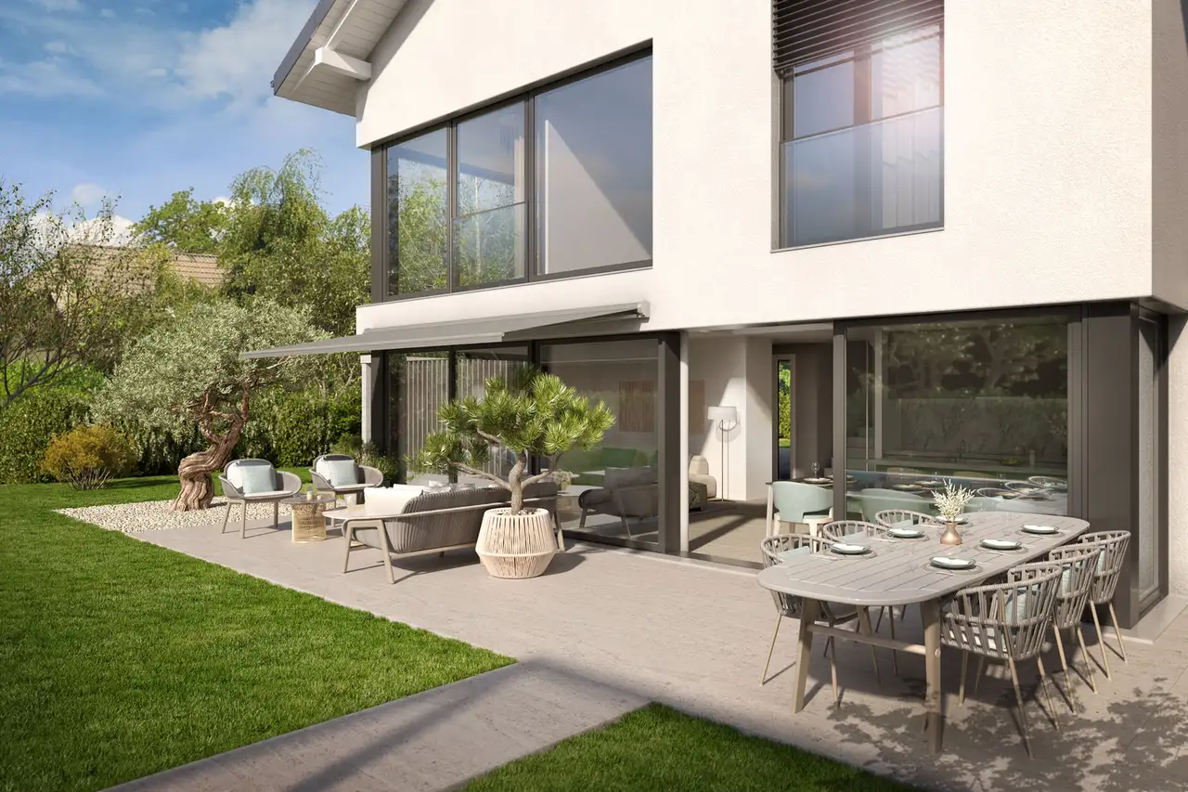
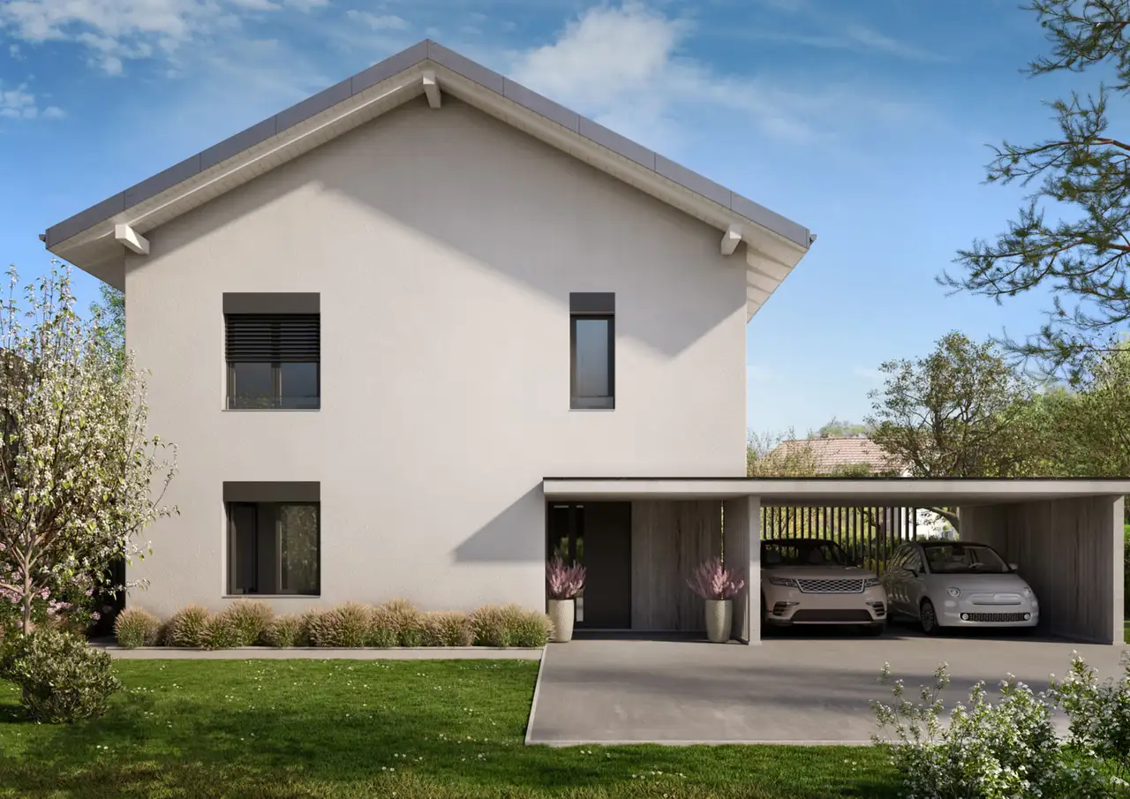
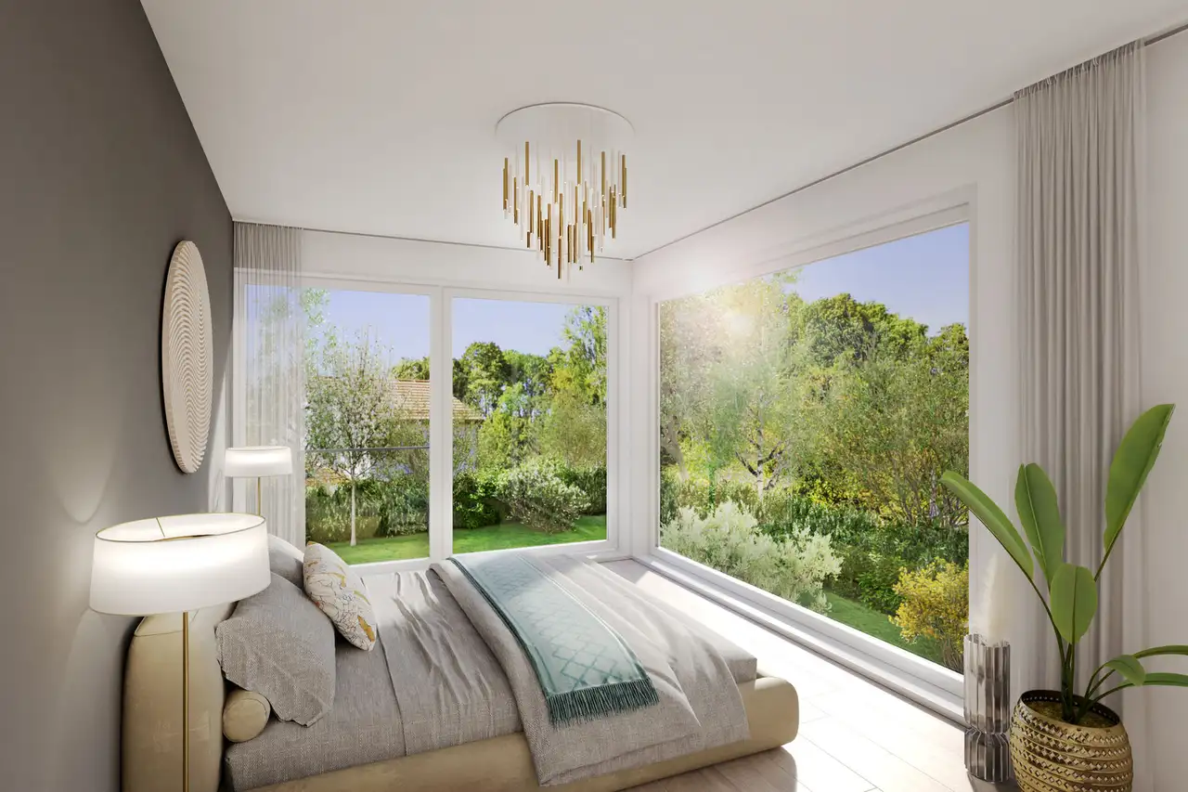
Architectural Vision
VERRAZZANO SA
Architectetonic
Bureau Immobilier Romand
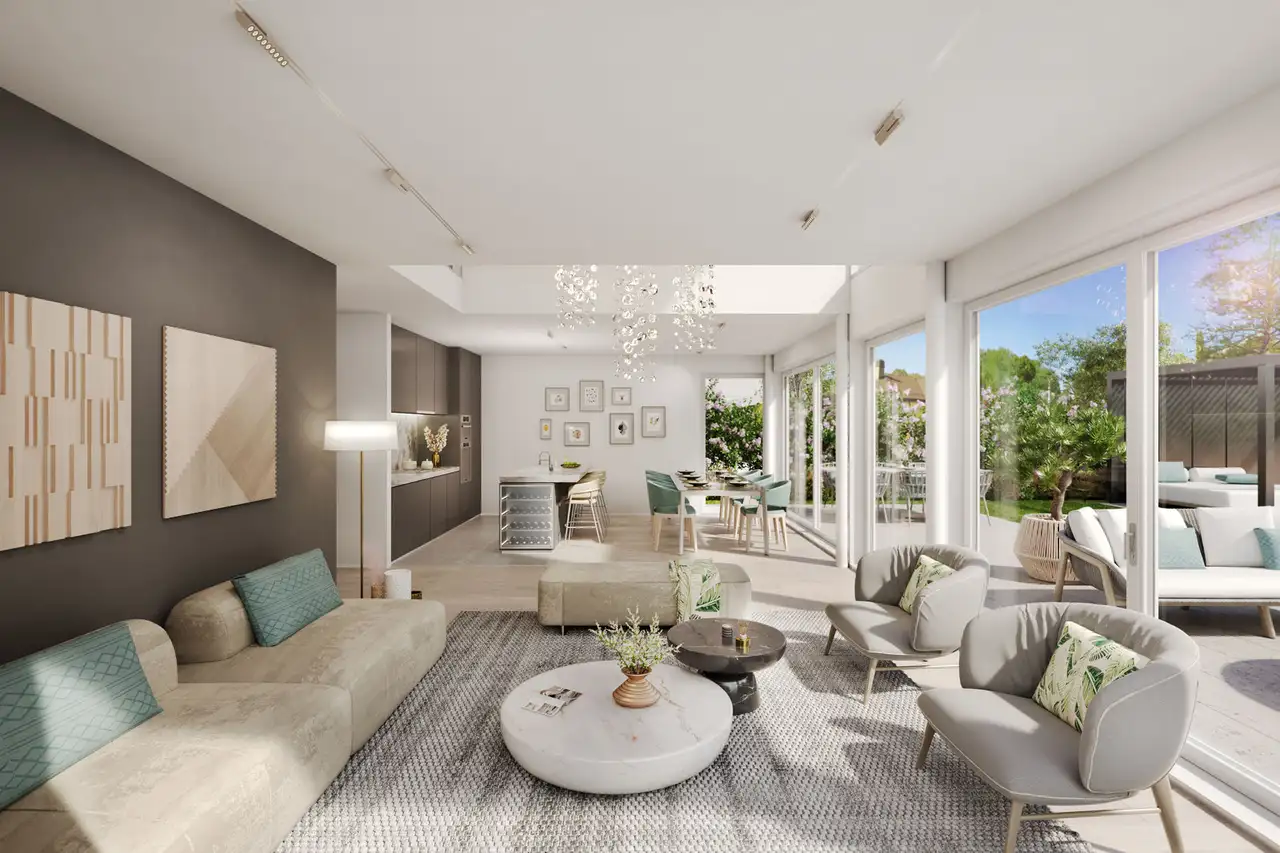
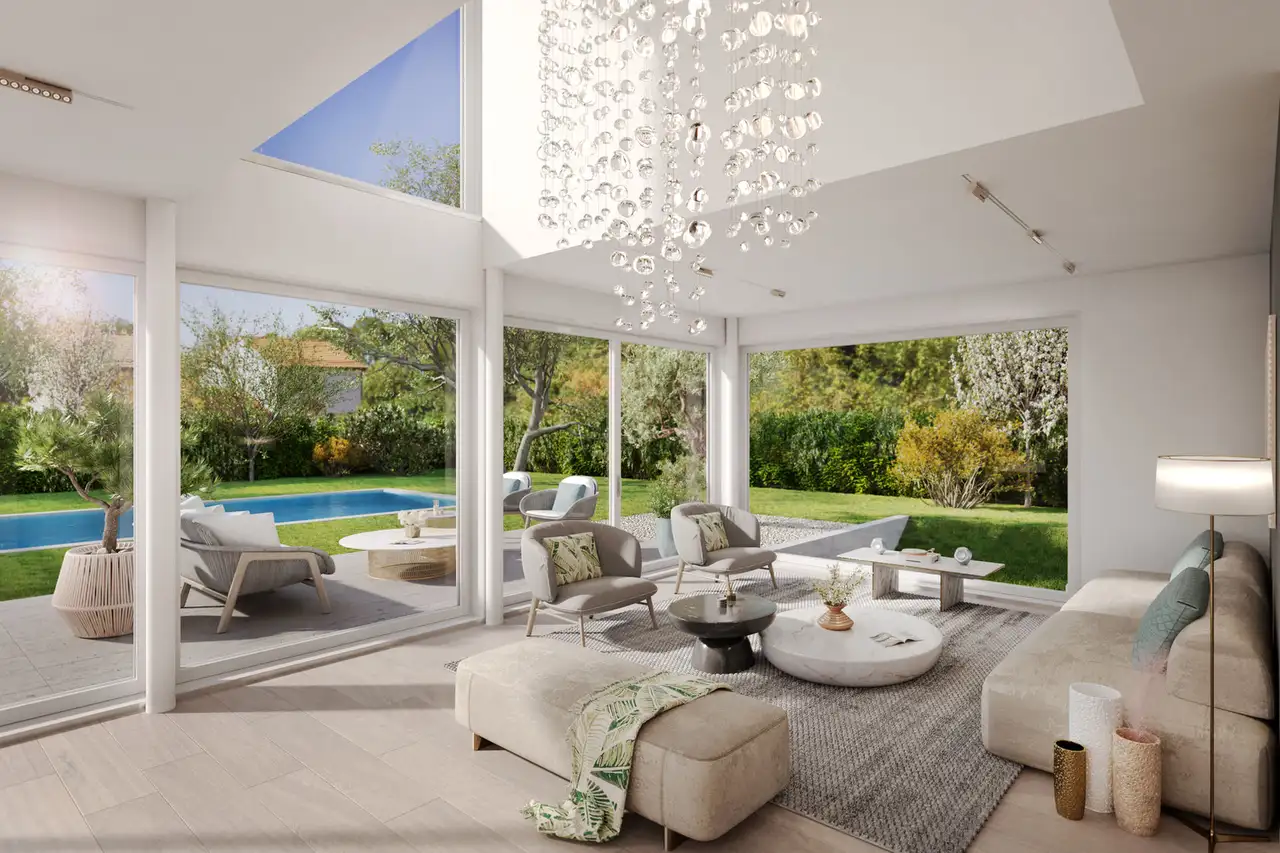
This project consists of two Minergie-certified villas located in a quiet residential area of Coppet. Each villa has a living area of 160 square meters, with a total usable area of 312 square meters, including a basement of 77 square meters and attic space of 75 square meters. The villas are designed with a south/southwest orientation, maximizing natural light throughout the day. They feature large windows, two covered parking spaces, and optional amenities such as a swimming pool and pergolas.
The villas are constructed with a focus on high-quality materials and energy efficiency, ensuring optimal living conditions in all seasons. Notable features include a touchscreen wall panel for energy monitoring, triple-glazed wood-metal windows with flush rails, recessed lighting, and a thermolacquered aluminum front door. Additionally, the project incorporates renewable energy sources like photovoltaic solar panels, contributing to its environmental standards.
Unlock exact project location
See the exact position, switch between map and cadaster view, and open it directly in maps.
Construction details
The building quality is characterized by its robust insulation and the use of premium materials throughout. Interior specifications include:
- Flooring: High-quality finishes in main living areas.
- Windows: Triple glazing for enhanced thermal insulation.
- Heating: Equipped with adjustable heating systems in living rooms.
In terms of kitchen and bathroom amenities, all villas feature:
- Kitchen: Advanced appliances fitted as standard.
- Bathrooms: Modern fixtures designed for efficiency and ease of use, contributing to the overall energy performance of the homes.
Additional interior elements include generous storage solutions and natural light-enhancing design aspects such as skylights in living areas, promoting a seamless connection between indoor and outdoor environments.
Read the building specification with our guide to buying real estate in Switzerland
The guide explains how to read the building specification and what to check during the handover inspection.
Chemin des Rannaux 35
| Unit ID | Rooms | Living Area | Outdoor | Floor | Price | ||||
|---|---|---|---|---|---|---|---|---|---|
| BF / GF / Fl. / Attic | |||||||||
|
VILLA A
detached
approved
|
5.5 | 160 m² |
Terrace 55 m²
|
BF / GF / Fl. / Attic |
|
||||
History
******
reserved
******
sold
Unlock full pricing history & details Create a free account to unlock |
|||||||||
History
Unlock full history & details
Create a free account to unlockChemin des Rannaux 35a
| Unit ID | Rooms | Living Area | Outdoor | Floor | Price | ||||
|---|---|---|---|---|---|---|---|---|---|
| BF / GF / Fl. / Attic | |||||||||
|
VILLA B
detached
approved
|
5.5 | 160 m² |
Terrace 55 m²
|
BF / GF / Fl. / Attic |
|
||||
History
******
available
Listed at
******
******
reserved
******
sold
Unlock full pricing history & details Create a free account to unlock |
|||||||||
History
Unlock full history & details
Create a free account to unlockSee every detail for this project
Unlock it for 30 days to see prices, history, its exact location, and future updates.