
Matten
Sarnen
Architectural Vision
Welcome Immobilien AG
Matten Betriebs- und Immobilien AG
Roman Hutter Architektur GmbH
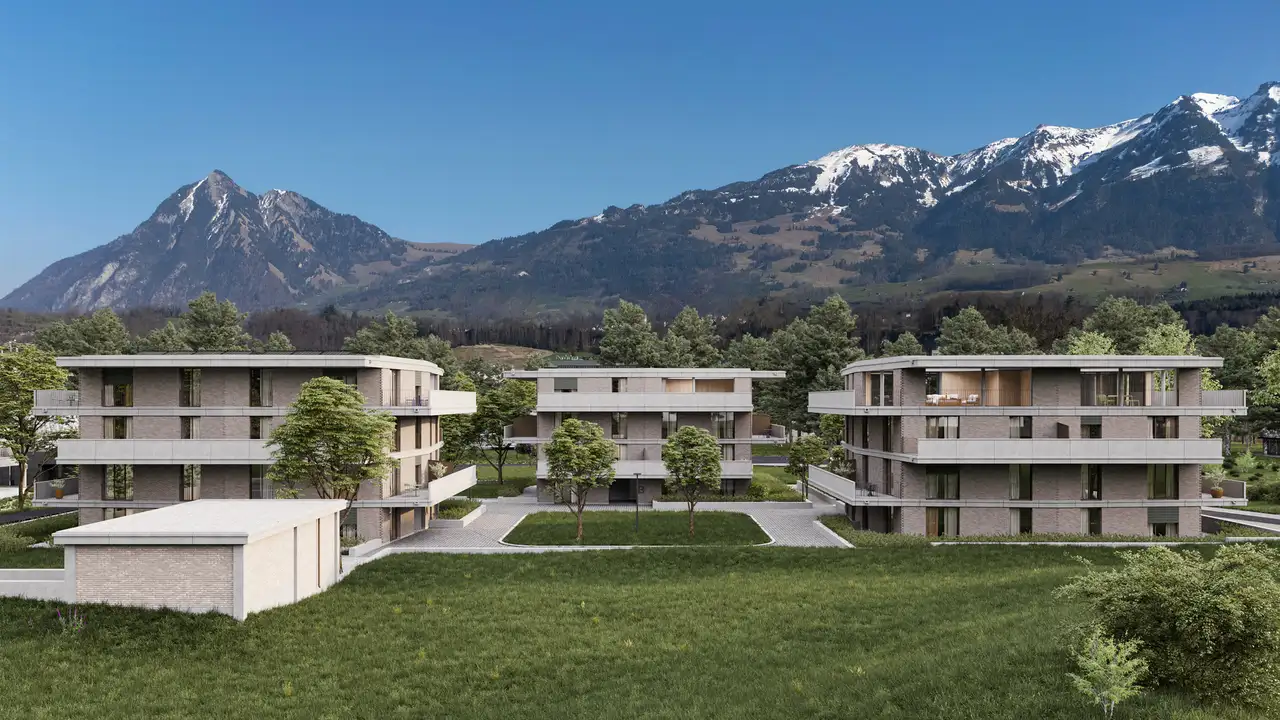
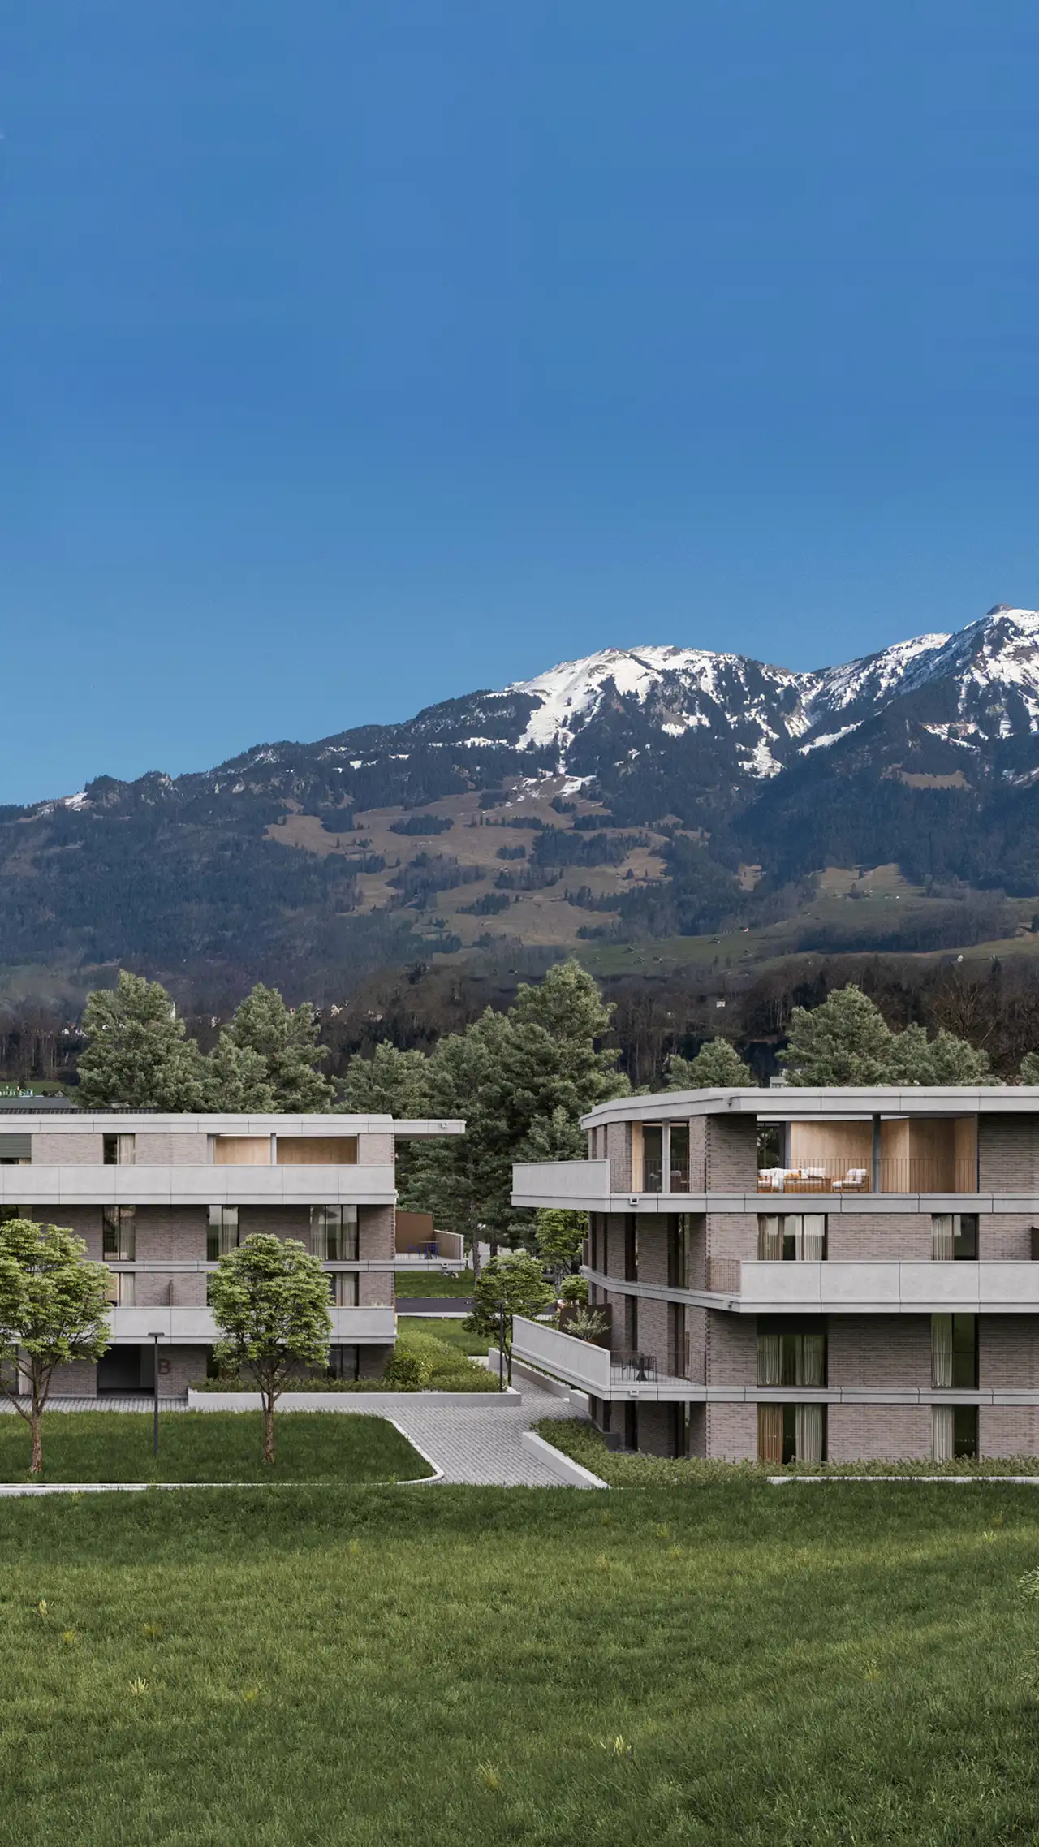
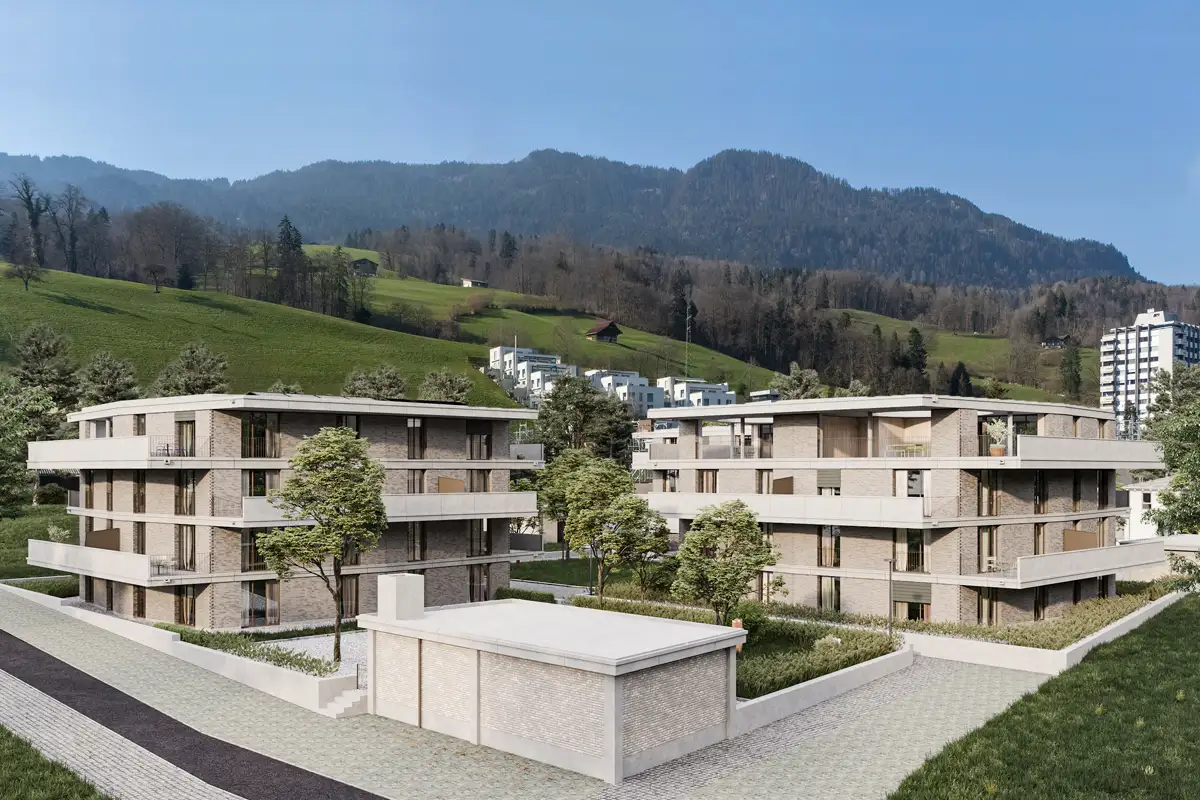
The project is comprised of three multi-family buildings featuring 42 apartments with layouts ranging from 1 to 5.5 rooms. Each building is situated within a landscaped area that includes outdoor spaces, playgrounds, and communal gardens intended for the residents' use. The apartments are characterized by spacious layouts, large windows allowing ample sunlight, and access to outdoor patios or terraces, many of which provide views of the surrounding greenery and mountains. Unique features include separate garden houses that provide additional utility spaces for bicycles, mobility vehicles, and strollers.
The residential complex incorporates energy-efficient construction methods and solar energy as part of a local energy community initiative. Each apartment is fitted with selected materials and technical installations that enhance the living experience. The apartments offer spacious outdoor areas and terraces, promoting privacy and comfort for residents. The octagonal designs of the buildings contribute to a distinctive architectural presence in the neighborhood.
Construction details
The construction quality of the apartments is represented through a focus on sturdy materials and effective insulation, which benefits both residents' comfort and privacy. Interior specifications include well-structured layouts with various room options designed for flexibility and usability.
The apartments are equipped with high standards, including kitchen and bathroom appliances from reputable brands. Key features include:
- Spacious living areas with natural light
- Depending on the unit, balconies or terraces are available
- Selected flooring options: hardwood or tiles
- Well-designed kitchens featuring modern appliances and fixtures.
- Energy-efficient heating systems that contribute to overall sustainability.
Read the building specification with our guide to buying real estate in Switzerland
The guide explains how to read the building specification and what to check during the handover inspection.
Bitzighoferstrasse 3B
| Unit ID | Rooms | Living Area | Outdoor | Floor | Price | ||||
|---|---|---|---|---|---|---|---|---|---|
| GF | |||||||||
|
1B
|
1.0 | 40.4 m² |
Patio 13.5 m²
|
GF |
|
||||
History
******
available
******
reserved
******
sold
Unlock full pricing history & details View Subscription Plans |
|||||||||
|
2B
|
5.5 | 111.3 m² |
Patio 79.2 m²
|
GF |
|
||||
History
******
reserved
******
sold
Unlock full pricing history & details View Subscription Plans |
|||||||||
|
3B
|
3.5 | 74.9 m² |
Patio 105.5 m²
|
GF |
|
||||
History
******
available
******
reserved
******
sold
Unlock full pricing history & details View Subscription Plans |
|||||||||
|
4B
|
2.5 | 55.7 m² |
Patio 68.2 m²
|
GF |
|
||||
History
******
available
******
reserved
******
available
******
reserved
******
sold
Unlock full pricing history & details View Subscription Plans |
|||||||||
| 1. Fl. | |||||||||
|
5B
|
2.5 | 56.7 m² |
Balcony 21.6 m²
|
1. Fl. |
|
||||
History
******
available
******
reserved
******
sold
Unlock full pricing history & details View Subscription Plans |
|||||||||
|
6B
|
4.5 | 95.7 m² |
Balcony 21.6 m²
|
1. Fl. |
|
||||
History
******
available
******
reserved
******
sold
Unlock full pricing history & details View Subscription Plans |
|||||||||
|
7B
|
3.5 | 74.2 m² |
Balcony 21.6 m²
|
1. Fl. |
|
||||
History
******
available
******
reserved
******
sold
Unlock full pricing history & details View Subscription Plans |
|||||||||
|
8B
|
3.5 | 74.2 m² |
Balcony 21.6 m²
|
1. Fl. |
|
||||
History
******
available
******
reserved
******
sold
Unlock full pricing history & details View Subscription Plans |
|||||||||
| 2. Fl. | |||||||||
|
10B
|
4.5 | 95.7 m² |
Balcony 29.6 m²
|
2. Fl. |
|
||||
History
******
reserved
******
sold
Unlock full pricing history & details View Subscription Plans |
|||||||||
|
11B
|
3.5 | 74.2 m² |
Balcony 21.6 m²
|
2. Fl. |
|
||||
History
******
available
******
reserved
******
available
******
reserved
******
sold
Unlock full pricing history & details View Subscription Plans |
|||||||||
|
12B
|
3.5 | 74.2 m² |
Balcony 21.6 m²
|
2. Fl. |
|
||||
History
******
available
******
reserved
******
sold
Unlock full pricing history & details View Subscription Plans |
|||||||||
|
9B
|
2.5 | 56.7 m² |
Balcony 13.5 m²
|
2. Fl. |
|
||||
History
******
reserved
******
sold
Unlock full pricing history & details View Subscription Plans |
|||||||||
| Penthouse | |||||||||
|
13B
|
2.5 | 63.3 m² |
Terrace 113.5 m²
|
Penthouse |
|
||||
History
******
available
******
reserved
******
sold
Unlock full pricing history & details View Subscription Plans |
|||||||||
|
14B
|
4.5 | 102.0 m² |
Terrace 113.5 m²
|
Penthouse |
|
||||
History
******
available
******
reserved
******
available
******
reserved
******
sold
Unlock full pricing history & details View Subscription Plans |
|||||||||
History
Unlock full history & details
View PlansHistory
Unlock full history & details
View PlansHistory
Unlock full history & details
View PlansHistory
Unlock full history & details
View PlansHistory
Unlock full history & details
View PlansHistory
Unlock full history & details
View PlansHistory
Unlock full history & details
View PlansHistory
Unlock full history & details
View PlansHistory
Unlock full history & details
View PlansHistory
Unlock full history & details
View PlansHistory
Unlock full history & details
View PlansHistory
Unlock full history & details
View PlansHistory
Unlock full history & details
View PlansHistory
Unlock full history & details
View Plans