
Residence Palila
Thônex
Architectural Vision
Sotheby's International Realty
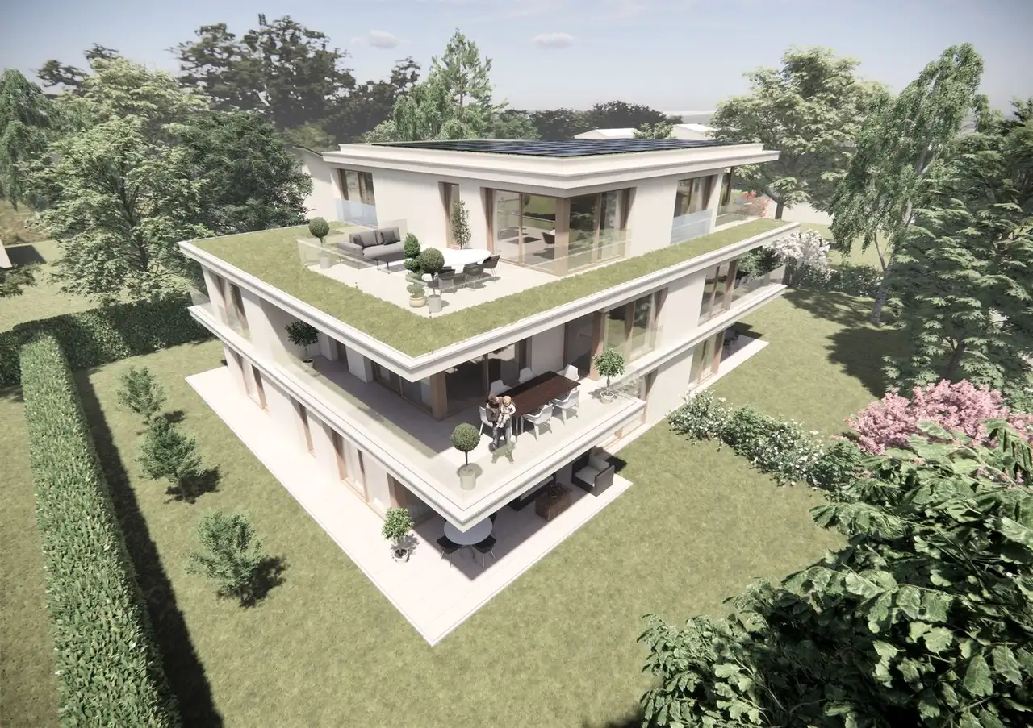
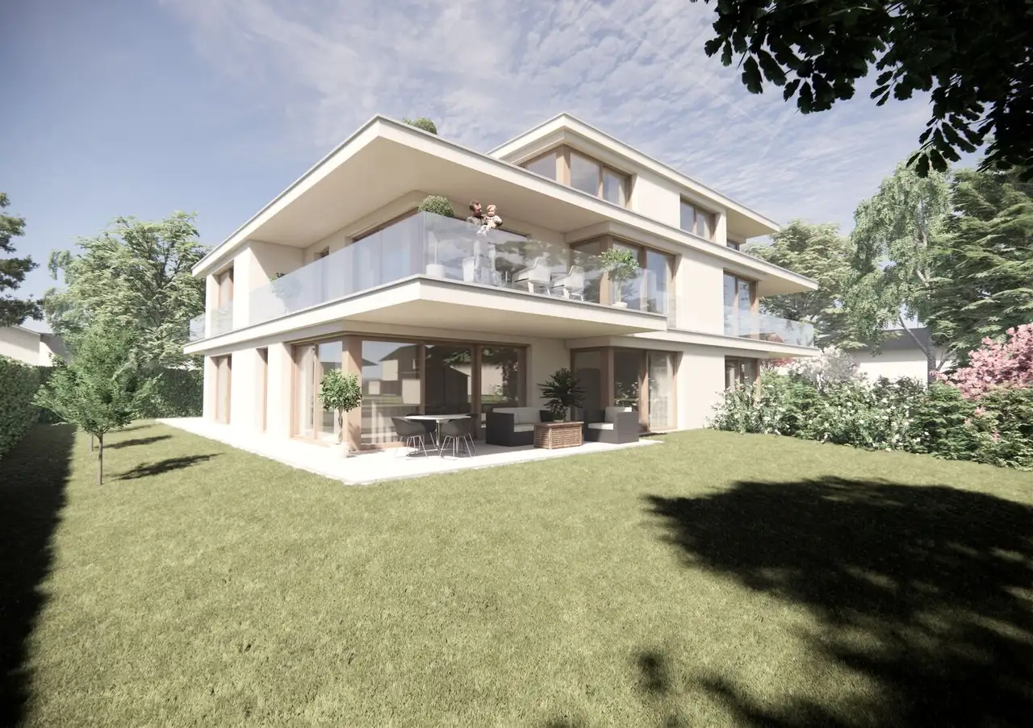
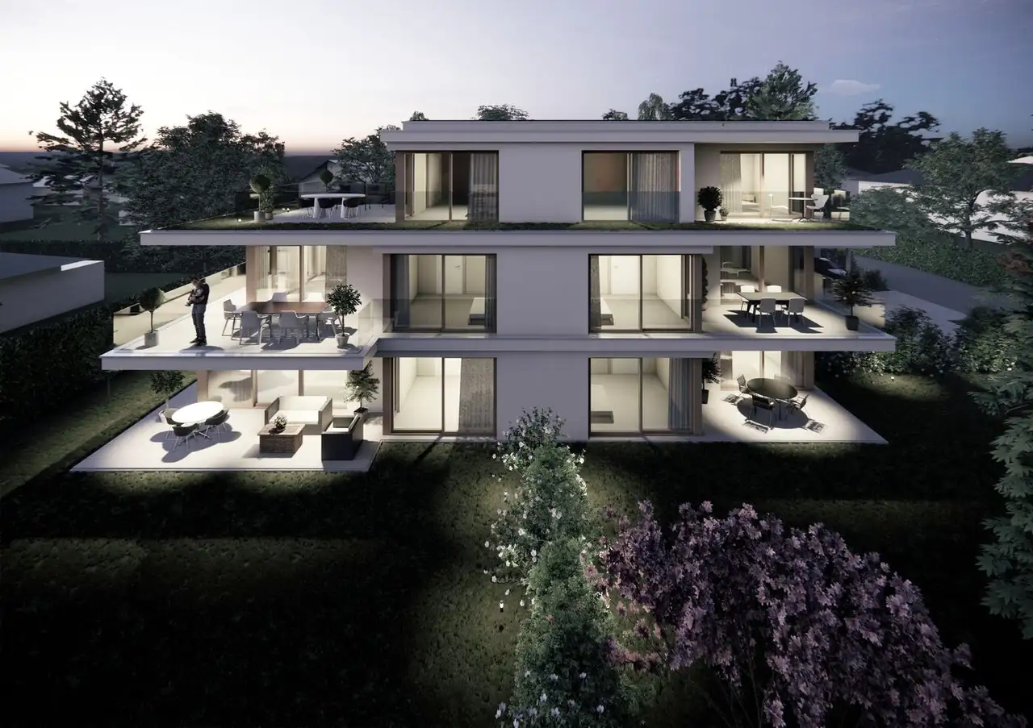
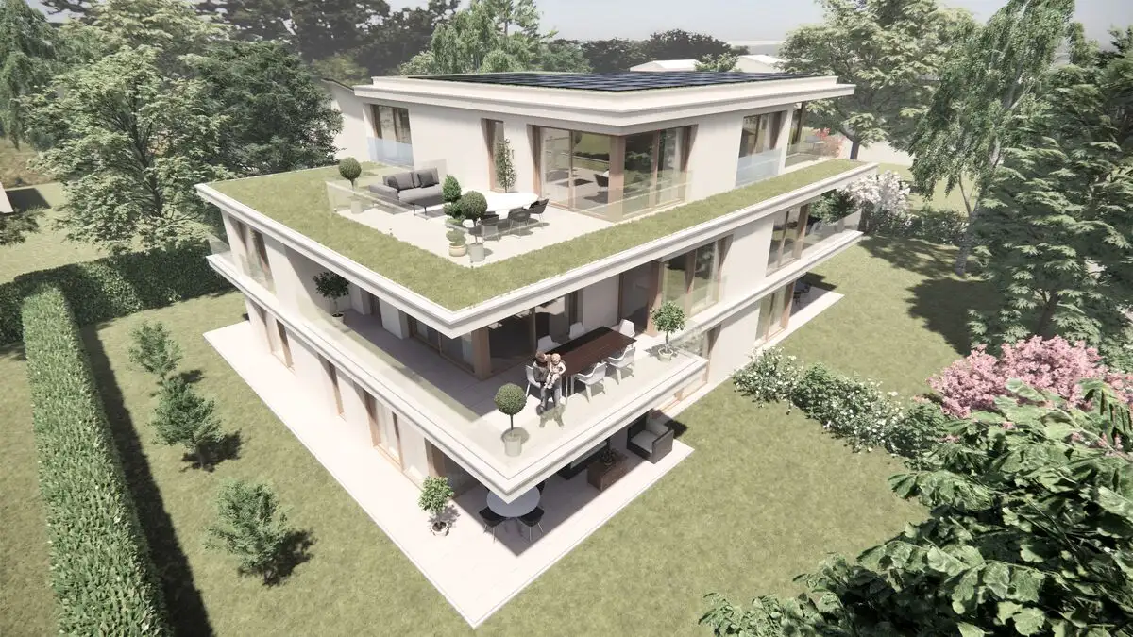
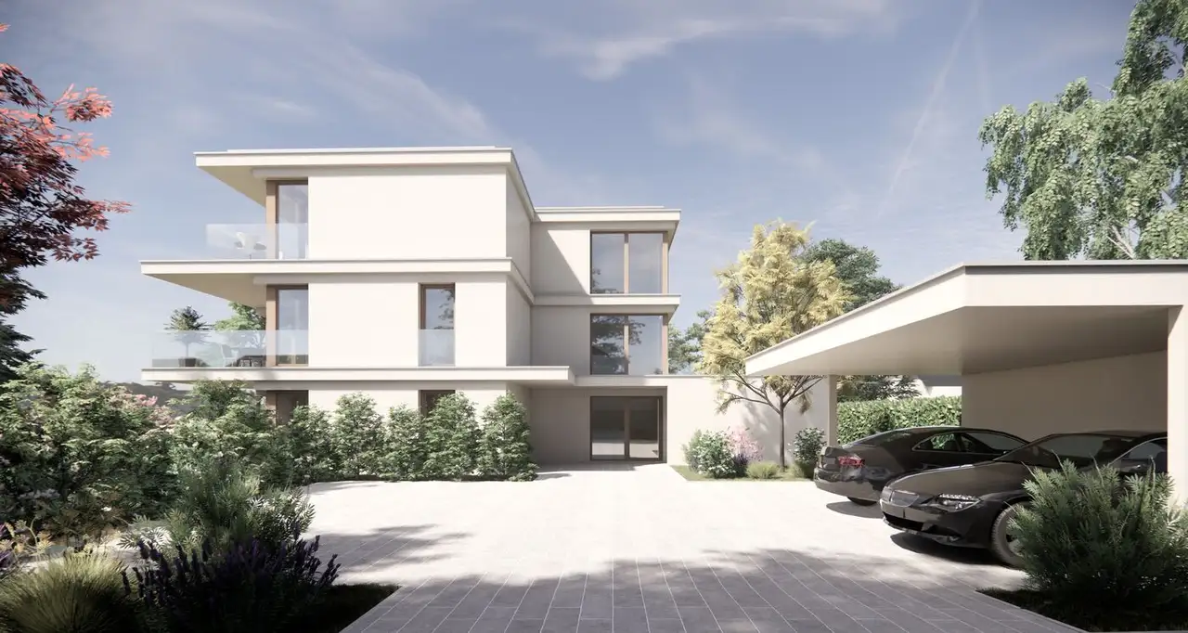
This residential complex consists of 6 apartments with layouts ranging from 3 to 5 rooms and floor areas from 61 to 138 square meters. The project features a mix of ground floor, upper floor, and attic apartments, each with private outdoor spaces such as terraces and gardens. Common elements include cellar spaces, a dedicated parking area, and outdoor amenities.
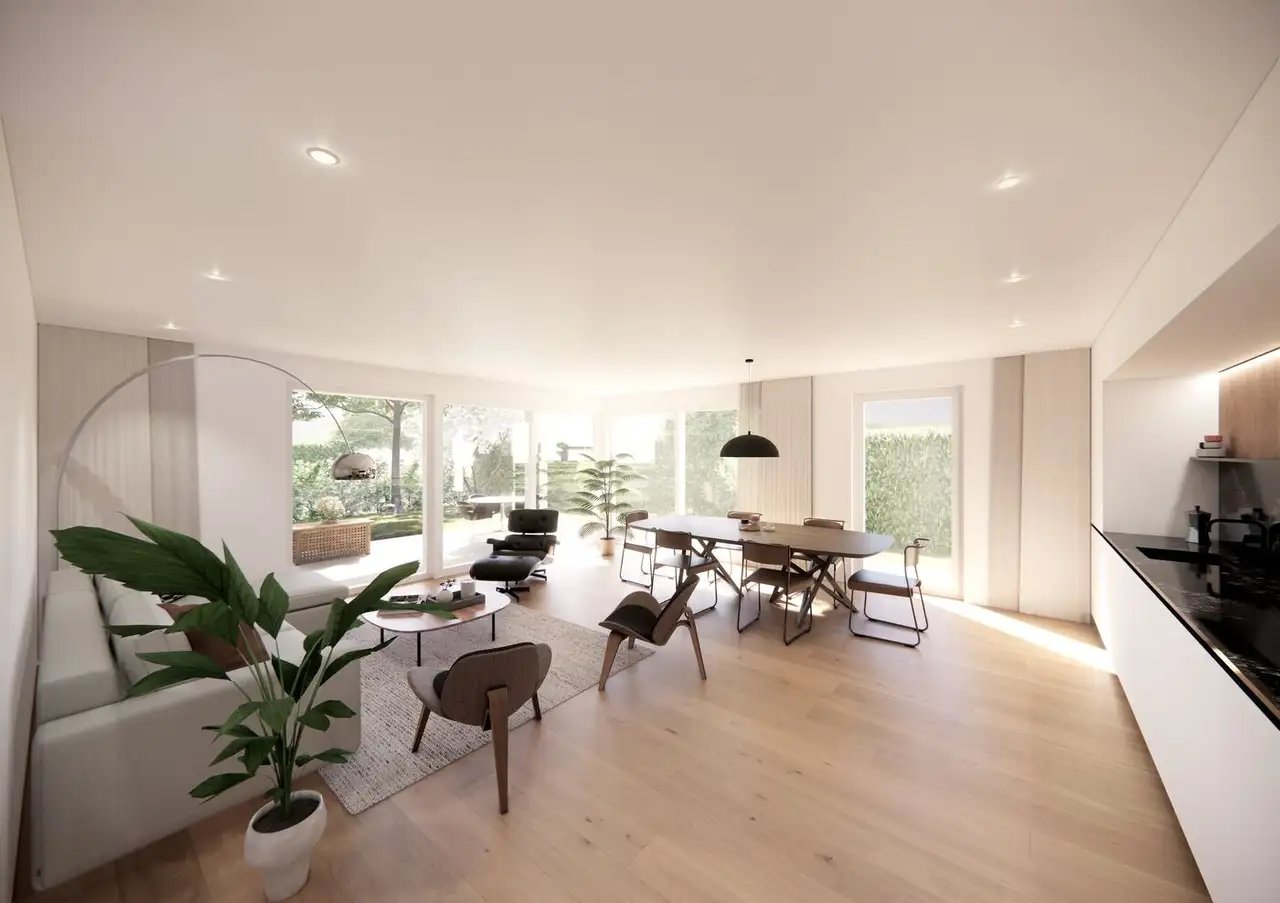
The ground-floor apartments offer extensive garden access, while upper units provide balconies. Each apartment is designed for individual ownership and includes features that enhance living spaces, such as multiple outdoor areas and generous interior layouts.
Unlock exact project location
See the exact position, switch between map and cadaster view, and open it directly in maps.
Construction details
The construction quality includes robust materials and effective insulation ensuring comfort and durability. Internal features consist of:
- High-performing insulation materials for walls and roofs
- Quality flooring options with a focus on durability and aesthetics
- Standard equipped kitchens for all units
- Spacious bathrooms with modern fittings
Specific interior details for kitchens and bathrooms may include:
- Fitted kitchen appliances (brands or certifications not specified)
- Contemporary vanities and sanitary fixtures
- Various flooring finishes like tiles and parquet
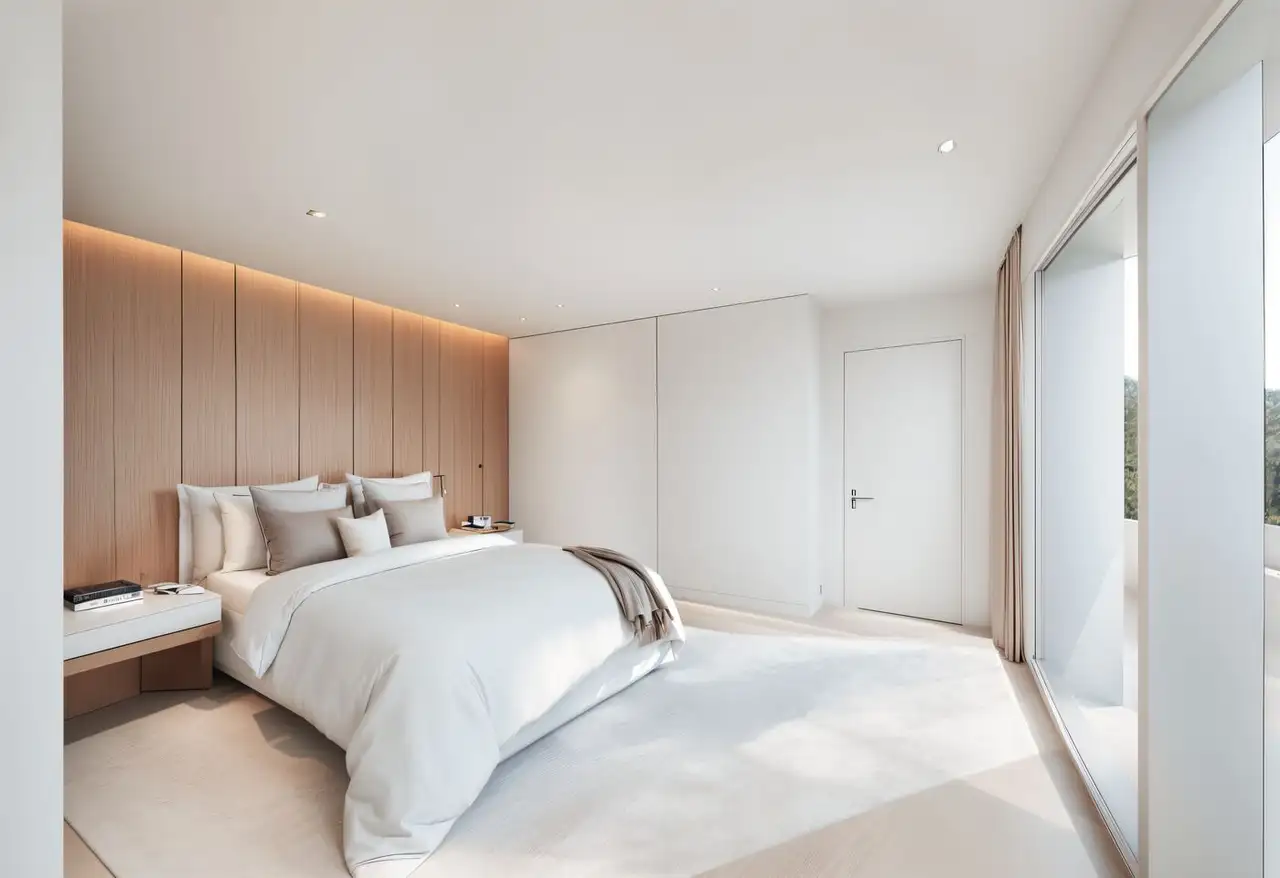
Each unit is designed with functional layouts that prioritize usability and privacy.
Read the building specification with our guide to buying real estate in Switzerland
The guide explains how to read the building specification and what to check during the handover inspection.
| Unit ID | Rooms | Living Area | Outdoor | Floor | Price | ||||
|---|---|---|---|---|---|---|---|---|---|
| GF | |||||||||
|
Lot 1
|
5.0 | 138.0 m² |
Garden 337.0 m²
Terrace 51.0 m²
|
GF |
|
||||
History
******
available
Listed at
******
******
-7.7% Price Change
******
******
-11.6% Price Change
******
******
reserved
******
sold
Unlock full pricing history & details Create a free account to unlock |
|||||||||
|
Lot 2
|
3.0 | 63.0 m² |
Garden 264.0 m²
Terrace 13.0 m²
|
GF |
|
||||
History
******
available
Listed at
******
******
-5.2% Price Change
******
******
reserved
******
sold
Unlock full pricing history & details Create a free account to unlock |
|||||||||
| Fl. | |||||||||
|
Lot 11
|
3.0 | 61.0 m² |
Balcony 25.0 m²
|
Fl. |
|
||||
History
******
available
Listed at
******
******
reserved
******
sold
Unlock full pricing history & details Create a free account to unlock |
|||||||||
|
Lot 12
|
3.0 | 63.0 m² |
Balcony 14.0 m²
|
Fl. |
|
||||
History
******
available
Listed at
******
******
reserved
******
sold
Unlock full pricing history & details Create a free account to unlock |
|||||||||
|
Lot 13
|
3.0 | 61.0 m² |
Balcony 29.0 m²
|
Fl. |
|
||||
History
******
available
Listed at
******
******
reserved
******
sold
Unlock full pricing history & details Create a free account to unlock |
|||||||||
| Penthouse | |||||||||
|
Lot 21
|
4.0 | 128.0 m² |
Balcony 6.0 m²
Terrace 30.0 m²
|
Penthouse |
|
||||
History
******
available
Listed at
******
******
reserved
******
-5.4% Price Change
******
******
reserved
******
sold
Unlock full pricing history & details Create a free account to unlock |
|||||||||
History
Unlock full history & details
Create a free account to unlockHistory
Unlock full history & details
Create a free account to unlockHistory
Unlock full history & details
Create a free account to unlockHistory
Unlock full history & details
Create a free account to unlockHistory
Unlock full history & details
Create a free account to unlockHistory
Unlock full history & details
Create a free account to unlockSee every detail for this project
Unlock it for 30 days to see prices, history, its exact location, and future updates.