
R31
Zollikon
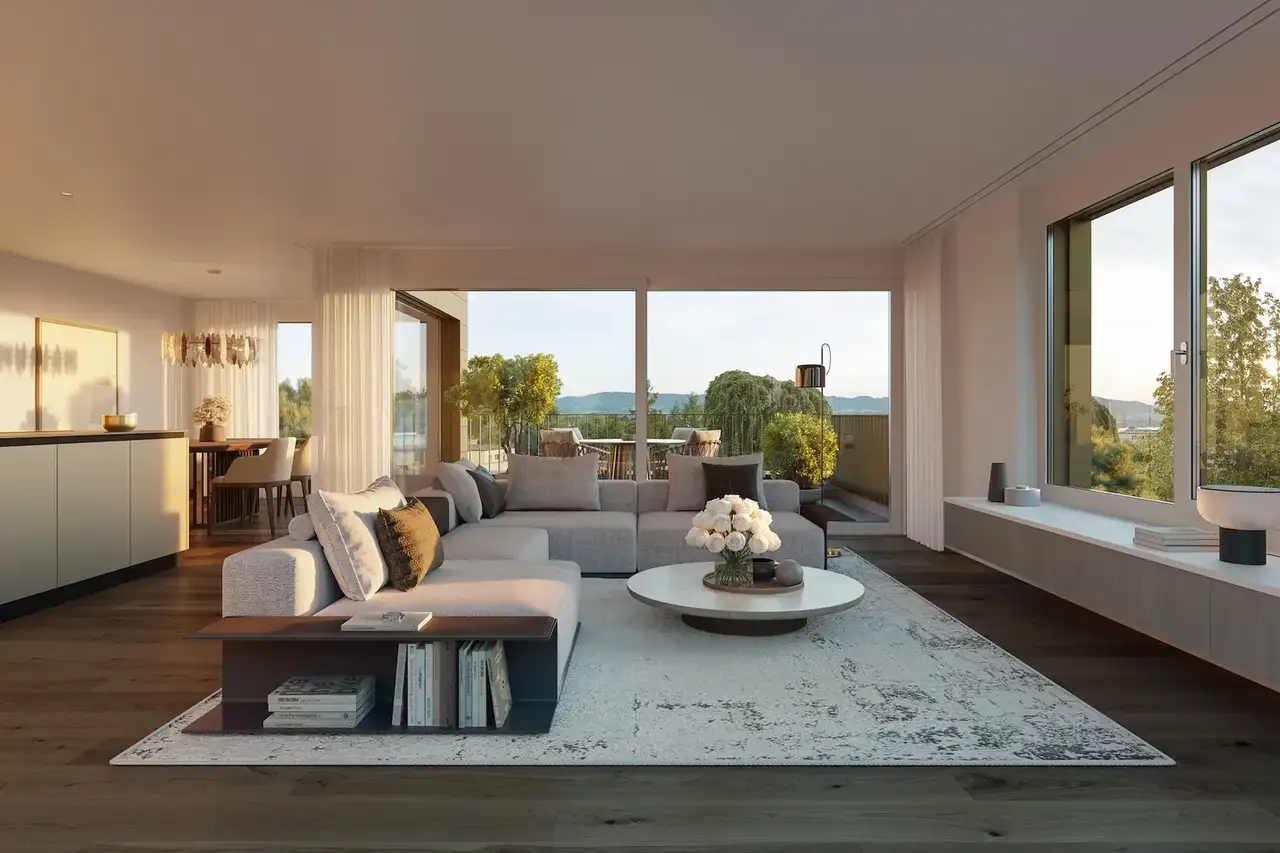
Architectural Vision
INIZIA
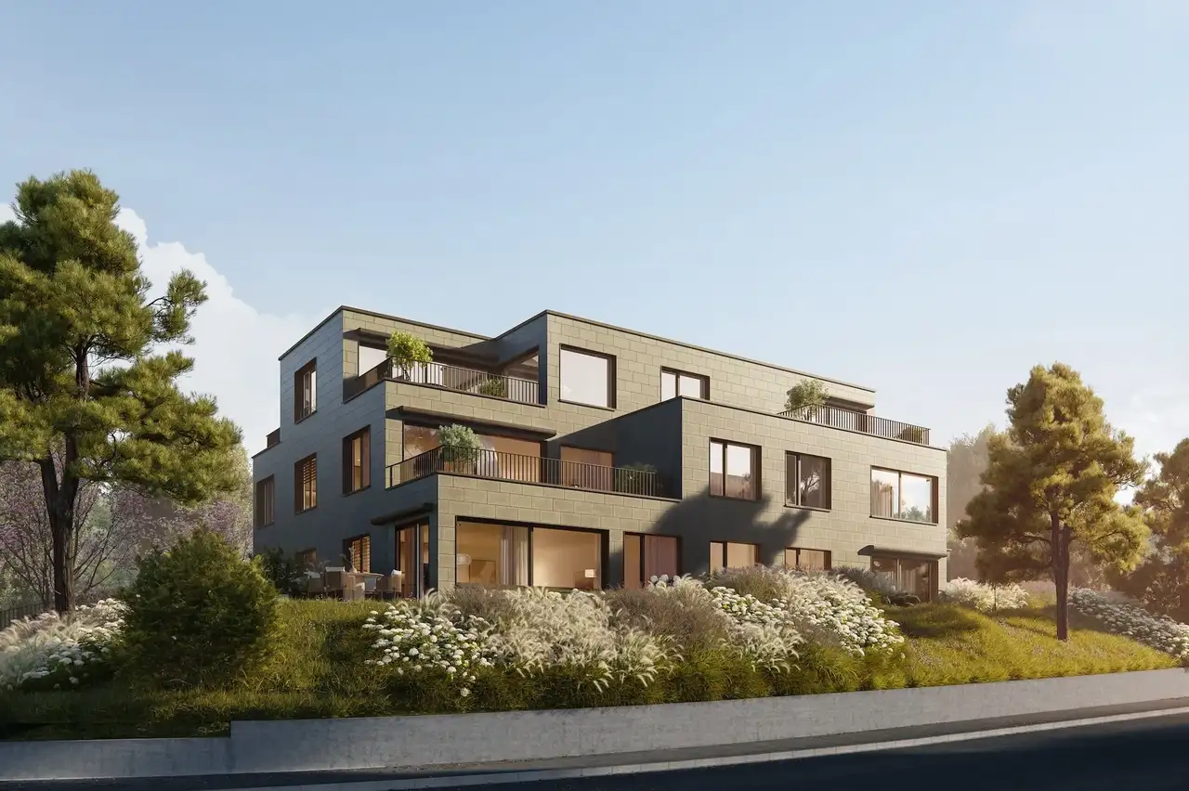
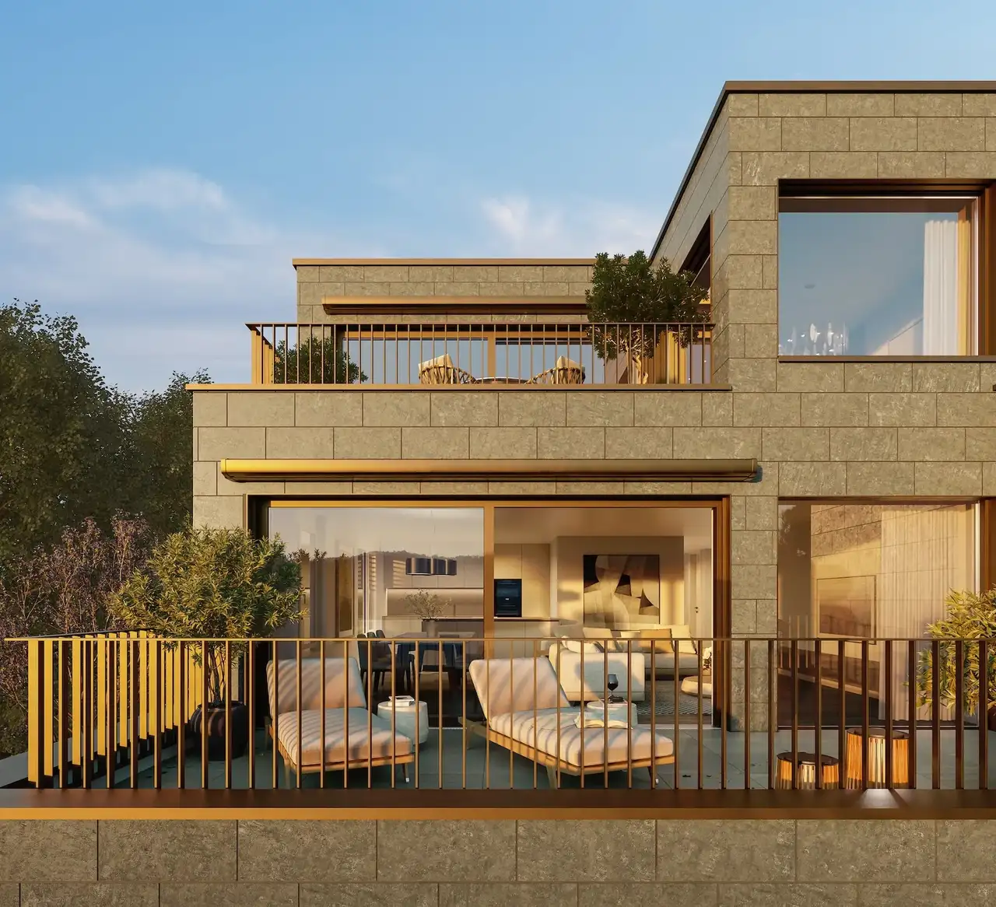
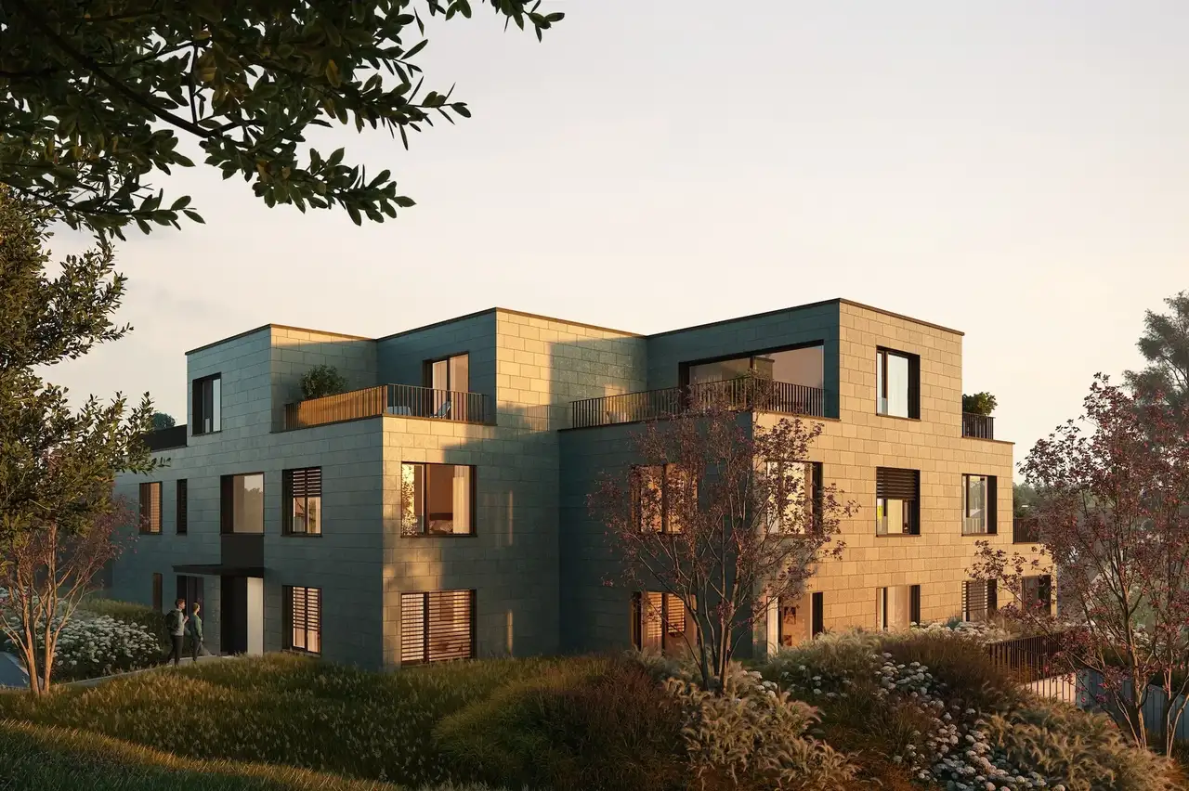
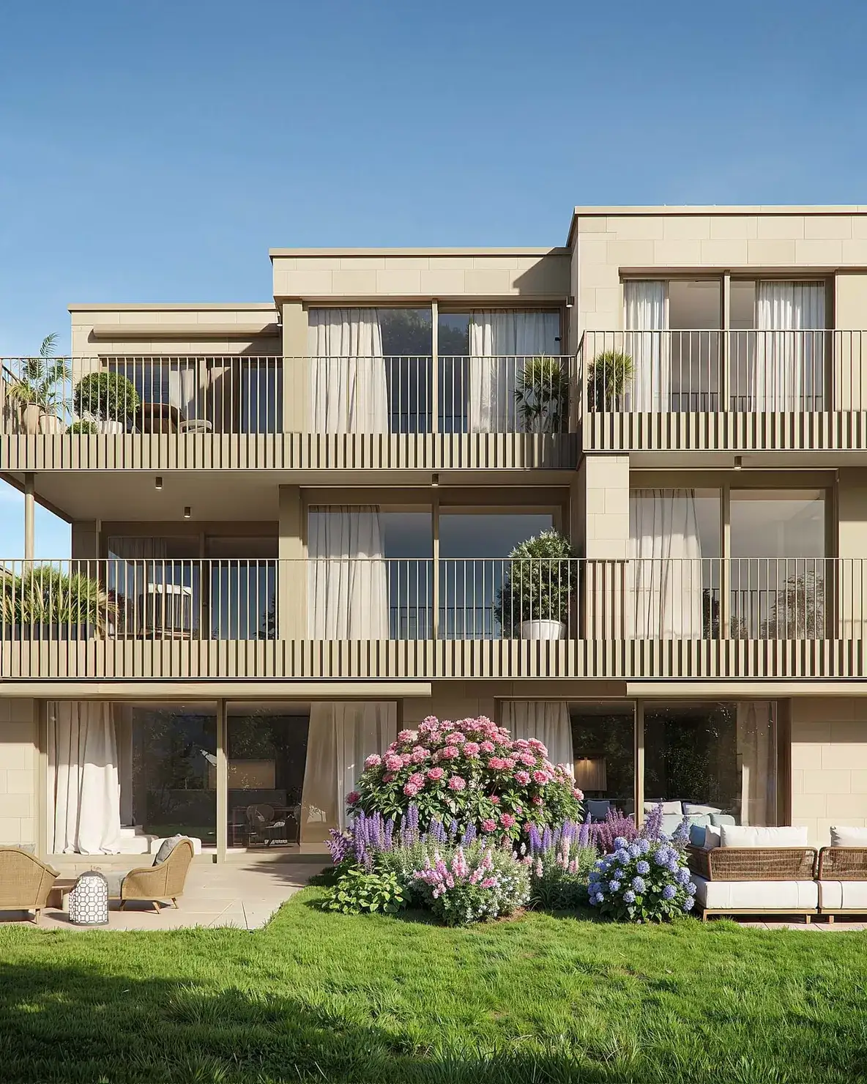
This project consists of a residential complex featuring individual ownership units in the form of apartments. The building layout includes varying configurations with unit options ranging from 3.5 to 5.5 rooms, totaling 7 apartments. Common features include private gardens or terraces associated with ground floor units, and balconies for upper-level apartments. Additionally, the residents have access to cellar spaces and planned bicycle parking areas, as well as ample underground parking facilities for convenience.
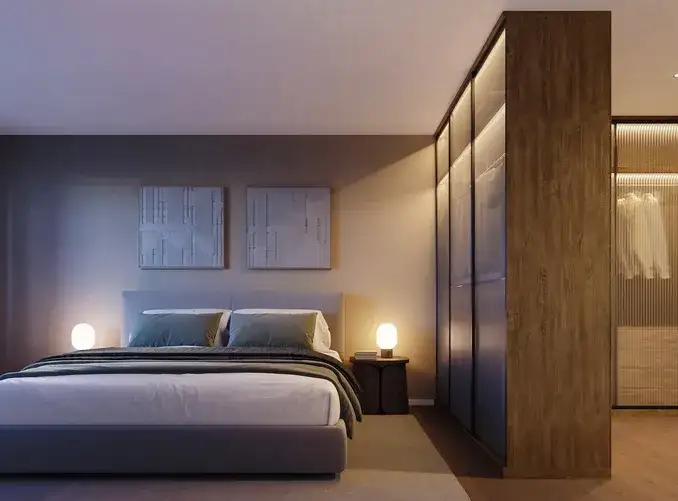
The apartments will maintain a modern architectural style, with clear lines and large window areas allowing natural light to permeate the living spaces. Unique features of the units include saunas and winter gardens, enhancing the living experience. The construction adheres to established quality standards, incorporating well-thought-out designs to maximize comfort and functional living spaces.
Unlock exact project location
See the exact position, switch between map and cadaster view, and open it directly in maps.
Construction details
Interior finishes include a selection of premium materials contributing to a refined aesthetic. The standard offerings comprise:
- High-quality oak parquet flooring in living areas
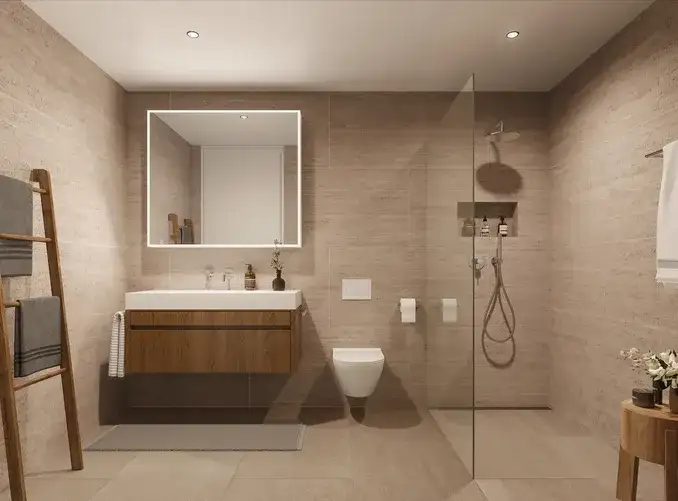
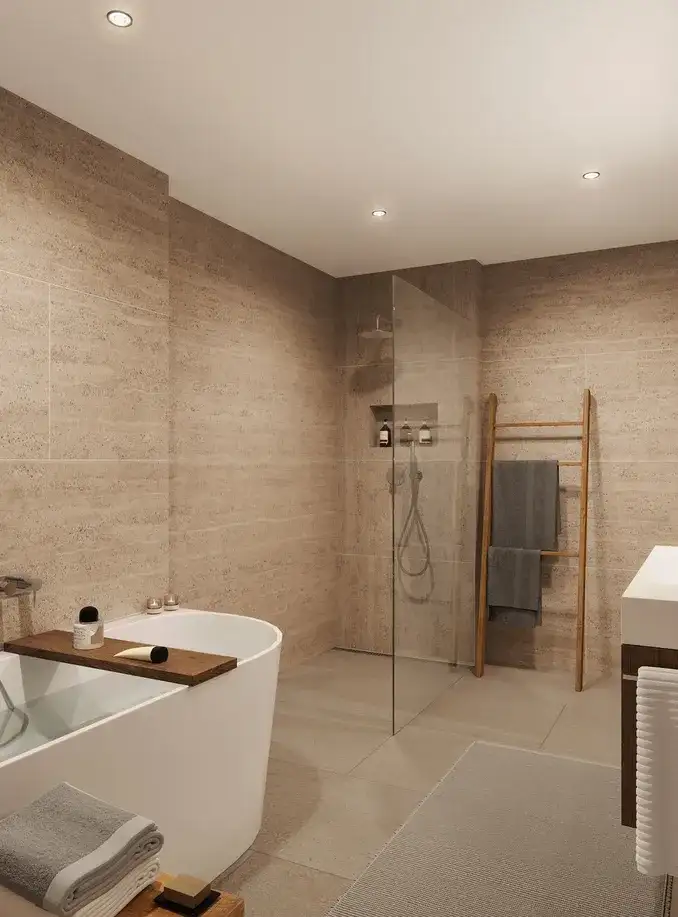
- Large format ceramic tiles in bathrooms and service areas
- Modern kitchen appliances integrated seamlessly from brands such as OREA, including flush-mounted ovens, steamers, and induction cooktops, all meeting high standards of quality.
The bathrooms will feature elegant fixtures, providing comfort and functionality to the residents. Options for individual customization may be available for early buyers, ensuring the interiors align with personal tastes and preferences.
Read the building specification with our guide to buying real estate in Switzerland
The guide explains how to read the building specification and what to check during the handover inspection.
| Unit ID | Rooms | Living Area | Outdoor | Floor | Price | ||||
|---|---|---|---|---|---|---|---|---|---|
| GF | |||||||||
|
001
|
3.5 | 104.0 m² |
Garden 29 m²
Patio 10.5 m²
|
GF |
|
||||
History
******
available
Listed at
******
******
reserved
******
sold
Unlock full pricing history & details Create a free account to unlock |
|||||||||
|
002
|
3.5 | 111.0 m² |
Garden 24 m²
Patio 10.5 m²
|
GF |
|
||||
History
******
available
Listed at
******
******
reserved
******
sold
Unlock full pricing history & details Create a free account to unlock |
|||||||||
|
003
|
4.5 | 142.0 m² |
Garden 44.5 m²
Patio 14 m²
|
GF |
|
||||
History
******
available
Listed at
******
******
reserved
******
sold
Unlock full pricing history & details Create a free account to unlock |
|||||||||
| Fl. / Penthouse | |||||||||
|
101
duplex
|
5.5 | 166.5 m² |
Terrace 46.5 m²
|
Fl. / Penthouse |
|
||||
History
******
available
Listed at
******
******
reserved
******
sold
Unlock full pricing history & details Create a free account to unlock |
|||||||||
| Fl. | |||||||||
|
102
|
4.5 | 131.0 m² |
Terrace 12.5 m²
|
Fl. |
|
||||
History
******
reserved
******
available
******
sold
Unlock full pricing history & details Create a free account to unlock |
|||||||||
|
103
|
3.5 | 120.5 m² |
Terrace 20 m²
|
Fl. |
|
||||
History
******
reserved
******
sold
Unlock full pricing history & details Create a free account to unlock |
|||||||||
| Penthouse | |||||||||
|
201
|
4.5 | 141.0 m² |
Terrace 44.5 m²
|
Penthouse |
|
||||
History
******
available
Listed at
******
******
reserved
******
sold
Unlock full pricing history & details Create a free account to unlock |
|||||||||
History
Unlock full history & details
Create a free account to unlockHistory
Unlock full history & details
Create a free account to unlockHistory
Unlock full history & details
Create a free account to unlockHistory
Unlock full history & details
Create a free account to unlockHistory
Unlock full history & details
Create a free account to unlockHistory
Unlock full history & details
Create a free account to unlockHistory
Unlock full history & details
Create a free account to unlockSee every detail for this project
Unlock it for 30 days to see prices, history, its exact location, and future updates.