
Villas Verger
Saxon
Architectural Vision
Cardis SA
Sotheby's International Realty
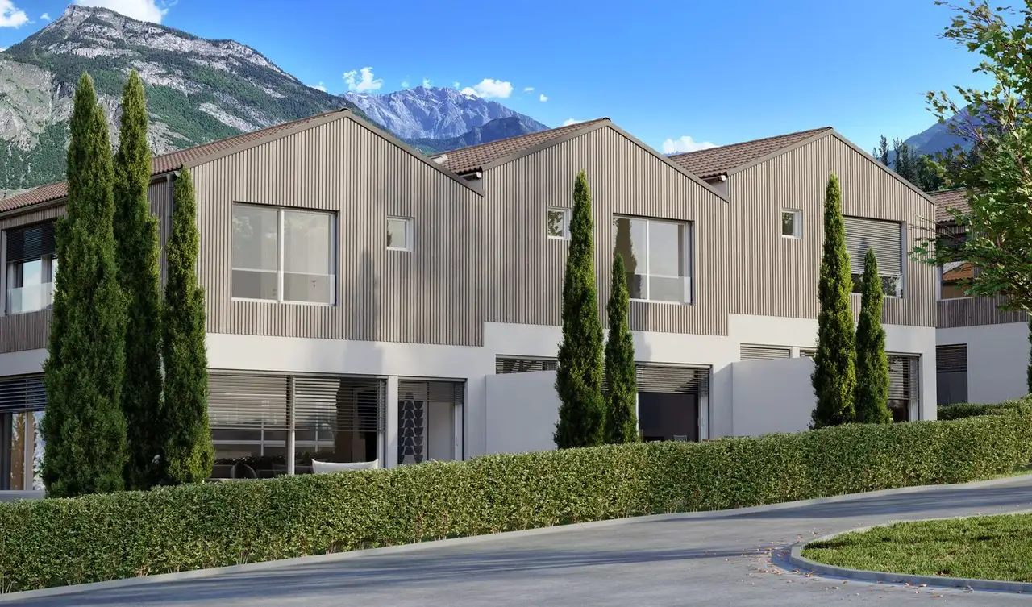
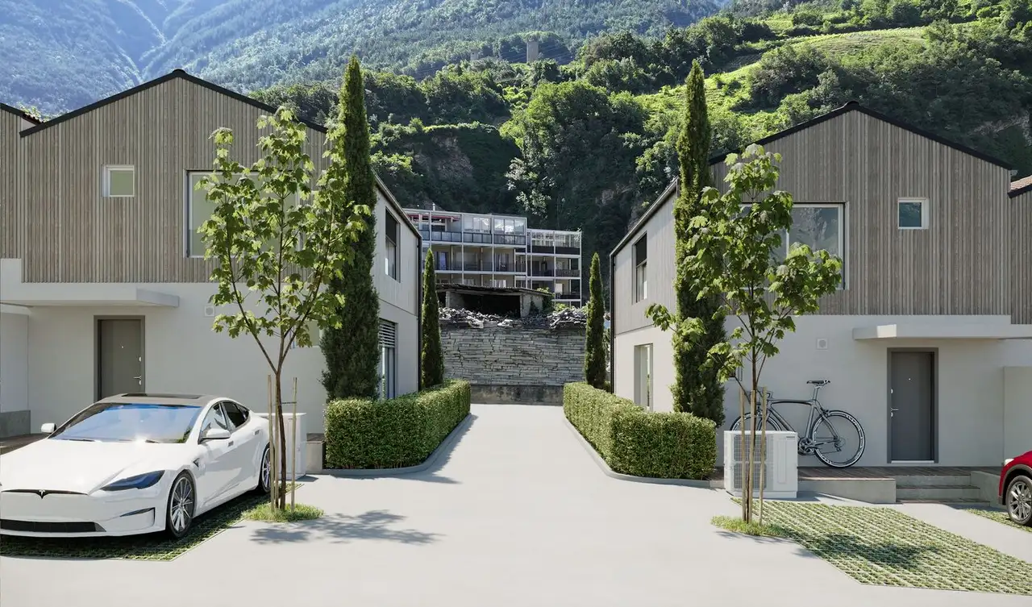
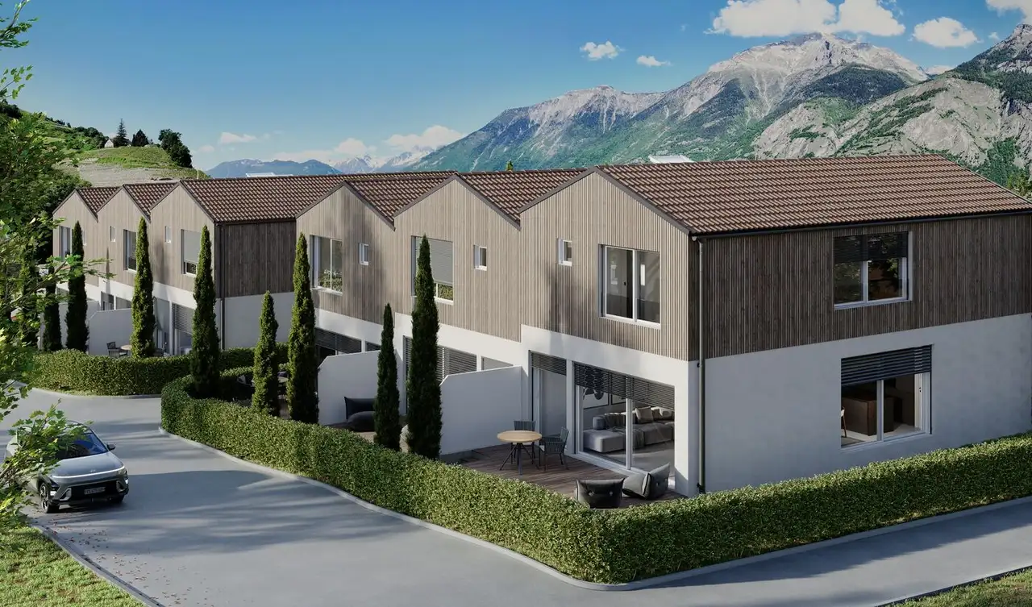
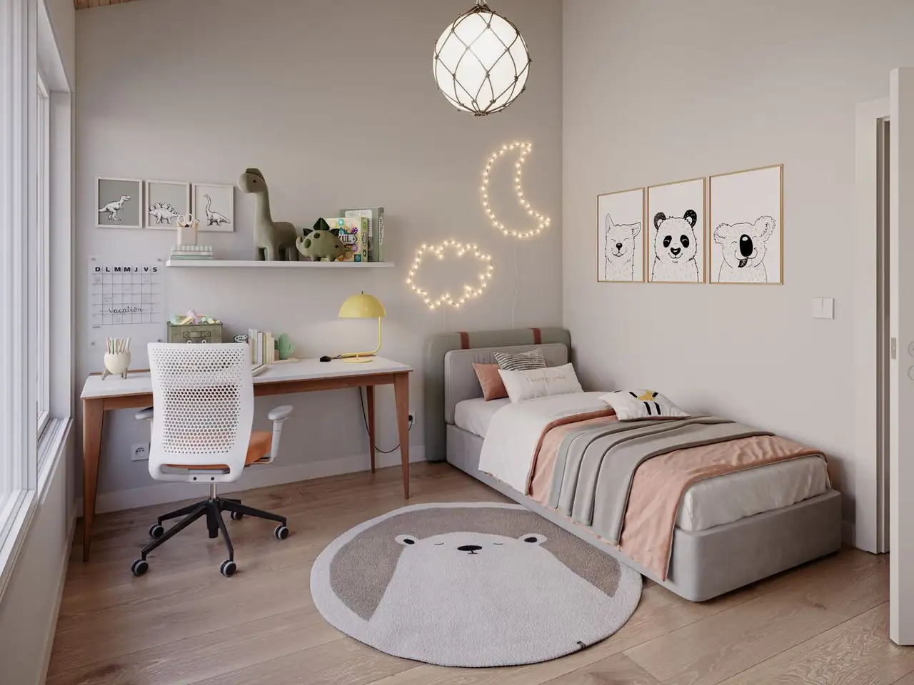
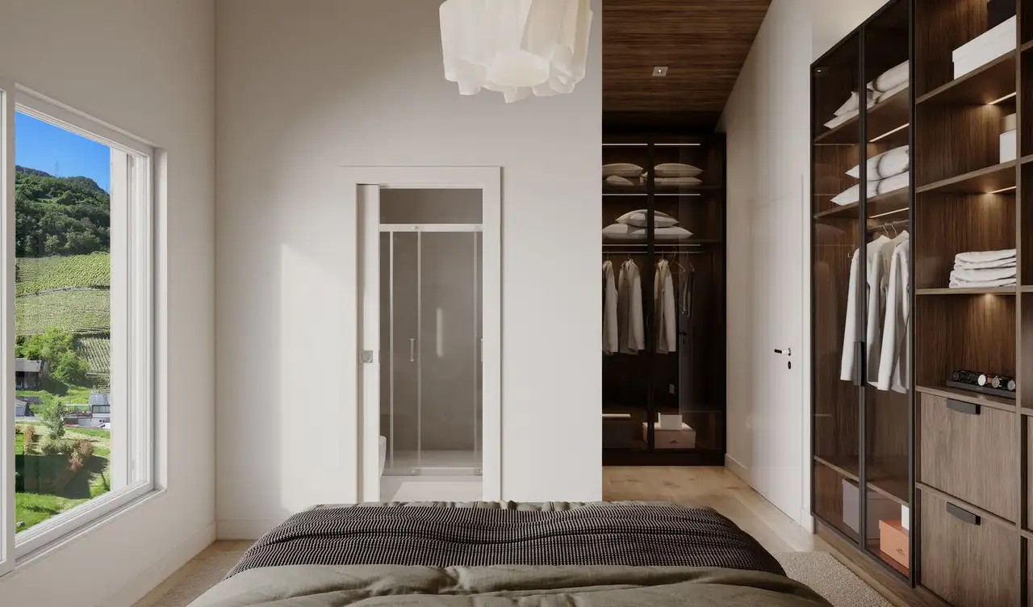
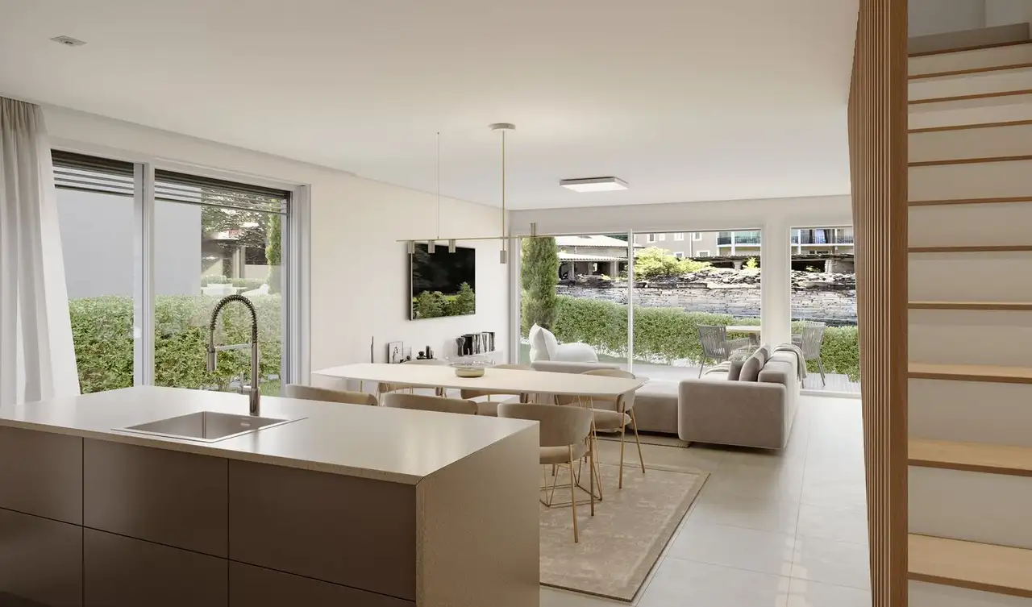
This project consists of a new construction featuring 6 row houses, each with 4.5 rooms. The layout includes two buildings with three residential units per building, providing a structured yet ample living environment. Each unit is designed for ownership and spans two floors, with a floor area ranging from 114.7 to 117 square meters. Each unit also has a terrace area, with sizes of approximately 13.9 to 14.2 square meters. The project includes designated parking spaces and common areas for residents to enjoy.
Unique aspects of the project encompass separate entrances for each apartment, allowing for privacy. Additionally, all units include exterior terraces, enhancing outdoor living opportunities. The construction ensures a focus on functionality and accessibility, catering to the needs of future residents.
Construction details
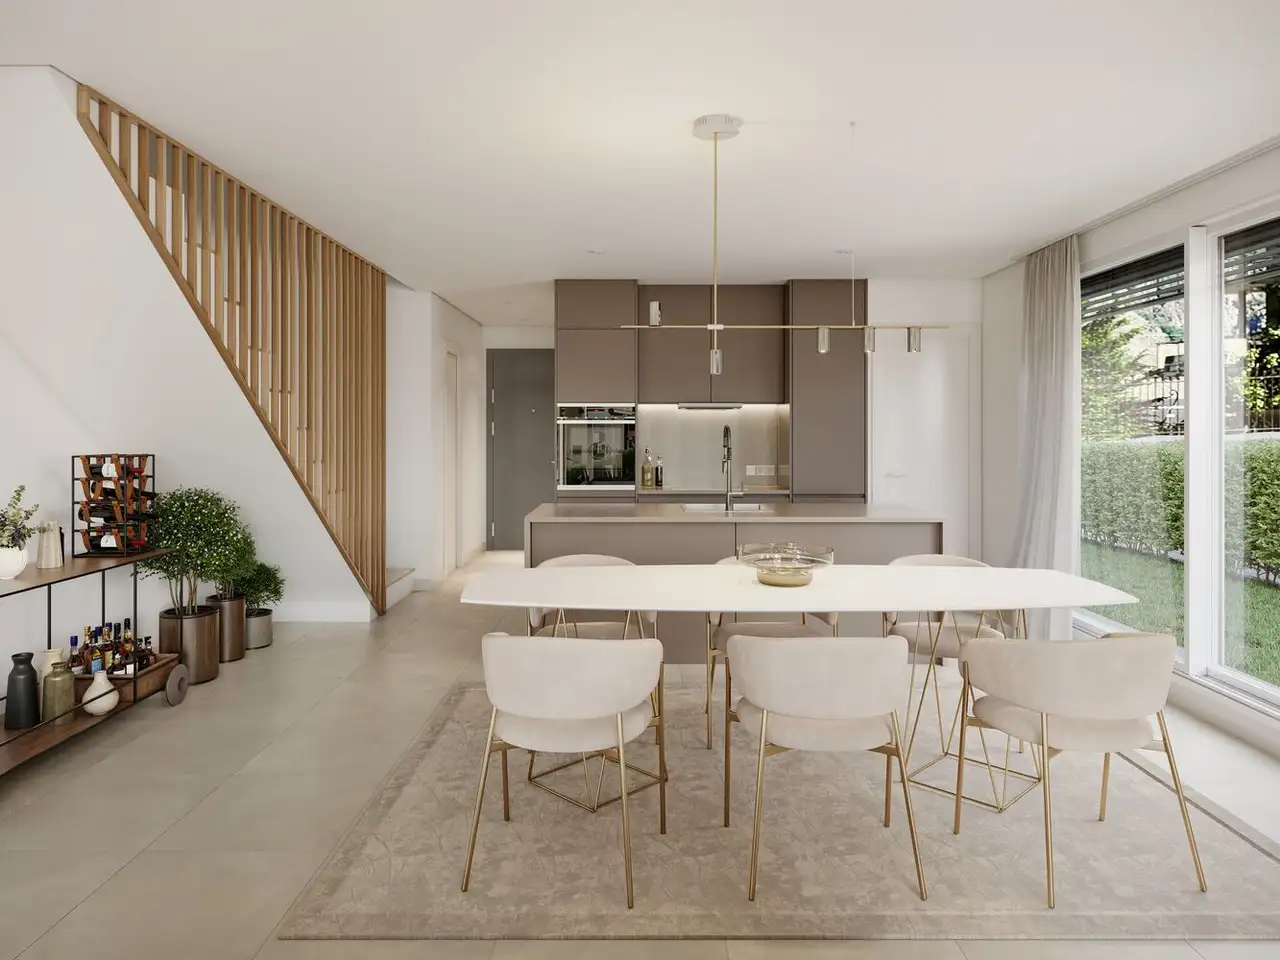
Construction quality includes robust materials with significant wall thickness, providing sound insulation. Interior finishes will incorporate durable and low-maintenance elements, designed for everyday living.
Standard interior equipment includes:
- Kitchen appliances with specifications and brands to be confirmed.
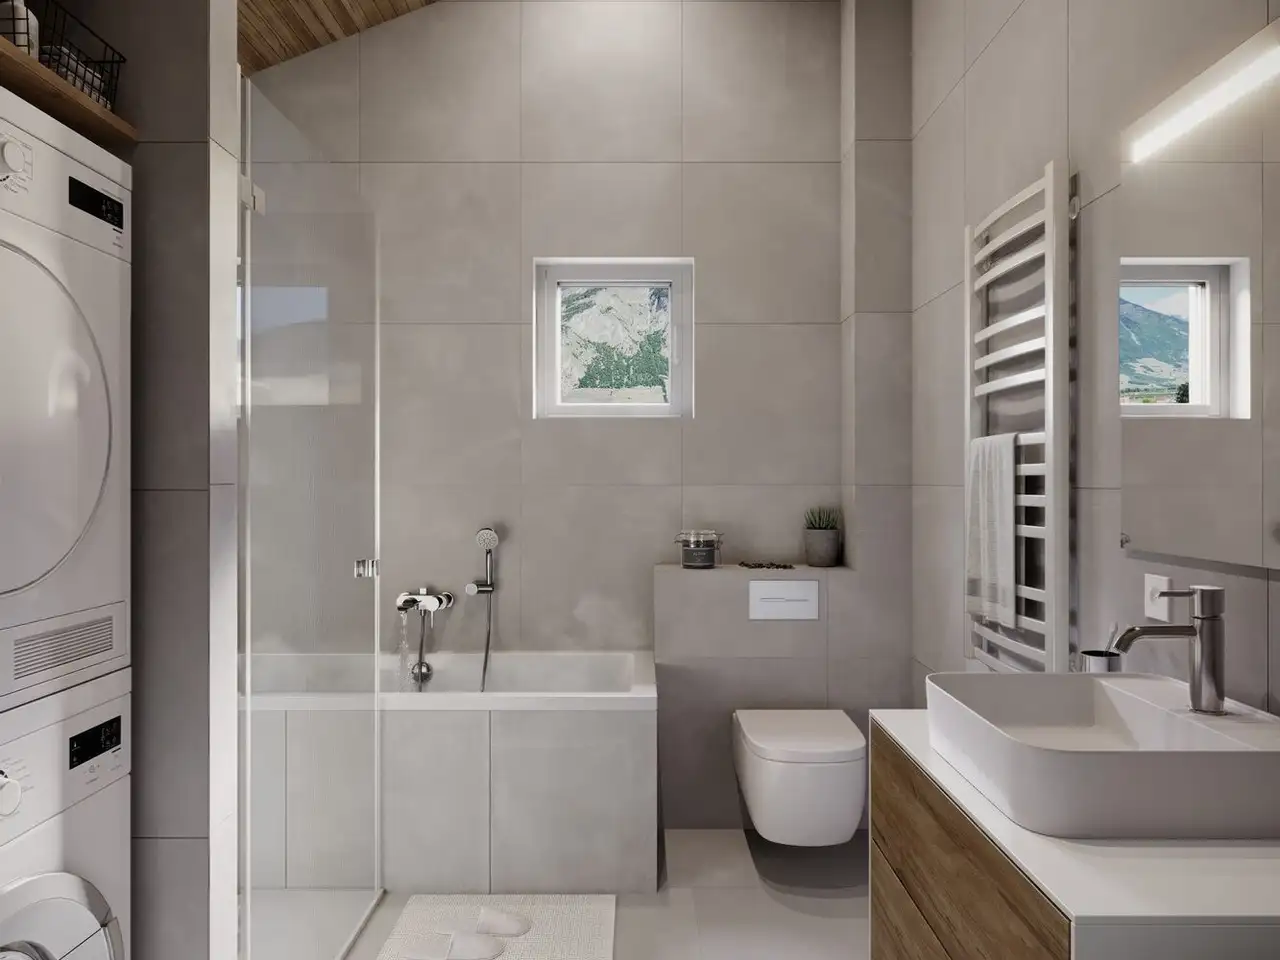
- Bathroom fittings designed for efficiency.
- Flooring options consist of high-standard materials, providing residents with choices in aesthetics and practicality.
Read the building specification with our guide to buying real estate in Switzerland
The guide explains how to read the building specification and what to check during the handover inspection.
1
Chemin du Petit-Mont
| Unit ID | Rooms | Living Area | Outdoor | Floor | Price | ||||
|---|---|---|---|---|---|---|---|---|---|
| GF / Attic | |||||||||
|
A
row
|
4.5 | 114.7 m² |
Terrace 14.2 m²
|
GF / Attic |
|
||||
History
******
available
Listed at
******
******
sold
Unlock full pricing history & details View Subscription Plans |
|||||||||
|
B
row
|
4.5 | 117 m² |
Terrace 13.9 m²
|
GF / Attic |
|
||||
History
******
available
Listed at
******
******
sold
Unlock full pricing history & details View Subscription Plans |
|||||||||
|
C
row
|
4.5 | 114.7 m² |
Terrace 14.2 m²
|
GF / Attic |
|
||||
History
******
available
Listed at
******
******
sold
Unlock full pricing history & details View Subscription Plans |
|||||||||
History
Unlock full history & details
View PlansHistory
Unlock full history & details
View PlansHistory
Unlock full history & details
View Plans2
Chemin du Petit-Mont
| Unit ID | Rooms | Living Area | Outdoor | Floor | Price | ||||
|---|---|---|---|---|---|---|---|---|---|
| GF / Attic | |||||||||
|
D
row
|
4.5 | 114.7 m² |
Terrace 14.2 m²
|
GF / Attic |
|
||||
History
******
available
Listed at
******
******
sold
Unlock full pricing history & details View Subscription Plans |
|||||||||
|
E
row
|
4.5 | 117 m² |
Terrace 13.9 m²
|
GF / Attic |
|
||||
History
******
available
Listed at
******
******
sold
Unlock full pricing history & details View Subscription Plans |
|||||||||
|
F
row
|
4.5 | 114.7 m² |
Terrace 14.2 m²
|
GF / Attic |
|
||||
History
******
available
Listed at
******
******
sold
Unlock full pricing history & details View Subscription Plans |
|||||||||
History
Unlock full history & details
View PlansHistory
Unlock full history & details
View PlansHistory
Unlock full history & details
View Plans