
Central Residences
Thalwil
Architectural Vision
Engel & Völkers
Platinum Immobilien AG
entrée – Architekten und Ingenieure AG
Realisation Partners AG
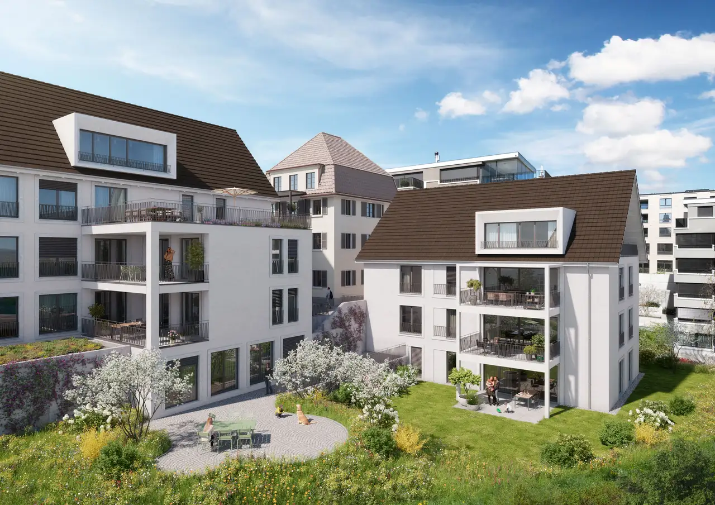
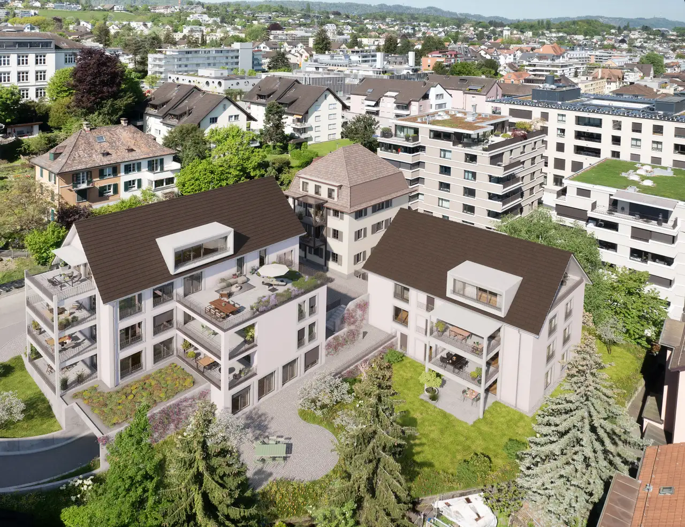
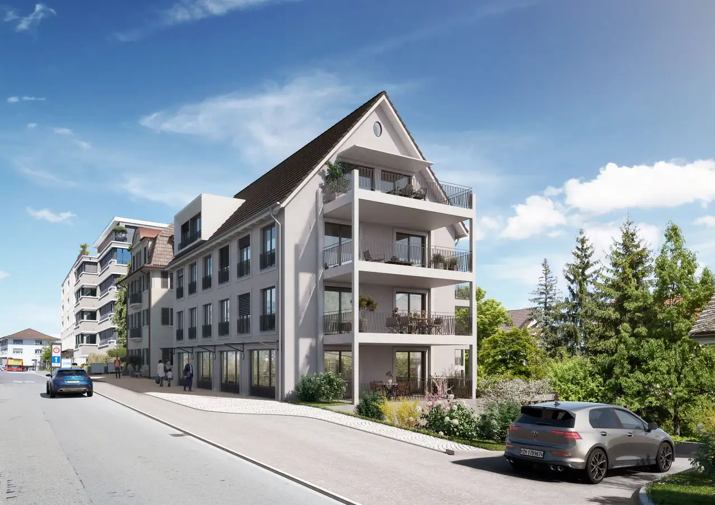
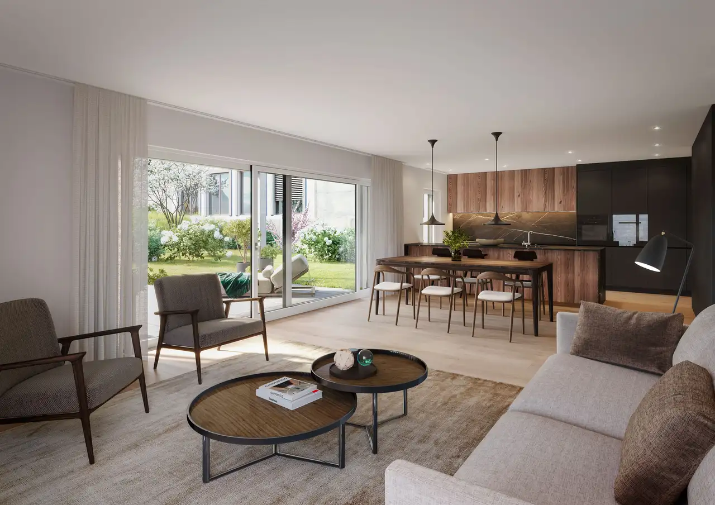
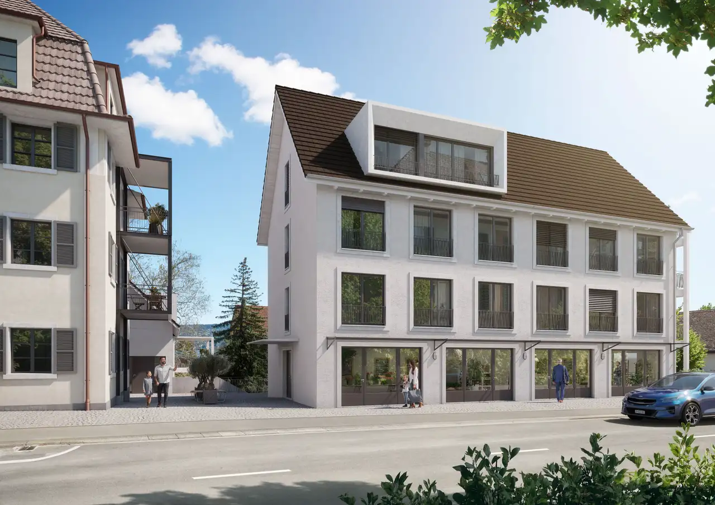
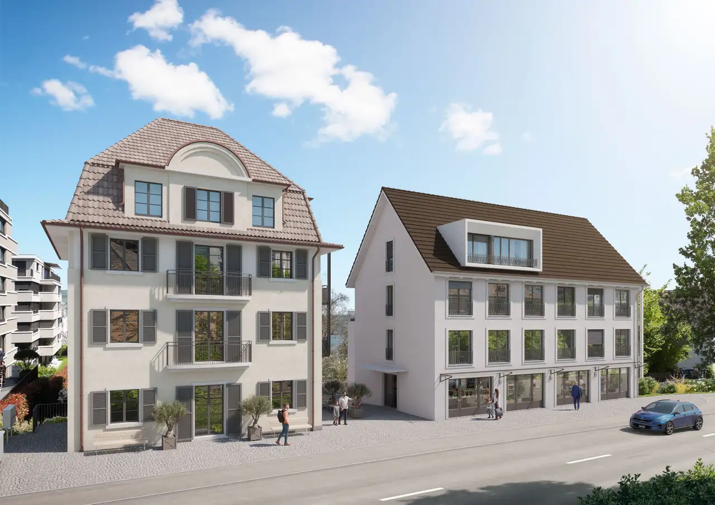
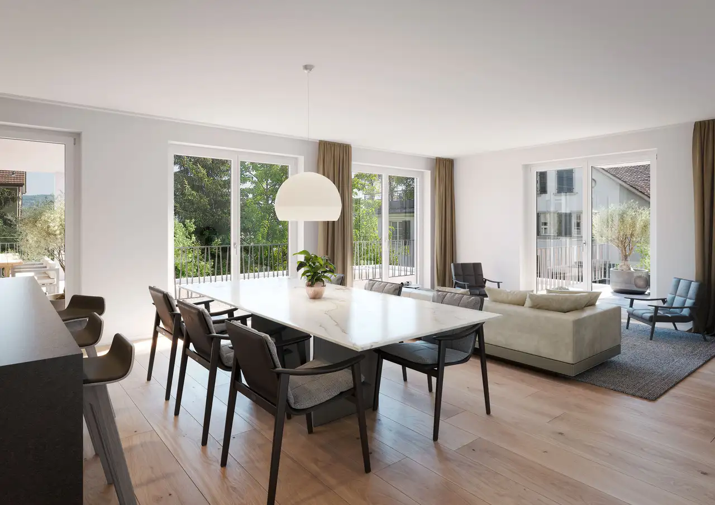
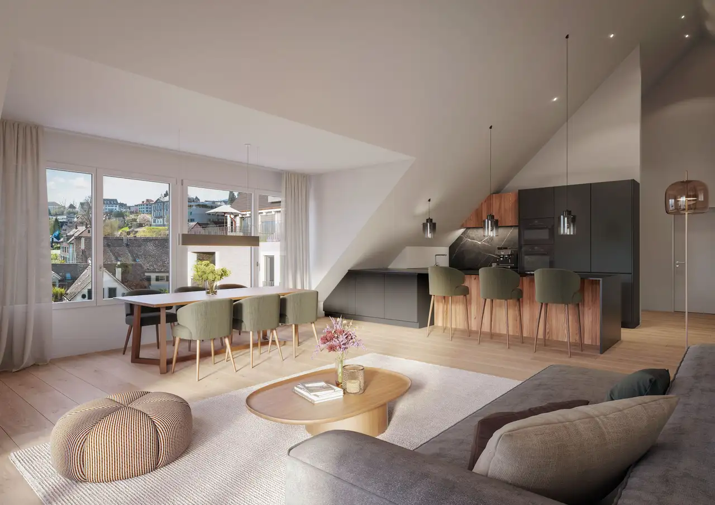
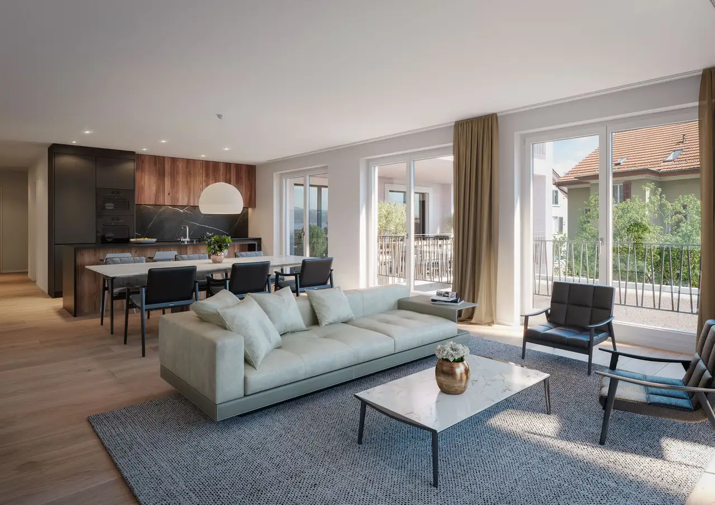
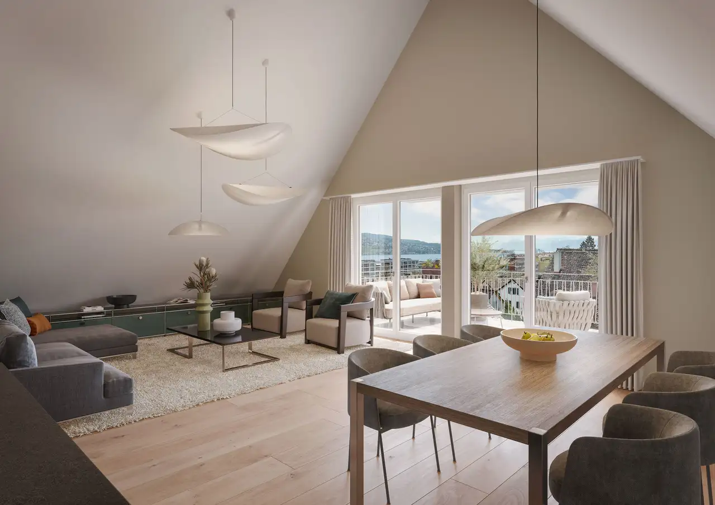
This residential project consists of three buildings featuring a total of eleven ownership apartments. The buildings blend preserved historical architecture with contemporary design elements. Layouts include spacious floor plans ranging from 3.5 to 6.5 rooms, with unit sizes varying from approximately 76 to 185 square meters. The project includes features such as generous glazing, private outdoor spaces such as balconies and terraces, garden areas, and well-equipped common areas.
The apartments are characterized by meticulous construction techniques and a focus on functional living spaces. Each unit is designed to maximize light and connection to private outdoor areas, providing residents with access to greenery within an urban setting. Further features include private gardens, terraces, and an underground parking garage, contributing to a practical residential lifestyle in a central location.
Unlock exact project location
See the exact position, switch between map and cadaster view, and open it directly in maps.
Construction details
Construction quality includes robust materials that emphasize insulation and space efficiency. Units feature:
- Walls constructed to mitigate sound transmission, ensuring privacy.
- Large windows allowing an abundance of natural light.
- High-quality flooring options, including hardwood and tiles.
- Kitchens equipped with contemporary appliances and fixtures from recognized brands.
Interior details include:
- Bathrooms fitted with modern fixtures and energy-efficient systems.
- Open-plan layouts promoting flexible use of living areas.
- Individual room configurations that cater to various lifestyle requirements, with attention to both aesthetics and functionality. Abundant storage solutions and personalized spaces enhance livability.
Read the building specification with our guide to buying real estate in Switzerland
The guide explains how to read the building specification and what to check during the handover inspection.
Gotthardstrasse 6a
| Unit ID | Rooms | Living Area | Outdoor | Floor | Price | ||||
|---|---|---|---|---|---|---|---|---|---|
| 1. Fl. | |||||||||
|
A02
|
3.5 | 76.0 m² |
Balcony 9 m²
|
1. Fl. |
|
||||
History
******
reserved
******
sold
Unlock full pricing history & details Create a free account to unlock |
|||||||||
| 2. Fl. | |||||||||
|
A03
|
3.5 | 76.0 m² |
Balcony 9 m²
|
2. Fl. |
|
||||
History
******
reserved
******
sold
Unlock full pricing history & details Create a free account to unlock |
|||||||||
| Attic | |||||||||
|
A04
|
3.5 | 100.0 m² |
|
Attic |
|
||||
History
******
available
Listed at
******
******
reserved
******
sold
Unlock full pricing history & details Create a free account to unlock |
|||||||||
History
Unlock full history & details
Create a free account to unlockHistory
Unlock full history & details
Create a free account to unlockHistory
Unlock full history & details
Create a free account to unlockGotthardstrasse 6
| Unit ID | Rooms | Living Area | Outdoor | Floor | Price | ||||
|---|---|---|---|---|---|---|---|---|---|
| GF | |||||||||
|
B01
|
5.5 | 247.0 m² |
Garden 90 m²
|
GF |
|
||||
History
******
available
Listed at
******
******
+25.3% Price Change
******
******
+36.4% Price Change
******
******
reserved
******
sold
Unlock full pricing history & details Create a free account to unlock |
|||||||||
| 1. Fl. | |||||||||
|
B02.1
|
3.5 | 101.0 m² |
Terrace 20 m²
|
1. Fl. |
|
||||
History
******
reserved
******
sold
Unlock full pricing history & details Create a free account to unlock |
|||||||||
|
B02.2
|
2.5 | 73.0 m² |
Terrace 22 m²
|
1. Fl. |
|
||||
History
******
available
Listed at
******
******
reserved
******
sold
Unlock full pricing history & details Create a free account to unlock |
|||||||||
| 2. Fl. | |||||||||
|
B03
|
4.5 | 142.0 m² |
Terrace 91 m²
|
2. Fl. |
|
||||
History
******
reserved
******
sold
Unlock full pricing history & details Create a free account to unlock |
|||||||||
| Attic | |||||||||
|
B04
|
3.5 | 129.0 m² |
Terrace 20 m²
|
Attic |
|
||||
History
******
available
Listed at
******
******
reserved
******
available
******
reserved
******
sold
Unlock full pricing history & details Create a free account to unlock |
|||||||||
History
Unlock full history & details
Create a free account to unlockHistory
Unlock full history & details
Create a free account to unlockHistory
Unlock full history & details
Create a free account to unlockHistory
Unlock full history & details
Create a free account to unlockHistory
Unlock full history & details
Create a free account to unlockGotthardstrasse 8a
| Unit ID | Rooms | Living Area | Outdoor | Floor | Price | ||||
|---|---|---|---|---|---|---|---|---|---|
| GF | |||||||||
|
C01
|
5.5 | 152.0 m² |
Garden 175 m²
Patio 23 m²
|
GF |
|
||||
History
******
available
Listed at
******
******
reserved
******
sold
Unlock full pricing history & details Create a free account to unlock |
|||||||||
| 1. Fl. | |||||||||
|
C02
|
5.5 | 152.0 m² |
Balcony 16 m²
|
1. Fl. |
|
||||
History
******
available
Listed at
******
******
reserved
******
sold
Unlock full pricing history & details Create a free account to unlock |
|||||||||
| 2. Fl. | |||||||||
|
C03
|
5.5 | 154.0 m² |
Balcony 16 m²
|
2. Fl. |
|
||||
History
******
available
Listed at
******
******
reserved
******
sold
Unlock full pricing history & details Create a free account to unlock |
|||||||||
| Attic | |||||||||
|
C04
|
3.5 | 124.0 m² |
Terrace 22 m²
|
Attic |
|
||||
History
******
available
Listed at
******
******
reserved
******
sold
Unlock full pricing history & details Create a free account to unlock |
|||||||||
History
Unlock full history & details
Create a free account to unlockHistory
Unlock full history & details
Create a free account to unlockHistory
Unlock full history & details
Create a free account to unlockHistory
Unlock full history & details
Create a free account to unlockSee every detail for this project
Unlock it for 30 days to see prices, history, its exact location, and future updates.