
Passage
Wallisellen
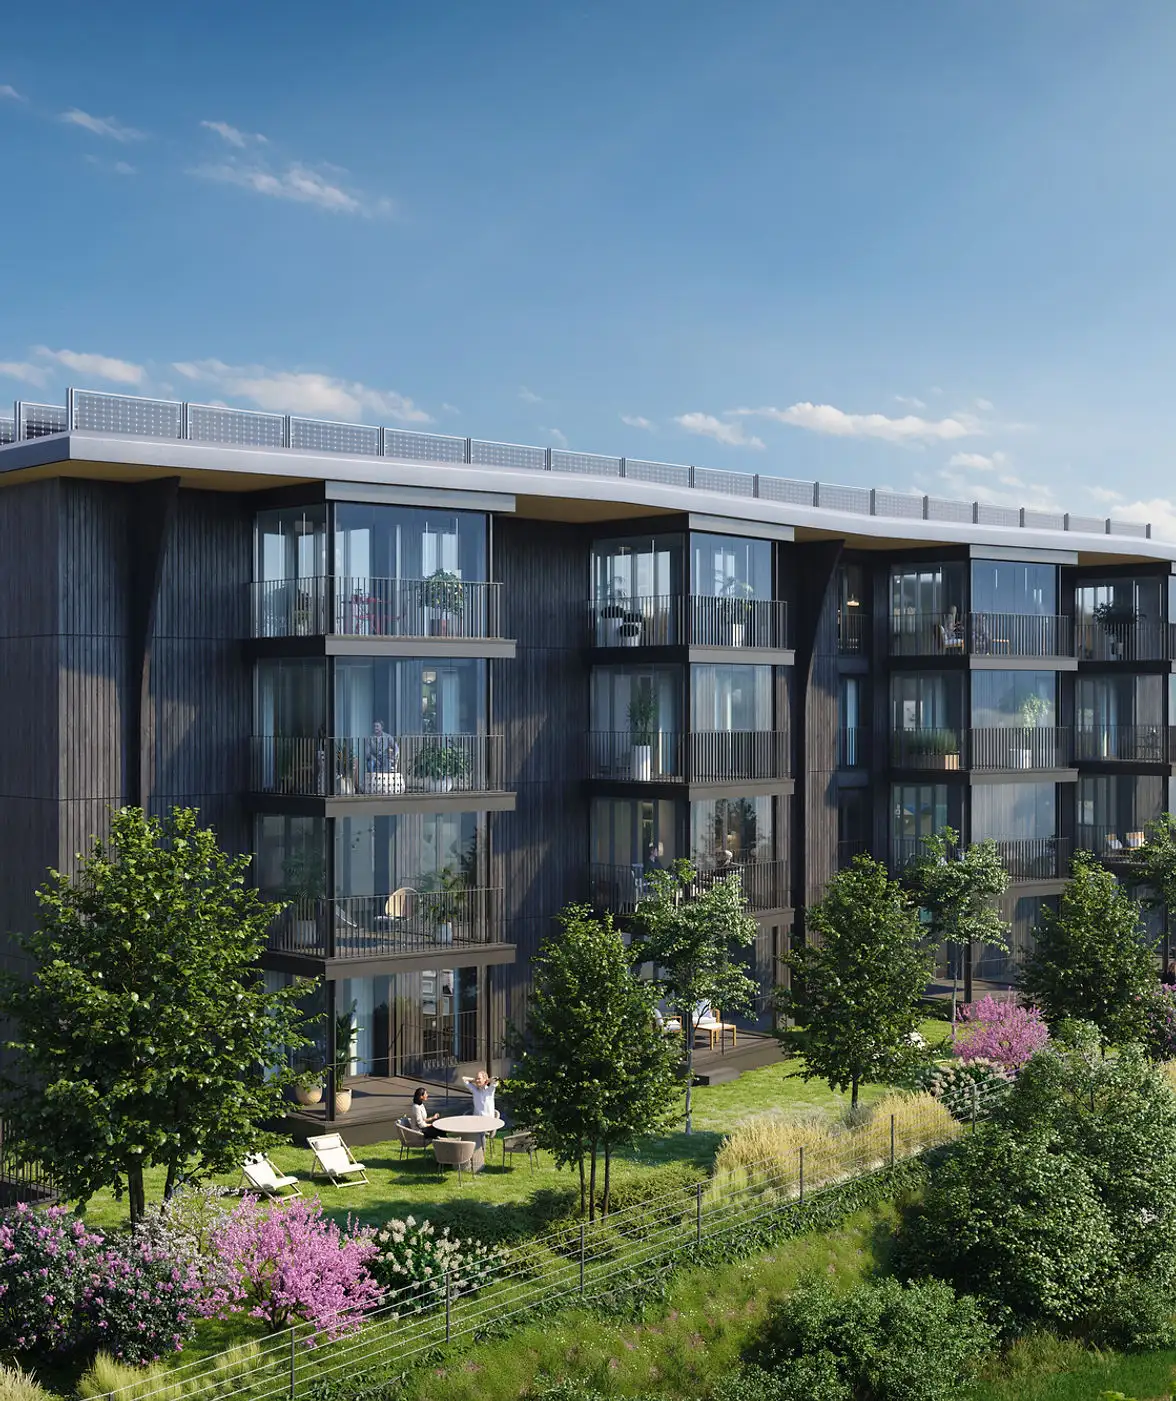
Architectural Vision
Artbau AG
The residential project consists of 16 ownership apartments, designed with a linear spatial arrangement allowing for light to permeate from two opposing facades. The compact building structure integrates harmoniously with the green surroundings and includes communal pathways, play areas, and gardens to facilitate interaction among residents.
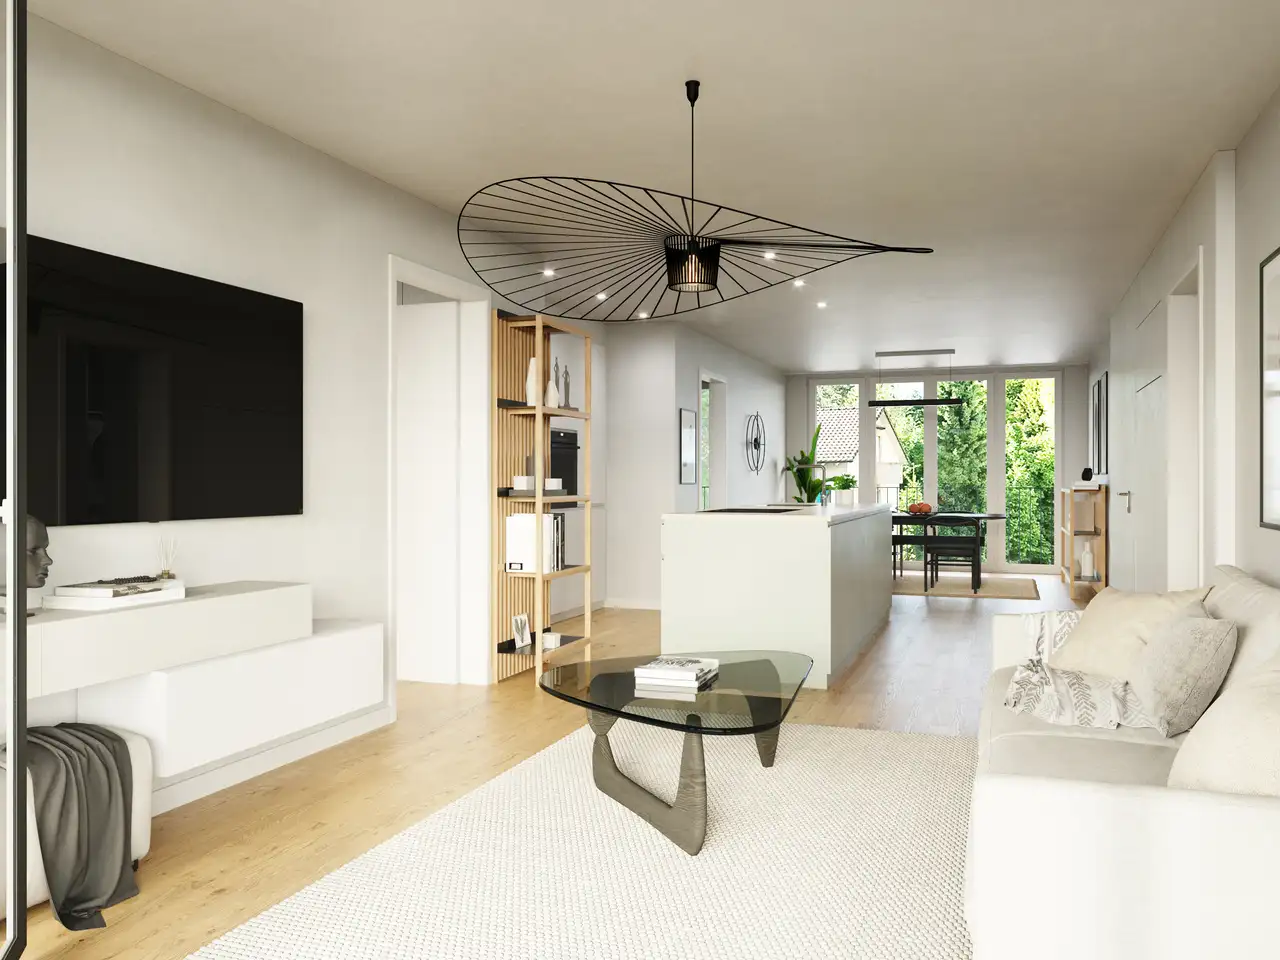
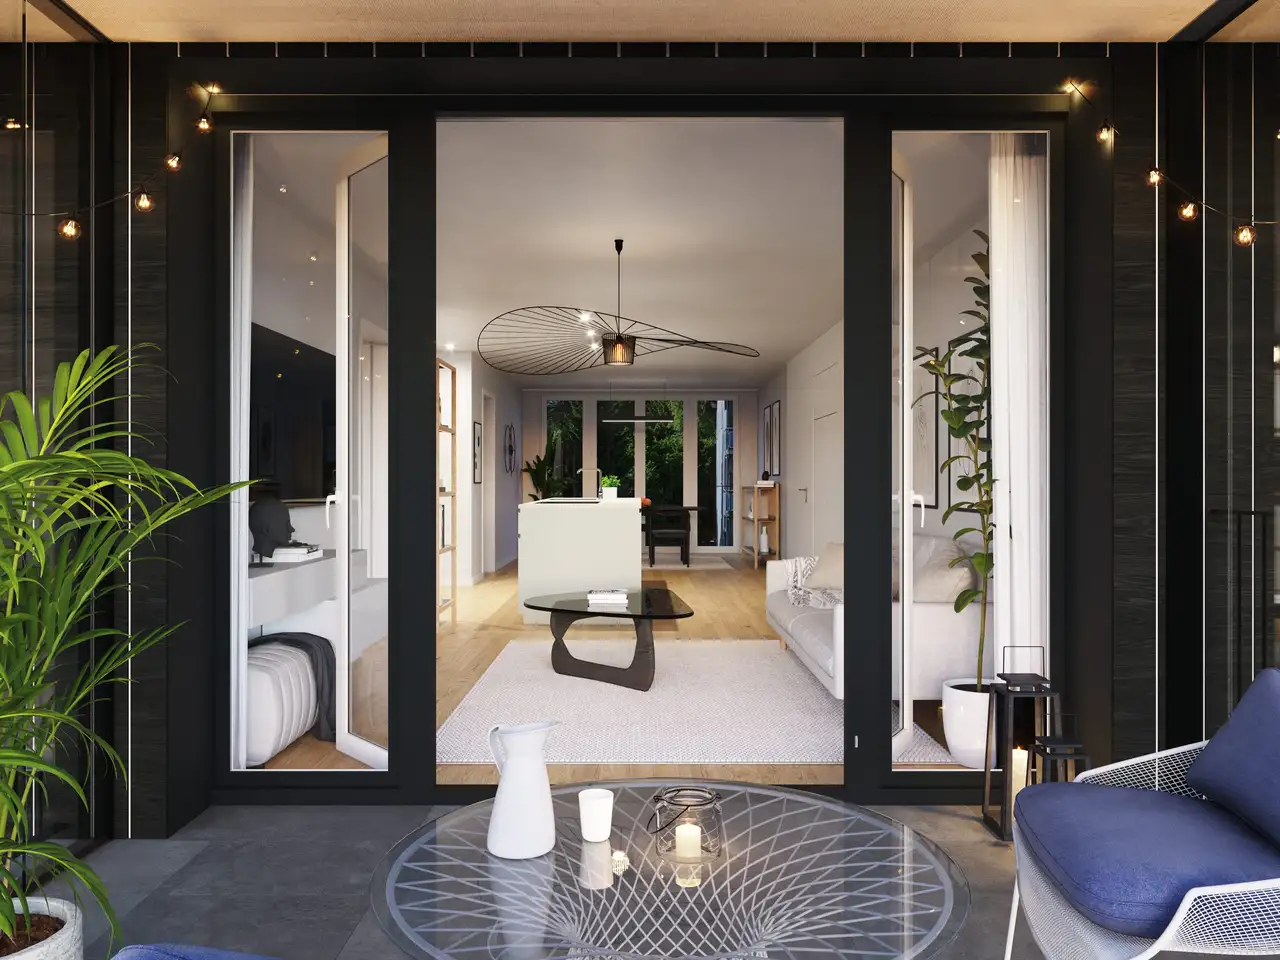
The units are offered as 3.5-room and 4.5-room apartments, with all units featuring a glazed winter garden. Ground floor apartments have direct access to private gardens. The living spaces boast open designs and large windows, enhancing flexibility in furnishing while promoting natural light.
Unlock exact project location
See the exact position, switch between map and cadaster view, and open it directly in maps.
Construction details
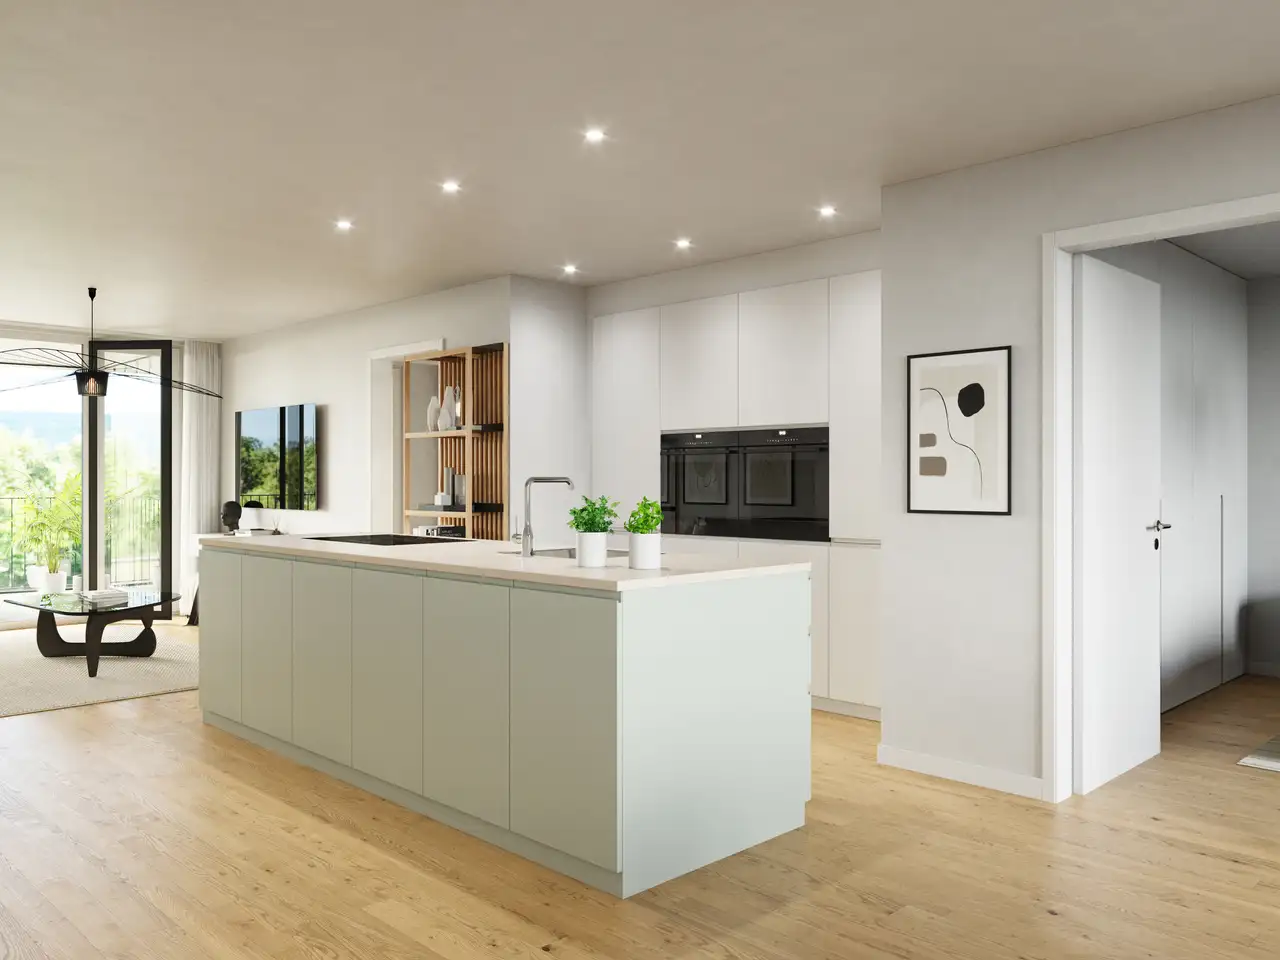
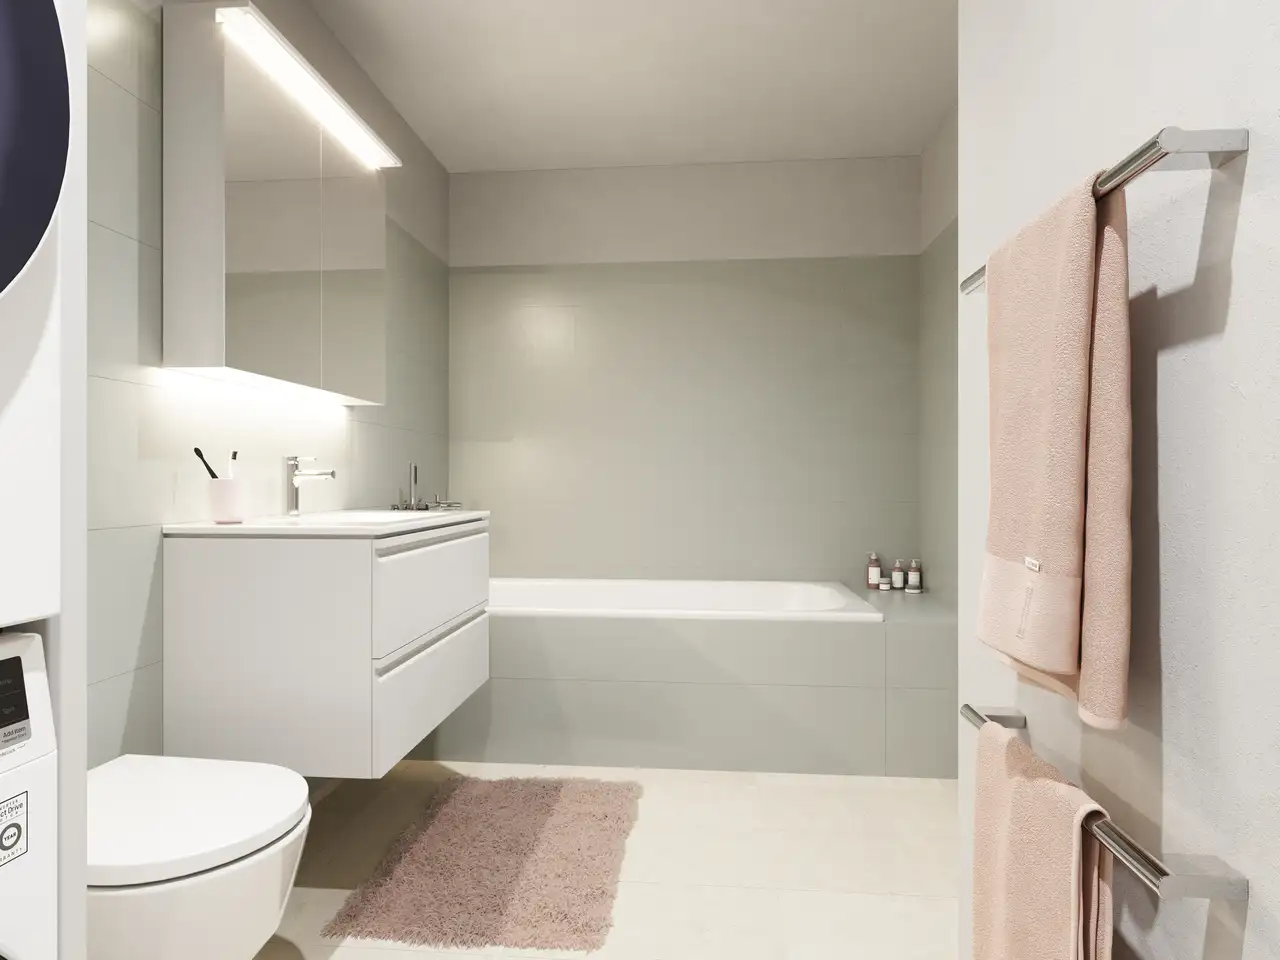
Construction incorporates high standards with a sustainable hybrid building design utilizing prefabricated wooden facade elements that provide superior insulation, exceeding Minergie-P standards. Internal layouts feature premium materials throughout the installations and finishes, ensuring a cohesive color palette in each living area.
Apartment-specific features include:
- Open kitchens equipped with modern appliances, integrated into the layout
- High-quality parquet flooring in bedrooms
- Two tasteful bathrooms per unit
- Each apartment includes a private cellar space in the basement
Facilities also comprise:
- Washing machines and dryers located in the bathrooms
- Additional winter garden spaces for enhanced living comfort.
Read the building specification with our guide to buying real estate in Switzerland
The guide explains how to read the building specification and what to check during the handover inspection.
A
| Unit ID | Rooms | Living Area | Outdoor | Floor | Price | ||||
|---|---|---|---|---|---|---|---|---|---|
| GF | |||||||||
|
A01
|
4.5 | 89.0 m² |
Garden 79 m²
Loggia 6.4 m²
|
GF |
|
||||
History
******
available
Listed at
******
******
reserved
******
sold
Unlock full pricing history & details Create a free account to unlock |
|||||||||
|
A02
|
3.5 | 77.0 m² |
Garden 81 m²
Loggia 6.4 m²
|
GF |
|
||||
History
******
available
Listed at
******
******
reserved
******
sold
Unlock full pricing history & details Create a free account to unlock |
|||||||||
| 1. Fl. | |||||||||
|
A11
|
4.5 | 95.0 m² |
|
1. Fl. |
|
||||
History
******
available
Listed at
******
******
reserved
******
sold
Unlock full pricing history & details Create a free account to unlock |
|||||||||
|
A12
|
3.5 | 83.0 m² |
|
1. Fl. |
|
||||
History
******
available
Listed at
******
******
reserved
******
sold
Unlock full pricing history & details Create a free account to unlock |
|||||||||
| 2. Fl. | |||||||||
|
A21
|
4.5 | 95.0 m² |
|
2. Fl. |
|
||||
History
******
available
Listed at
******
******
reserved
******
sold
Unlock full pricing history & details Create a free account to unlock |
|||||||||
|
A22
|
3.5 | 83.0 m² |
|
2. Fl. |
|
||||
History
******
available
Listed at
******
******
reserved
******
sold
Unlock full pricing history & details Create a free account to unlock |
|||||||||
| 3. Fl. | |||||||||
|
A31
|
4.5 | 95.0 m² |
|
3. Fl. |
|
||||
History
******
available
Listed at
******
******
reserved
******
sold
Unlock full pricing history & details Create a free account to unlock |
|||||||||
|
A32
|
3.5 | 83.0 m² |
|
3. Fl. |
|
||||
History
******
available
Listed at
******
******
reserved
******
sold
Unlock full pricing history & details Create a free account to unlock |
|||||||||
History
Unlock full history & details
Create a free account to unlockHistory
Unlock full history & details
Create a free account to unlockHistory
Unlock full history & details
Create a free account to unlockHistory
Unlock full history & details
Create a free account to unlockHistory
Unlock full history & details
Create a free account to unlockHistory
Unlock full history & details
Create a free account to unlockHistory
Unlock full history & details
Create a free account to unlockHistory
Unlock full history & details
Create a free account to unlockB
| Unit ID | Rooms | Living Area | Outdoor | Floor | Price | ||||
|---|---|---|---|---|---|---|---|---|---|
| GF | |||||||||
|
B01
|
3.5 | 77.0 m² |
Garden 89 m²
Loggia 6.4 m²
|
GF |
|
||||
History
******
available
Listed at
******
******
sold
Unlock full pricing history & details Create a free account to unlock |
|||||||||
|
B02
|
4.5 | 88.0 m² |
Garden 89 m²
Loggia 6.4 m²
|
GF |
|
||||
History
******
available
Listed at
******
******
reserved
******
sold
Unlock full pricing history & details Create a free account to unlock |
|||||||||
| 1. Fl. | |||||||||
|
B11
|
3.5 | 83.0 m² |
|
1. Fl. |
|
||||
History
******
available
Listed at
******
******
reserved
******
sold
Unlock full pricing history & details Create a free account to unlock |
|||||||||
|
B12
|
4.5 | 95.0 m² |
|
1. Fl. |
|
||||
History
******
available
Listed at
******
******
reserved
******
sold
Unlock full pricing history & details Create a free account to unlock |
|||||||||
| 2. Fl. | |||||||||
|
B21
|
3.5 | 83.0 m² |
|
2. Fl. |
|
||||
History
******
available
Listed at
******
******
reserved
******
sold
Unlock full pricing history & details Create a free account to unlock |
|||||||||
|
B22
|
4.5 | 95.0 m² |
|
2. Fl. |
|
||||
History
******
available
Listed at
******
******
reserved
******
sold
Unlock full pricing history & details Create a free account to unlock |
|||||||||
| 3. Fl. | |||||||||
|
B31
|
3.5 | 83.0 m² |
|
3. Fl. |
|
||||
History
******
available
Listed at
******
******
reserved
******
sold
Unlock full pricing history & details Create a free account to unlock |
|||||||||
|
B32
|
4.5 | 95.0 m² |
|
3. Fl. |
|
||||
History
******
available
Listed at
******
******
reserved
******
sold
Unlock full pricing history & details Create a free account to unlock |
|||||||||
History
Unlock full history & details
Create a free account to unlockHistory
Unlock full history & details
Create a free account to unlockHistory
Unlock full history & details
Create a free account to unlockHistory
Unlock full history & details
Create a free account to unlockHistory
Unlock full history & details
Create a free account to unlockHistory
Unlock full history & details
Create a free account to unlockHistory
Unlock full history & details
Create a free account to unlockHistory
Unlock full history & details
Create a free account to unlockSee every detail for this project
Unlock it for 30 days to see prices, history, its exact location, and future updates.