
Räbberg
Thierachern
Architectural Vision
W Real Estate GmbH
BHG Räbberg Thierachern
Viktor Burri Architekten
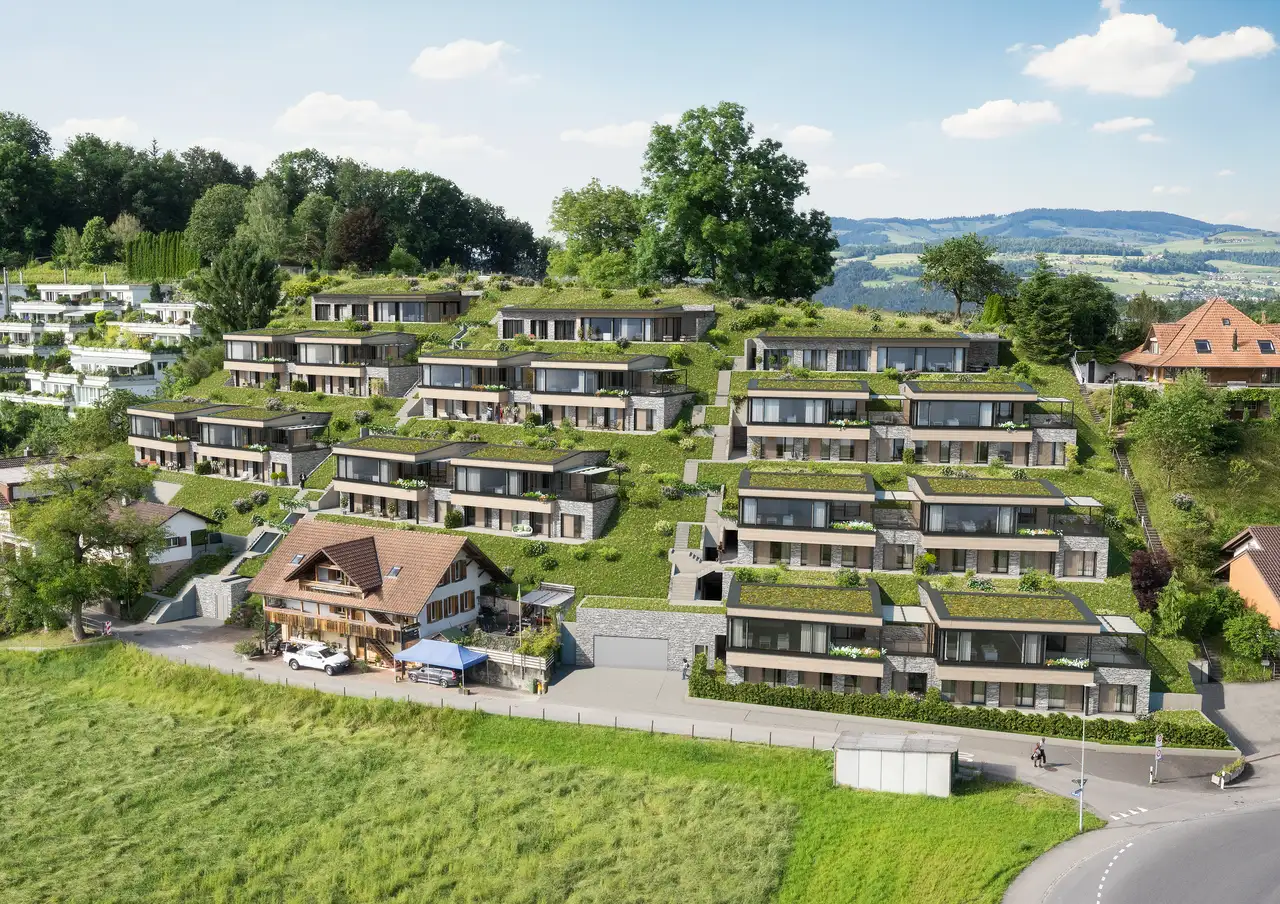
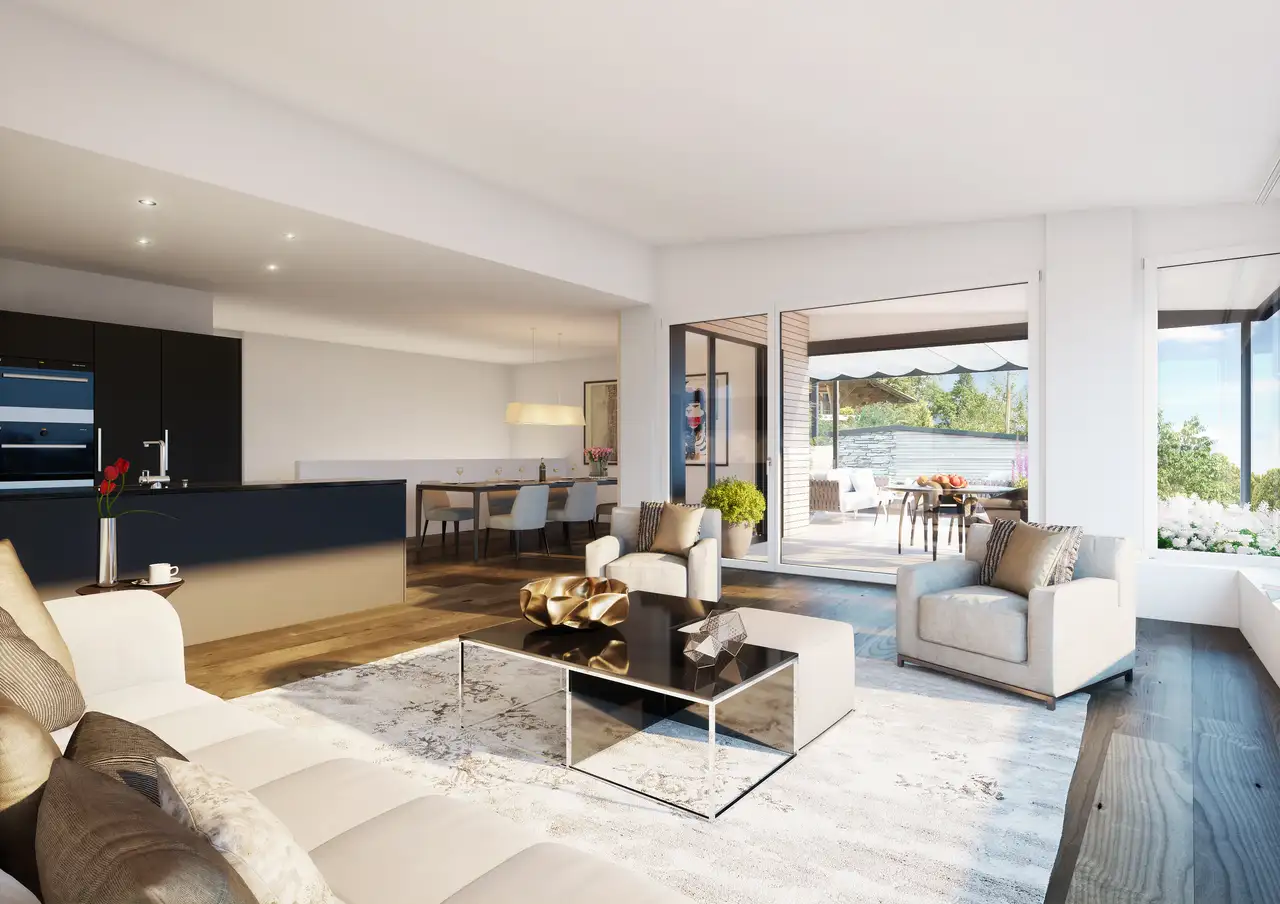
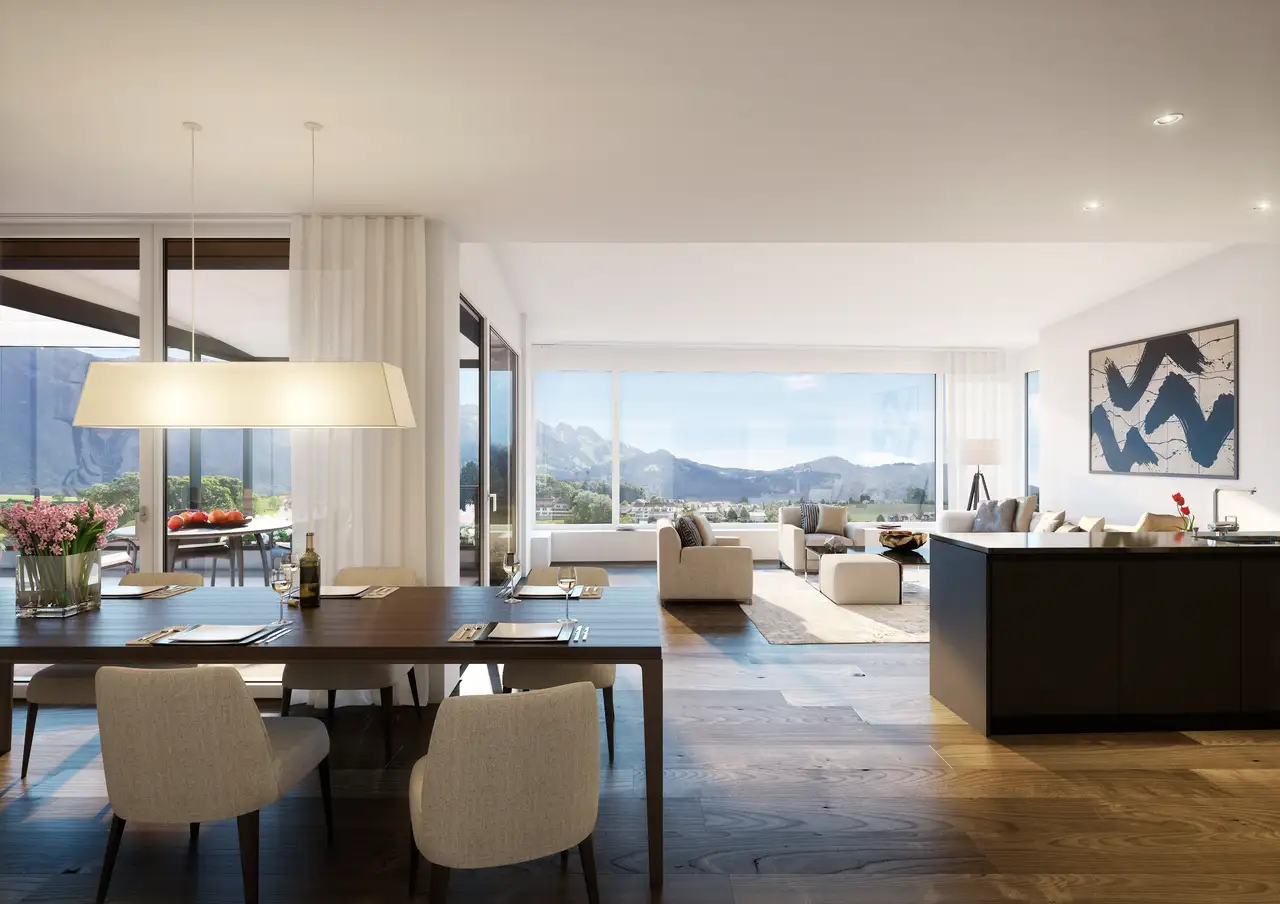
This residential project comprises a collection of 14 single-family homes, designed to provide living spaces consisting of 4 ½ to 5 ½ rooms. Each house has a spacious layout with thoughtful floor plans that enhance the sense of space and functionality. The design enables customization with a variety of materials available for aesthetic preferences. The project includes outdoor living areas that offer views and contribute to the overall residential experience.
In addition to standard features, the complex incorporates environmentally considerate landscaping that promotes local biodiversity. Each home has access to private outdoor areas and possibilities for additional personal enhancements like wine cellars or wellness facilities. The inclusion of a separate entrance for each home ensures privacy and convenience for residents.
Unlock exact project location
See the exact position, switch between map and cadaster view, and open it directly in maps.
Construction details
Construction quality features include:
- Three-layer walls comprising a combination of robust materials for better insulation.
- Floor coverings that may consist of ceramic tiles or glued wood, adaptable to user preferences.
- Installation of high-performance GAGGENAU kitchen appliances such as induction cooktops, dishwashers, and built-in ovens, all wired and operational upon move-in.
Interior finishes include:
- A smooth gypsum finish on walls and ceilings, contributing to a clean and modern living environment.
- GARDENA plumbing fixtures in bathrooms and kitchens, providing functionality along with stylish design.
- Electric fittings that support a variety of electrical devices throughout the house, including multiple sockets and integrated lighting options.
Read the building specification with our guide to buying real estate in Switzerland
The guide explains how to read the building specification and what to check during the handover inspection.
1B
| Unit ID | Rooms | Living Area | Outdoor | Floor | Price | ||||
|---|---|---|---|---|---|---|---|---|---|
| Lower floor / GF | |||||||||
|
1B.1
semi-detached
|
5.5 | 208.6 m² |
|
Lower floor / GF |
|
||||
History
******
reserved
Listed at
******
******
+3.6% Price Change
******
******
sold
Unlock full pricing history & details Create a free account to unlock |
|||||||||
|
1B.2
semi-detached
|
5.5 | 208.5 m² |
|
Lower floor / GF |
|
||||
History
******
reserved
Listed at
******
******
sold
Unlock full pricing history & details Create a free account to unlock |
|||||||||
History
Unlock full history & details
Create a free account to unlockHistory
Unlock full history & details
Create a free account to unlock1C
| Unit ID | Rooms | Living Area | Outdoor | Floor | Price | ||||
|---|---|---|---|---|---|---|---|---|---|
| Lower floor / GF | |||||||||
|
1C.1
semi-detached
|
5.5 | 205.3 m² |
|
Lower floor / GF |
|
||||
History
******
sold
Unlock full pricing history & details Create a free account to unlock |
|||||||||
|
1C.2
semi-detached
|
5.5 | 203.4 m² |
|
Lower floor / GF |
|
||||
History
******
sold
Unlock full pricing history & details Create a free account to unlock |
|||||||||
History
Unlock full history & details
Create a free account to unlockHistory
Unlock full history & details
Create a free account to unlock2B
| Unit ID | Rooms | Living Area | Outdoor | Floor | Price | ||||
|---|---|---|---|---|---|---|---|---|---|
| Lower floor / GF | |||||||||
|
2B.1
semi-detached
|
5.5 | 208.6 m² |
|
Lower floor / GF |
|
||||
History
******
available
Listed at
******
******
+1.3% Price Change
******
******
sold
Unlock full pricing history & details Create a free account to unlock |
|||||||||
|
2B.2
semi-detached
|
5.5 | 208.5 m² |
|
Lower floor / GF |
|
||||
History
******
reserved
Listed at
******
******
+2.0% Price Change
******
******
sold
Unlock full pricing history & details Create a free account to unlock |
|||||||||
History
Unlock full history & details
Create a free account to unlockHistory
Unlock full history & details
Create a free account to unlock2C
| Unit ID | Rooms | Living Area | Outdoor | Floor | Price | ||||
|---|---|---|---|---|---|---|---|---|---|
| Lower floor / GF | |||||||||
|
2C.1
semi-detached
|
5.5 | 208.6 m² |
|
Lower floor / GF |
|
||||
History
******
available
Listed at
******
******
+7.9% Price Change
******
******
sold
******
+16.8% Price Change
******
******
sold
Unlock full pricing history & details Create a free account to unlock |
|||||||||
|
2C.2
semi-detached
|
5.5 | 208.5 m² |
|
Lower floor / GF |
|
||||
History
******
available
Listed at
******
******
+0.7% Price Change
******
******
reserved
******
sold
Unlock full pricing history & details Create a free account to unlock |
|||||||||
History
Unlock full history & details
Create a free account to unlockHistory
Unlock full history & details
Create a free account to unlock3B
| Unit ID | Rooms | Living Area | Outdoor | Floor | Price | ||||
|---|---|---|---|---|---|---|---|---|---|
| Lower floor / GF | |||||||||
|
3B.1
semi-detached
|
5.5 | 208.6 m² |
|
Lower floor / GF |
|
||||
History
******
available
Listed at
******
******
-5.9% Price Change
******
******
-2.9% Price Change
******
******
sold
Unlock full pricing history & details Create a free account to unlock |
|||||||||
|
3B.2
semi-detached
|
5.5 | 208.5 m² |
|
Lower floor / GF |
|
||||
History
******
available
Listed at
******
******
-11.8% Price Change
******
******
sold
Unlock full pricing history & details Create a free account to unlock |
|||||||||
History
Unlock full history & details
Create a free account to unlockHistory
Unlock full history & details
Create a free account to unlock3C
| Unit ID | Rooms | Living Area | Outdoor | Floor | Price | ||||
|---|---|---|---|---|---|---|---|---|---|
| Lower floor / GF | |||||||||
|
3C.1
semi-detached
|
5.5 | 208.6 m² |
|
Lower floor / GF |
|
||||
History
******
available
Listed at
******
******
+9.4% Price Change
******
******
sold
******
+12.2% Price Change
******
******
sold
Unlock full pricing history & details Create a free account to unlock |
|||||||||
|
3C.2
semi-detached
|
5.5 | 208.5 m² |
|
Lower floor / GF |
|
||||
History
******
available
Listed at
******
******
+6.3% Price Change
******
******
sold
Unlock full pricing history & details Create a free account to unlock |
|||||||||
History
Unlock full history & details
Create a free account to unlockHistory
Unlock full history & details
Create a free account to unlock3D
| Unit ID | Rooms | Living Area | Outdoor | Floor | Price | ||||
|---|---|---|---|---|---|---|---|---|---|
| Lower floor / GF | |||||||||
|
3D.1
semi-detached
|
5.5 | 208.6 m² |
|
Lower floor / GF |
|
||||
History
******
available
Listed at
******
******
+5.8% Price Change
******
******
+9.1% Price Change
******
******
sold
Unlock full pricing history & details Create a free account to unlock |
|||||||||
|
3D.2
semi-detached
|
5.5 | 208.5 m² |
|
Lower floor / GF |
|
||||
History
******
available
Listed at
******
******
+3.6% Price Change
******
******
+6.9% Price Change
******
******
sold
Unlock full pricing history & details Create a free account to unlock |
|||||||||
History
Unlock full history & details
Create a free account to unlockHistory
Unlock full history & details
Create a free account to unlockMain
| Unit ID | Rooms | Living Area | Outdoor | Floor | Price | ||||
|---|---|---|---|---|---|---|---|---|---|
| GF | |||||||||
|
1A
detached
|
4.5 | 208.2 m² |
|
GF |
|
||||
History
******
available
Listed at
******
******
+2.5% Price Change
******
******
sold
Unlock full pricing history & details Create a free account to unlock |
|||||||||
|
2A
detached
|
4.5 | 202.2 m² |
|
GF |
|
||||
History
******
reserved
Listed at
******
******
available
******
sold
Unlock full pricing history & details Create a free account to unlock |
|||||||||
|
3A
detached
|
4.5 | 208.9 m² |
|
GF |
|
||||
History
******
available
Listed at
******
******
-5.0% Price Change
******
******
sold
Unlock full pricing history & details Create a free account to unlock |
|||||||||
History
Unlock full history & details
Create a free account to unlockHistory
Unlock full history & details
Create a free account to unlockHistory
Unlock full history & details
Create a free account to unlockSee every detail for this project
Unlock it for 30 days to see prices, history, its exact location, and future updates.