
Dorfstrasse 16
Aesch ZH
Architectural Vision
PRH Unternehmensberatung
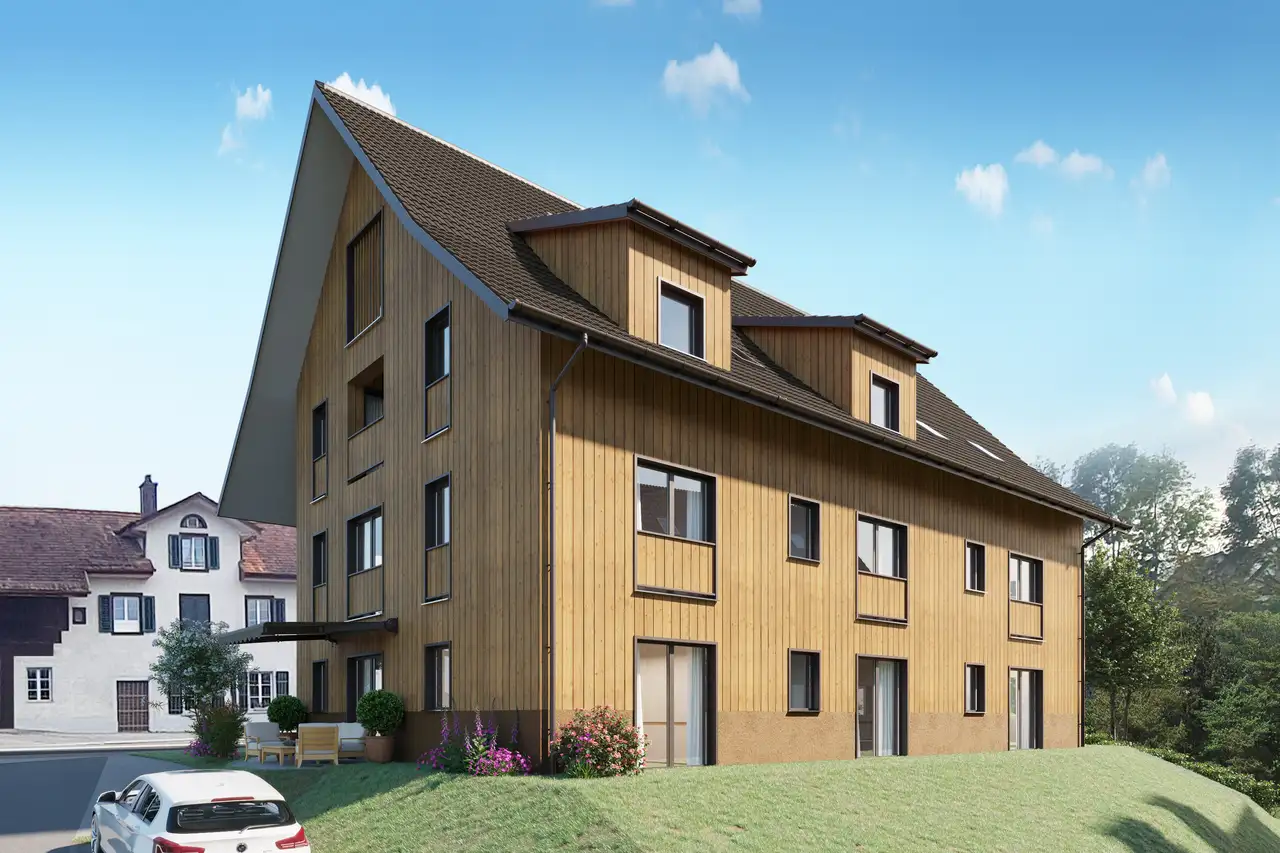
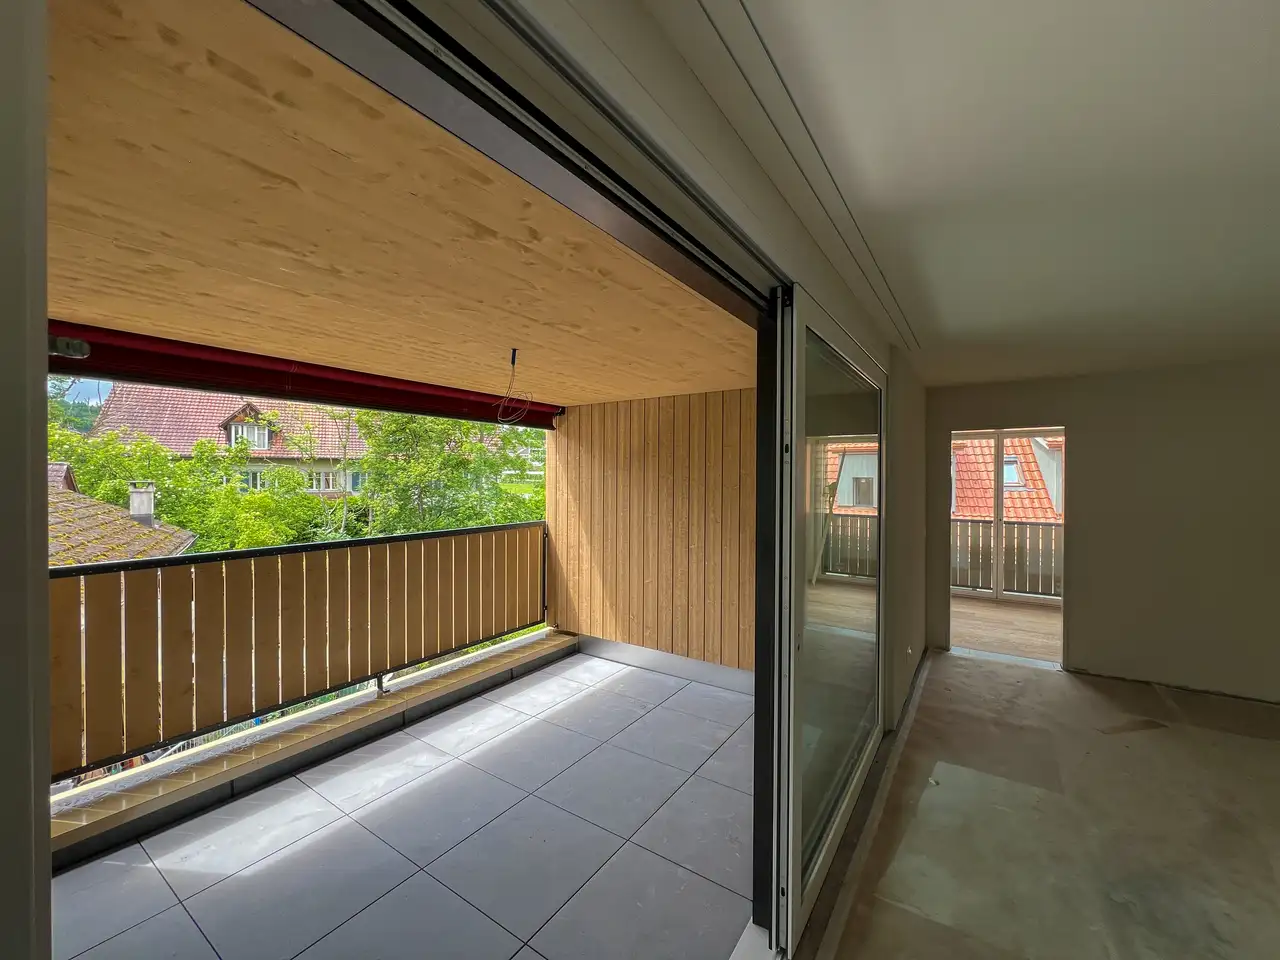
This project consists of a residential complex featuring six new rental apartments. The unit mix includes various configurations with 2.5 and 4.5 rooms, providing diverse living options. Each apartment is accompanied by a designated cellar space and offers the potential for additional rental parking spaces, as well as hobby rooms located in the basement.
The layout of the buildings incorporates distinct coverage of two and three levels, accommodating apartments ranging from 54 m2 to 146 m2 in size. Common amenities include parking facilities and basement areas, which enhance the functionality of the living arrangements. The residential units feature entrance areas that lead directly into the living spaces, ensuring convenient access for residents.
Unlock exact project location
See the exact position, switch between map and cadaster view, and open it directly in maps.
Construction details
The apartments are constructed with a focus on sound insulation and quality materials, featuring robust walls designed for durability. The floor constructions utilize effective insulation methodologies.
Interior finishes consist of various elements including:
- Flooring options featuring high-quality materials such as tiled surfaces and possibly certified wood products.
- Kitchen fittings that may include built-in appliances from reputable brands for standard equipment.
- Sanitary facilities equipped with modern appliances that conform to hygiene standards.
Additional details on the construction include:
- Multi-layer wall designs intended for better soundproofing.
- Provision for furniture arrangement in spacious layouts allowing personalization of the interior spaces.
Read the building specification with our guide to buying real estate in Switzerland
The guide explains how to read the building specification and what to check during the handover inspection.
| Unit ID | Rooms | Living Area | Outdoor | Floor | Price | ||||
|---|---|---|---|---|---|---|---|---|---|
| GF | |||||||||
|
EG-li
|
4.5 | 111 m² |
|
GF |
|
||||
History
******
available
Listed at
******
******
rented
Unlock full pricing history & details Create a free account to unlock |
|||||||||
|
EG-re
|
2.5 | 54 m² |
|
GF |
|
||||
History
******
available
Listed at
******
******
rented
Unlock full pricing history & details Create a free account to unlock |
|||||||||
| 1. Fl. | |||||||||
|
1.OG-li
|
4.5 | 109 m² |
|
1. Fl. |
|
||||
History
******
available
Listed at
******
******
rented
Unlock full pricing history & details Create a free account to unlock |
|||||||||
|
1.OG-re
|
2.5 | 61 m² |
|
1. Fl. |
|
||||
History
******
available
Listed at
******
******
rented
Unlock full pricing history & details Create a free account to unlock |
|||||||||
| 2. Fl. | |||||||||
|
2.OG-li
|
4.5 | 146 m² |
|
2. Fl. |
|
||||
History
******
available
Listed at
******
******
rented
Unlock full pricing history & details Create a free account to unlock |
|||||||||
|
2.OG-re
|
2.5 | 79 m² |
|
2. Fl. |
|
||||
History
******
available
Listed at
******
******
rented
Unlock full pricing history & details Create a free account to unlock |
|||||||||
History
Unlock full history & details
Create a free account to unlockHistory
Unlock full history & details
Create a free account to unlockHistory
Unlock full history & details
Create a free account to unlockHistory
Unlock full history & details
Create a free account to unlockHistory
Unlock full history & details
Create a free account to unlockHistory
Unlock full history & details
Create a free account to unlockSee every detail for this project
Unlock it for 30 days to see prices, history, its exact location, and future updates.