
WOHNEN³
Dübendorf
Architectural Vision
HEER Real Estate AG
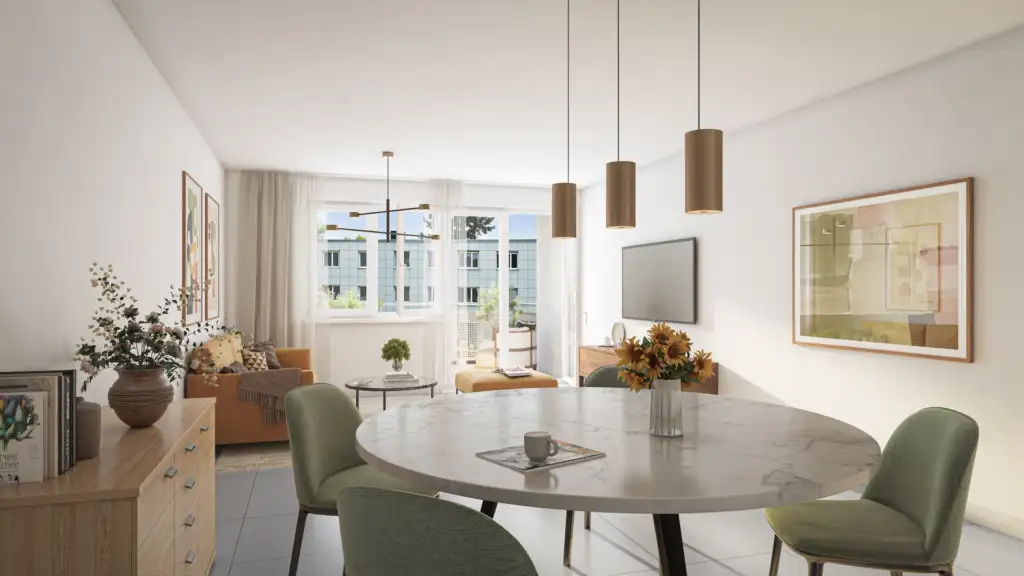
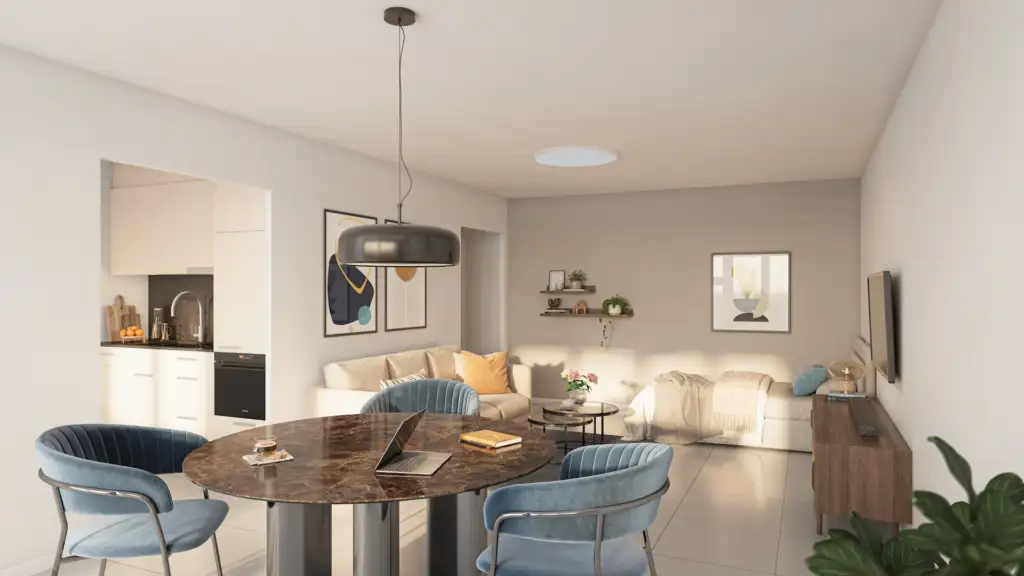
This residential project features a multi-family building consisting of 18 apartments. The units are distributed across two addresses, with a variety of sizes and floor plans available, catering to different living arrangements. Each apartment comes with outdoor spaces, including balconies or covered patios. The complex includes underground parking, bicycle storage, hobby rooms, and cellar spaces for additional storage needs. All apartments have been recently renovated to meet modern living standards.
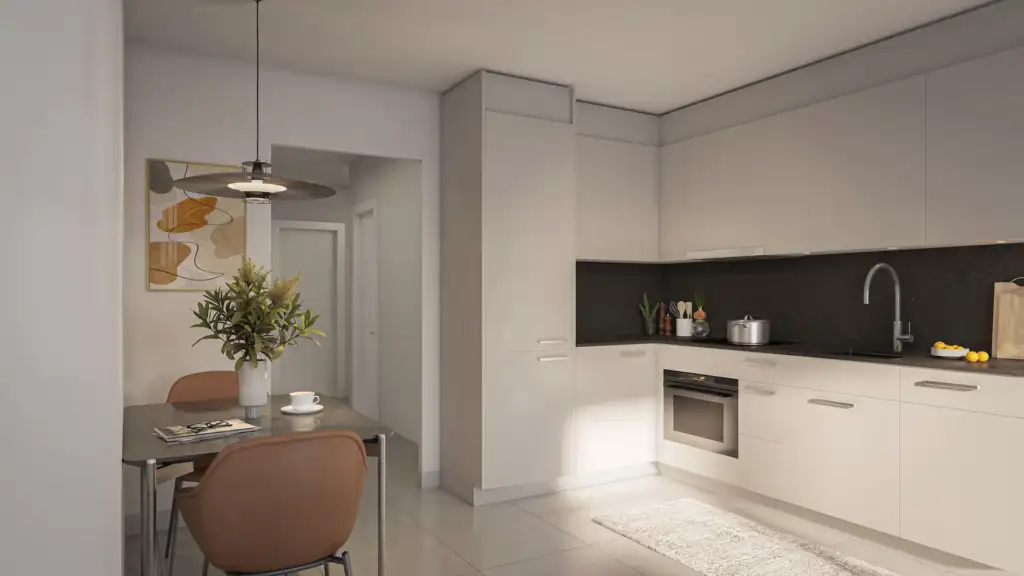
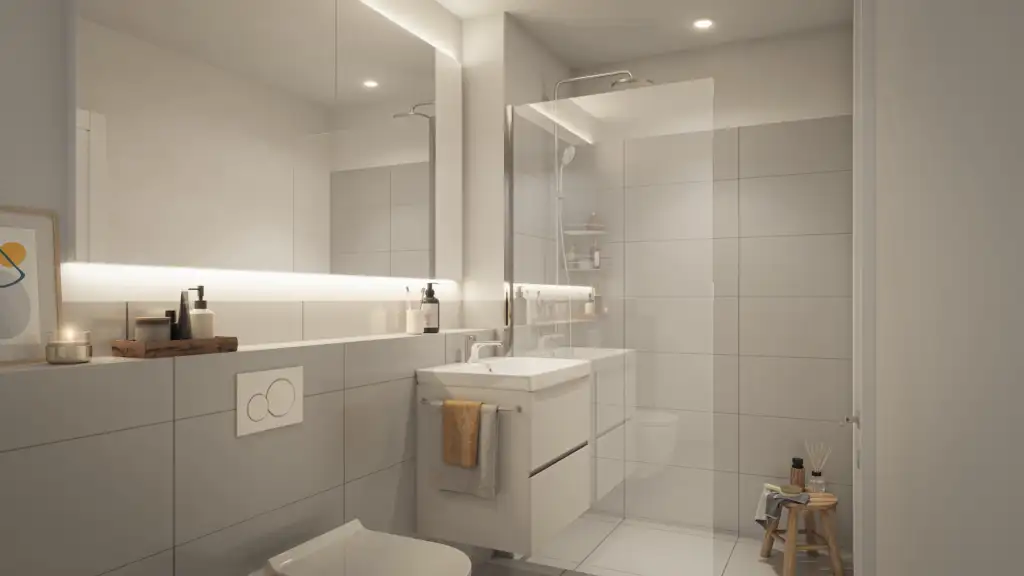
Unique features of the project include a central water system from Quooker that provides instant boiling, chilled, and sparkling water from the tap. Additionally, the bathrooms are equipped with walk-in showers featuring rainfall showerheads, while kitchens include high-quality Electrolux induction cooktops, integrated hoods, dishwashers, and Bosch oven-microwave combinations. The choice of flooring includes easy-to-maintain ceramic or porcelain tiles throughout the apartments, enhancing durability and ease of upkeep.
Unlock exact project location
See the exact position, switch between map and cadaster view, and open it directly in maps.
Construction details
The construction quality of the building has been thoroughly enhanced with attention to insulation and acoustics. Walls feature a robust design that improves sound insulation, providing privacy for residents. The interior spaces are designed with clear lines and include ample natural light, which contributes to a spacious ambiance.
Each apartment includes several modern features:
- Kitchens come equipped with:
- Induction cooktops with integrated hoods by Electrolux
- Bosch oven-microwave combinations
- Quooker taps for instant water options
- Bathrooms feature:
- Walk-in showers with rainfall showerheads
- Floor and wall tiling made from ceramic materials
- All residences are fitted with:
- Individual washer-dryer combinations for convenience
- Private outdoor areas for relaxation.
Read the building specification with our guide to buying real estate in Switzerland
The guide explains how to read the building specification and what to check during the handover inspection.
Höglerstrasse 12
| Unit ID | Rooms | Living Area | Outdoor | Floor | Price | ||||
|---|---|---|---|---|---|---|---|---|---|
| GF | |||||||||
|
001_12
|
2.5 | 63.0 m² |
|
GF |
|
||||
History
******
available
Listed at
******
******
rented
Unlock full pricing history & details Create a free account to unlock |
|||||||||
|
002_12
|
1.0 | 31.0 m² |
|
GF |
|
||||
History
******
available
Listed at
******
******
rented
Unlock full pricing history & details Create a free account to unlock |
|||||||||
|
003_12
|
3.5 | 78.0 m² |
|
GF |
|
||||
History
******
reserved
Listed at
******
******
available
******
reserved
******
rented
Unlock full pricing history & details Create a free account to unlock |
|||||||||
| 1. Fl. | |||||||||
|
101_12
|
2.5 | 63.0 m² |
|
1. Fl. |
|
||||
History
******
available
Listed at
******
******
rented
Unlock full pricing history & details Create a free account to unlock |
|||||||||
|
102_12
|
1.0 | 31.0 m² |
|
1. Fl. |
|
||||
History
******
reserved
Listed at
******
******
rented
Unlock full pricing history & details Create a free account to unlock |
|||||||||
|
103_12
|
3.5 | 78.0 m² |
|
1. Fl. |
|
||||
History
******
reserved
Listed at
******
******
rented
Unlock full pricing history & details Create a free account to unlock |
|||||||||
| 2. Fl. | |||||||||
|
201_12
|
2.5 | 63.0 m² |
|
2. Fl. |
|
||||
History
******
reserved
Listed at
******
******
available
******
rented
Unlock full pricing history & details Create a free account to unlock |
|||||||||
|
202_12
|
1.0 | 31.0 m² |
|
2. Fl. |
|
||||
History
******
available
Listed at
******
******
reserved
******
rented
Unlock full pricing history & details Create a free account to unlock |
|||||||||
|
203_12
|
3.5 | 78.0 m² |
|
2. Fl. |
|
||||
History
******
reserved
Listed at
******
******
rented
Unlock full pricing history & details Create a free account to unlock |
|||||||||
History
Unlock full history & details
Create a free account to unlockHistory
Unlock full history & details
Create a free account to unlockHistory
Unlock full history & details
Create a free account to unlockHistory
Unlock full history & details
Create a free account to unlockHistory
Unlock full history & details
Create a free account to unlockHistory
Unlock full history & details
Create a free account to unlockHistory
Unlock full history & details
Create a free account to unlockHistory
Unlock full history & details
Create a free account to unlockHistory
Unlock full history & details
Create a free account to unlockHöglerstrasse 14
| Unit ID | Rooms | Living Area | Outdoor | Floor | Price | ||||
|---|---|---|---|---|---|---|---|---|---|
| GF | |||||||||
|
001_14
|
3.5 | 79.0 m² |
|
GF |
|
||||
History
******
reserved
Listed at
******
******
rented
Unlock full pricing history & details Create a free account to unlock |
|||||||||
|
002_14
|
1.0 | 31.0 m² |
|
GF |
|
||||
History
******
available
Listed at
******
******
reserved
******
available
******
rented
Unlock full pricing history & details Create a free account to unlock |
|||||||||
|
003_14
|
2.5 | 63.0 m² |
|
GF |
|
||||
History
******
available
Listed at
******
******
rented
Unlock full pricing history & details Create a free account to unlock |
|||||||||
| 1. Fl. | |||||||||
|
101_14
|
3.5 | 79.0 m² |
|
1. Fl. |
|
||||
History
******
reserved
Listed at
******
******
rented
Unlock full pricing history & details Create a free account to unlock |
|||||||||
|
102_14
|
1.0 | 31.0 m² |
|
1. Fl. |
|
||||
History
******
available
Listed at
******
******
reserved
******
rented
Unlock full pricing history & details Create a free account to unlock |
|||||||||
|
103_14
|
2.5 | 63.0 m² |
|
1. Fl. |
|
||||
History
******
available
Listed at
******
******
rented
******
available
******
rented
Unlock full pricing history & details Create a free account to unlock |
|||||||||
| 2. Fl. | |||||||||
|
201_14
|
3.5 | 79.0 m² |
|
2. Fl. |
|
||||
History
******
reserved
Listed at
******
******
rented
Unlock full pricing history & details Create a free account to unlock |
|||||||||
|
202_14
|
1.0 | 31.0 m² |
|
2. Fl. |
|
||||
History
******
available
Listed at
******
******
rented
Unlock full pricing history & details Create a free account to unlock |
|||||||||
|
203_14
|
2.5 | 63.0 m² |
|
2. Fl. |
|
||||
History
******
reserved
Listed at
******
******
rented
Unlock full pricing history & details Create a free account to unlock |
|||||||||
History
Unlock full history & details
Create a free account to unlockHistory
Unlock full history & details
Create a free account to unlockHistory
Unlock full history & details
Create a free account to unlockHistory
Unlock full history & details
Create a free account to unlockHistory
Unlock full history & details
Create a free account to unlockHistory
Unlock full history & details
Create a free account to unlockHistory
Unlock full history & details
Create a free account to unlockHistory
Unlock full history & details
Create a free account to unlockHistory
Unlock full history & details
Create a free account to unlockSee every detail for this project
Unlock it for 30 days to see prices, history, its exact location, and future updates.