
Villas Les Horizons
Mies
Architectural Vision
Terrinvest SA
B-PROPERTIES
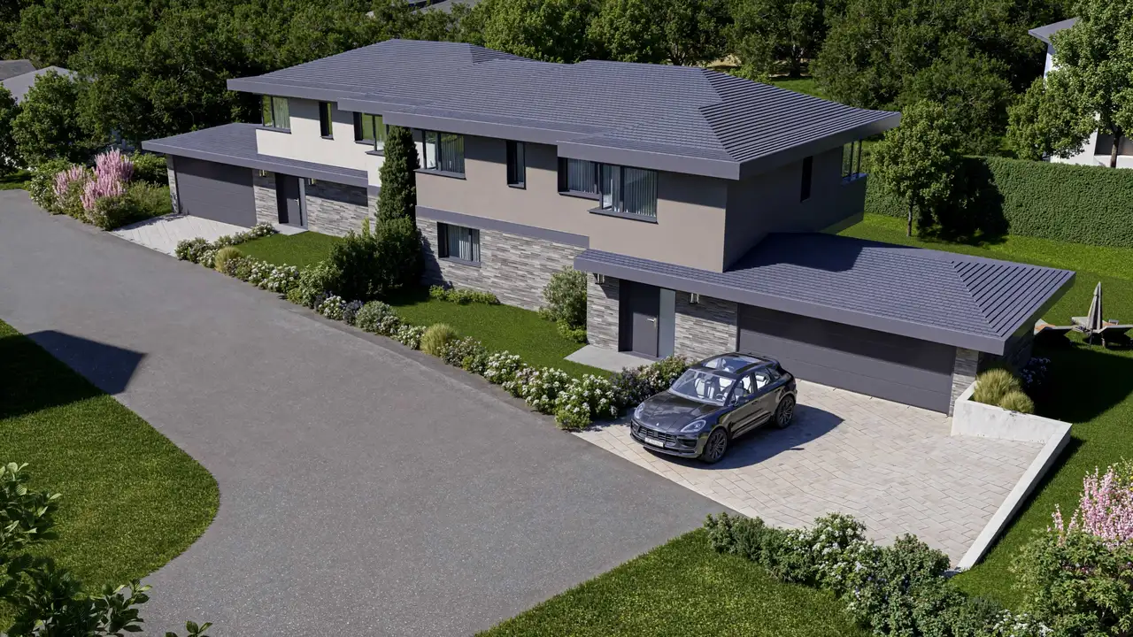
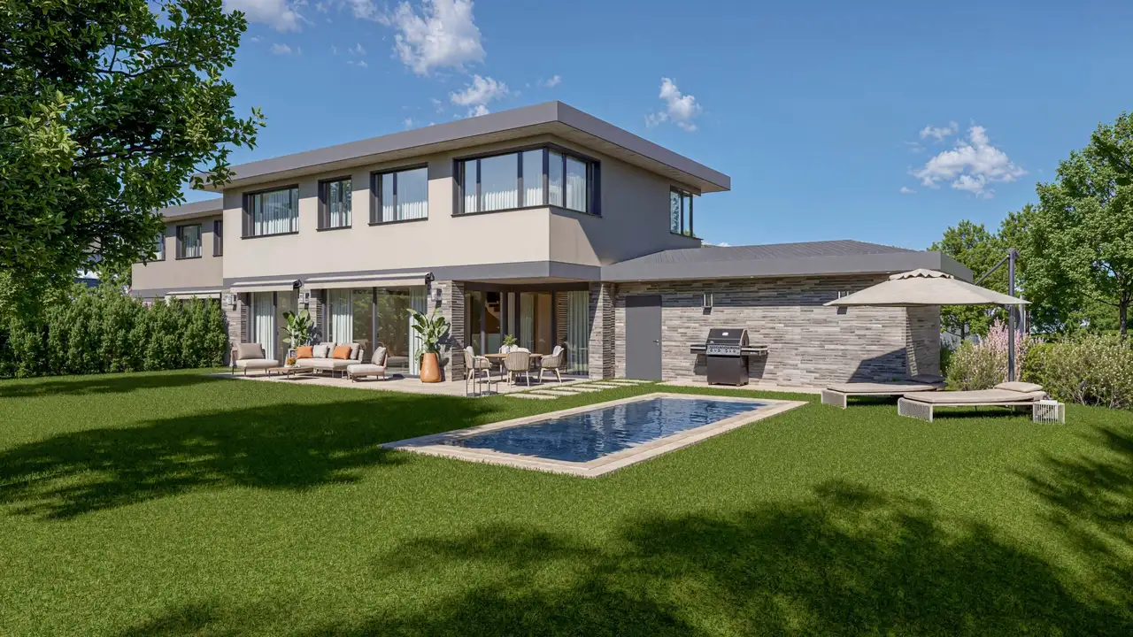
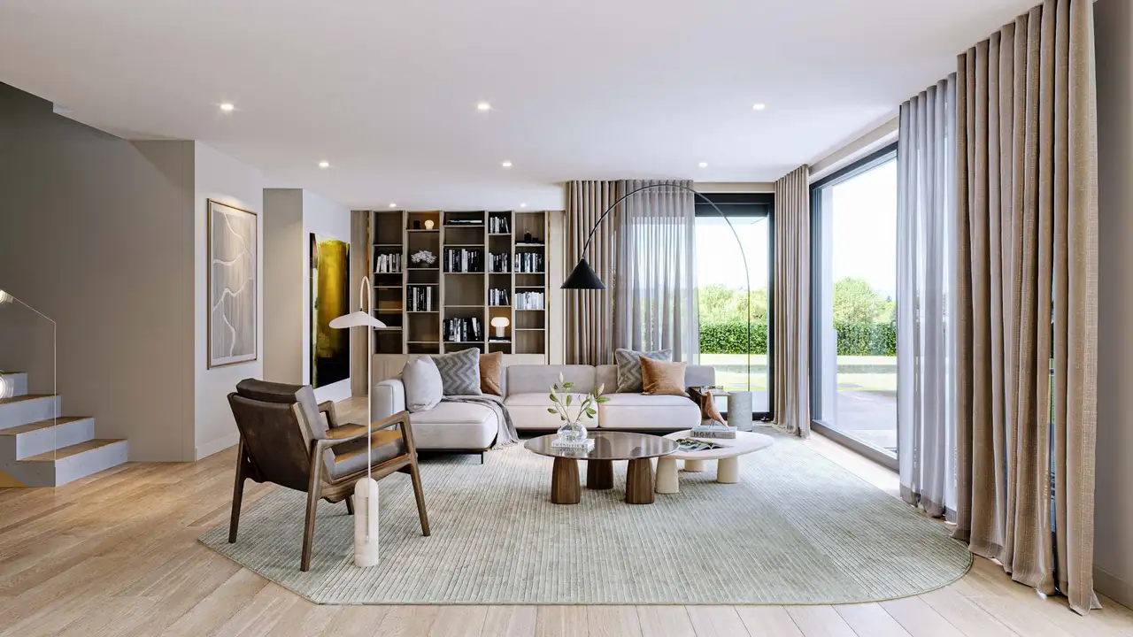
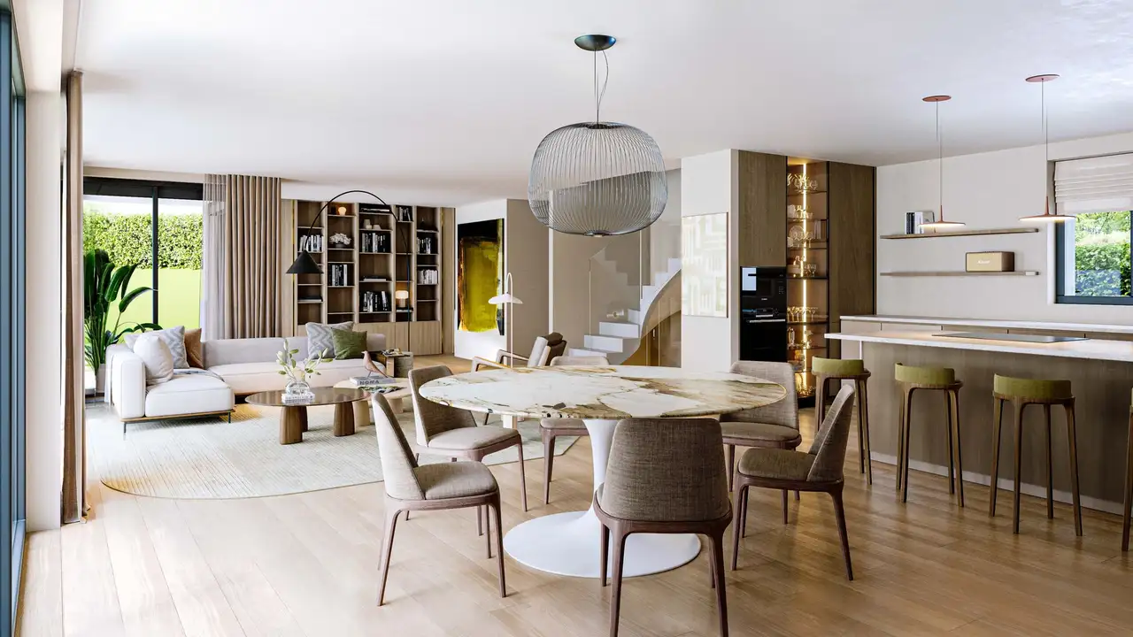
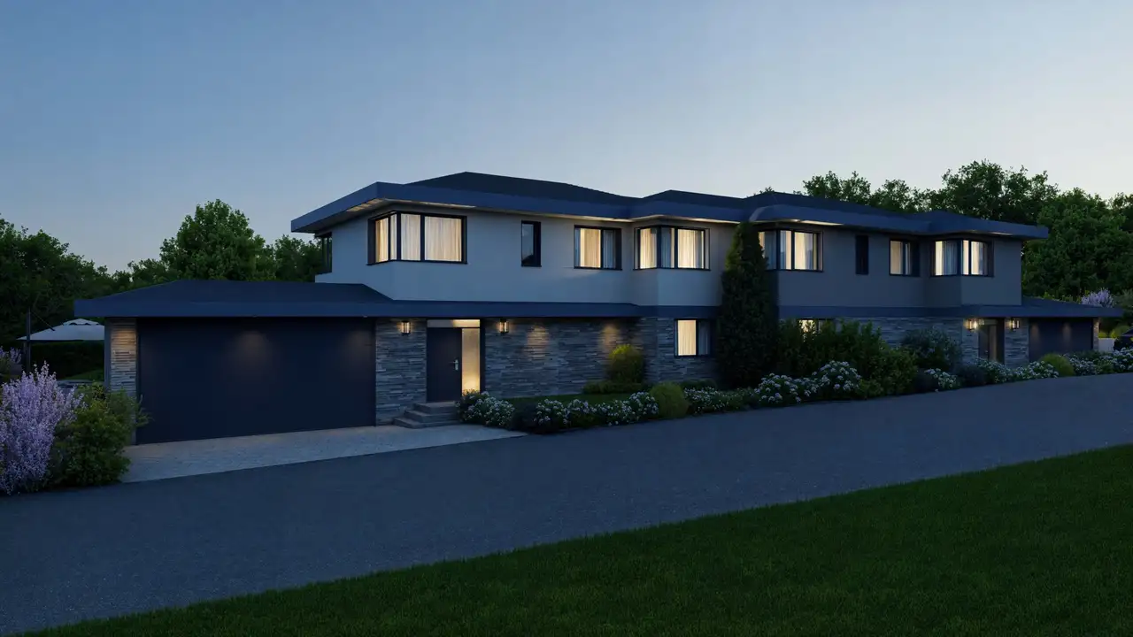
This project consists of two single-family villas located in a private setting within a residential neighborhood. Each villa features a total of six rooms and a usable floor area of 318 square meters across three levels, which includes a basement. The overall layout allows for spacious living environments, equipped with a double garage and additional outdoor features including gardens and terraces. Each villa sits on separate plots of approximately 767 square meters and offers private outdoor spaces.
The villas incorporate various amenities that enhance practical living, including geothermal heating, high energy performance standards, and the potential for a swimming pool. Additionally, the unique aspects of this development feature customizable interior finishes and the possibility of extending outdoor leisure areas, such as refined gardens and expansive patios for outdoor activities or relaxation.
Unlock exact project location
See the exact position, switch between map and cadaster view, and open it directly in maps.
Construction details
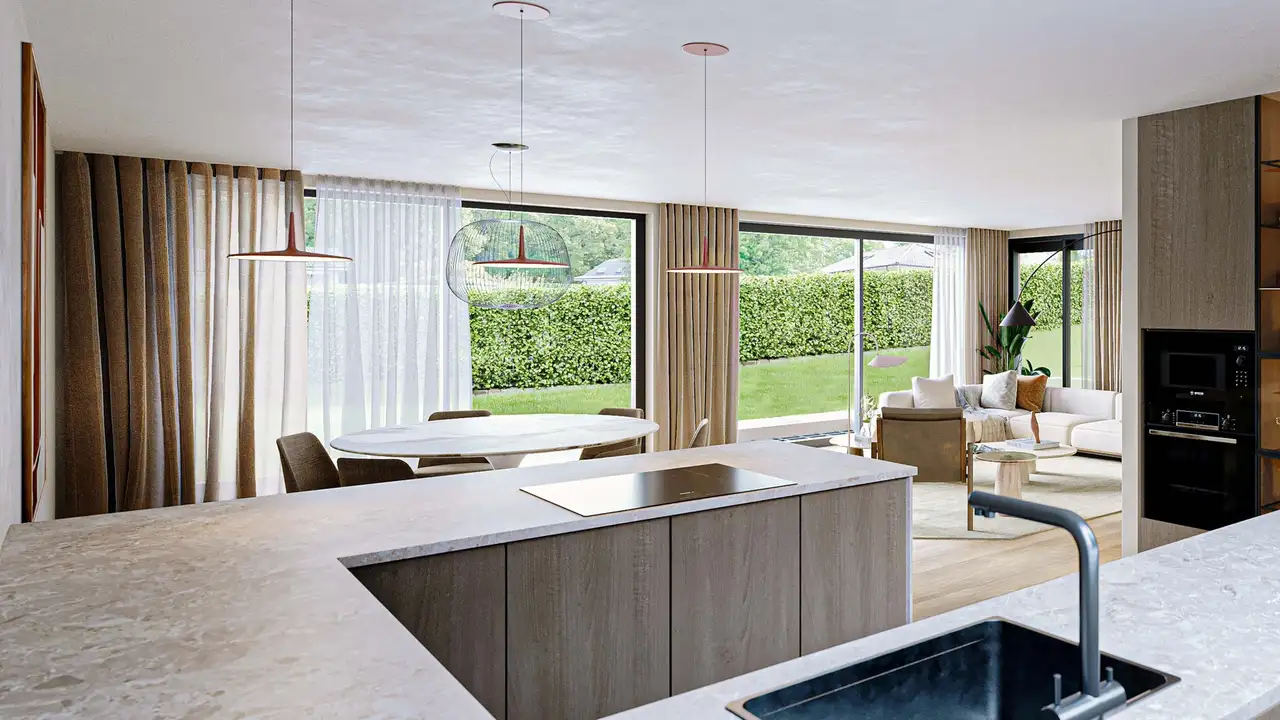
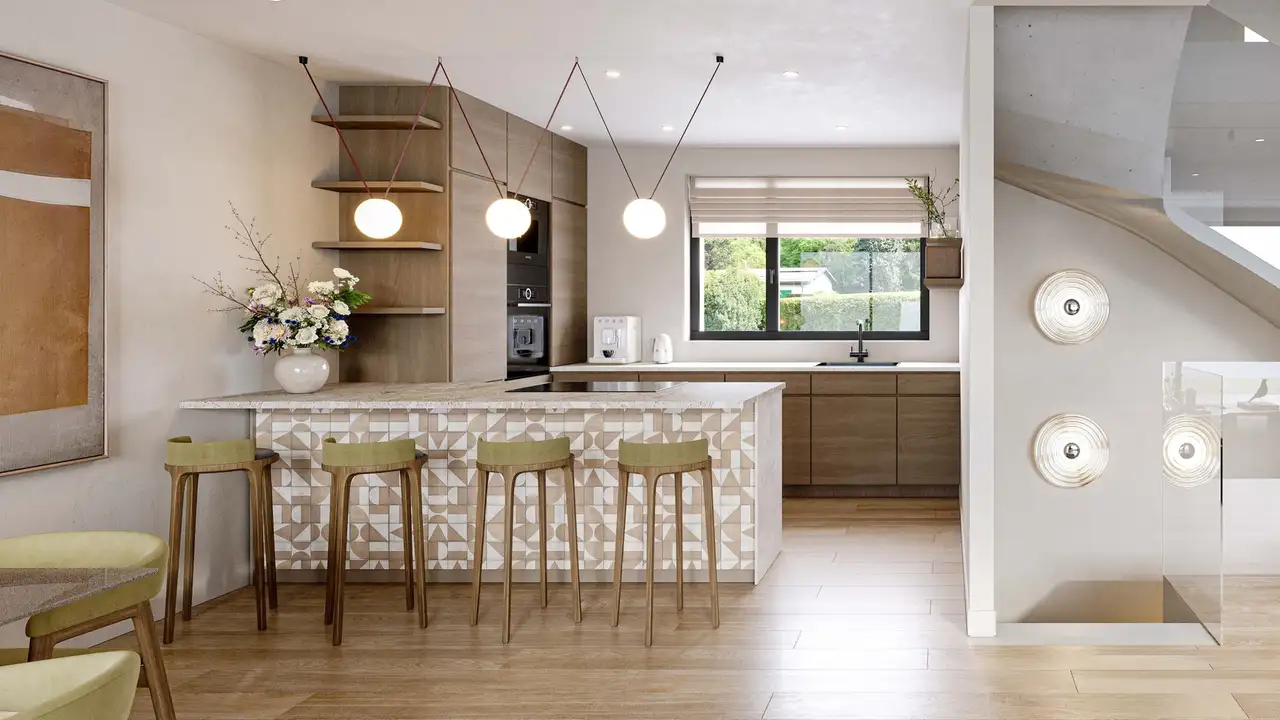
Construction specifications include a basement designed for multipurpose use, featuring heating and ample space for recreational purposes. Inside the villas, the ceilings reach heights of up to 2.7 meters, providing an airy environment. High-quality materials are used throughout, including natural stone and hardwood flooring. The kitchens are equipped with premium appliances, and bathrooms feature high-end sanitary fixtures.
The standard fittings provided in each villa include:
- Custom kitchen options (budget: CHF 50,000)
- Luxury sanitary ware (budget: CHF 30,000)
- Noble wooden flooring (CHF 120/m2)
- High-end tiling (CHF 100/m2)
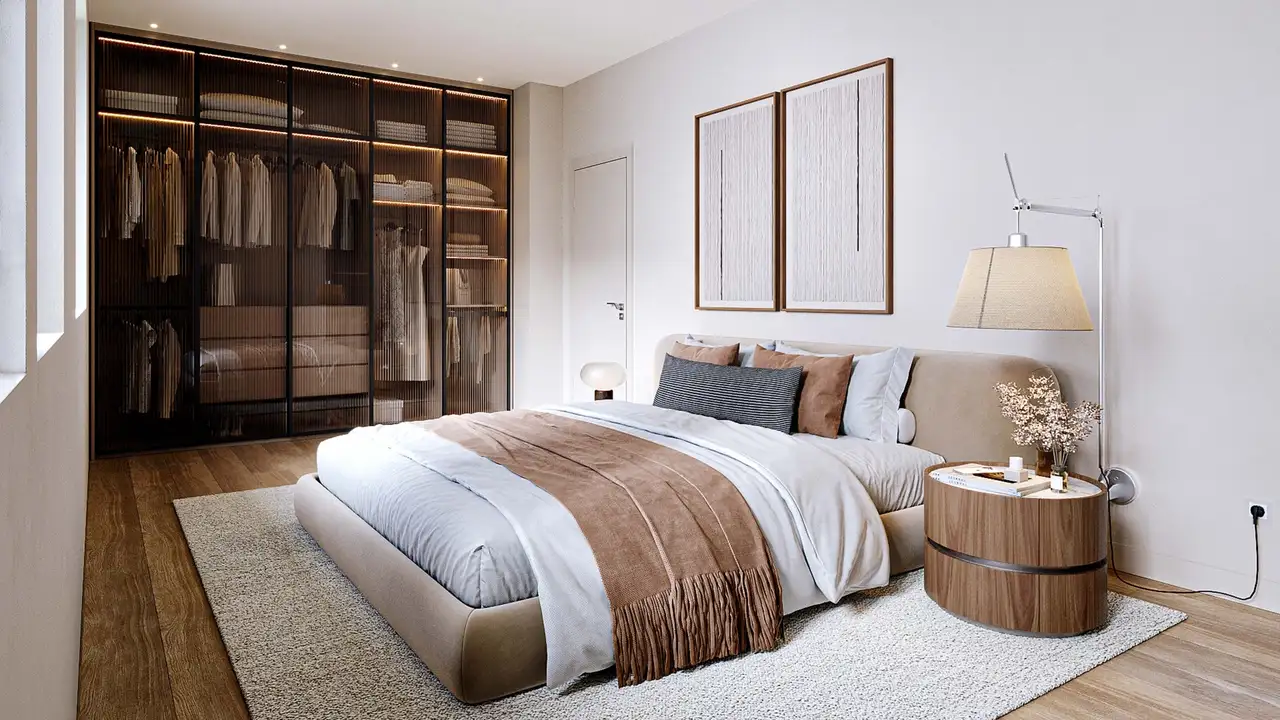
Moreover, both villas are fully customizable, allowing residents to tailor the interior to their personal preferences.
Read the building specification with our guide to buying real estate in Switzerland
The guide explains how to read the building specification and what to check during the handover inspection.
| Unit ID | Rooms | Living Area | Outdoor | Floor | Price | ||||
|---|---|---|---|---|---|---|---|---|---|
| BF / GF / Fl. | |||||||||
|
Villa A
semi-detached
|
6 | 210 m² |
Patio 30 m²
|
BF / GF / Fl. |
|
||||
History
******
available
Listed at
******
******
reserved
******
sold
Unlock full pricing history & details Create a free account to unlock |
|||||||||
|
Villa B
semi-detached
|
6 | 210 m² |
Patio 30 m²
|
BF / GF / Fl. |
|
||||
History
******
available
Listed at
******
******
reserved
******
sold
Unlock full pricing history & details Create a free account to unlock |
|||||||||
History
Unlock full history & details
Create a free account to unlockHistory
Unlock full history & details
Create a free account to unlockSee every detail for this project
Unlock it for 30 days to see prices, history, its exact location, and future updates.