
Casa Brun
Unterengstringen
Architectural Vision
Xania
Walde
Roefs Architekten
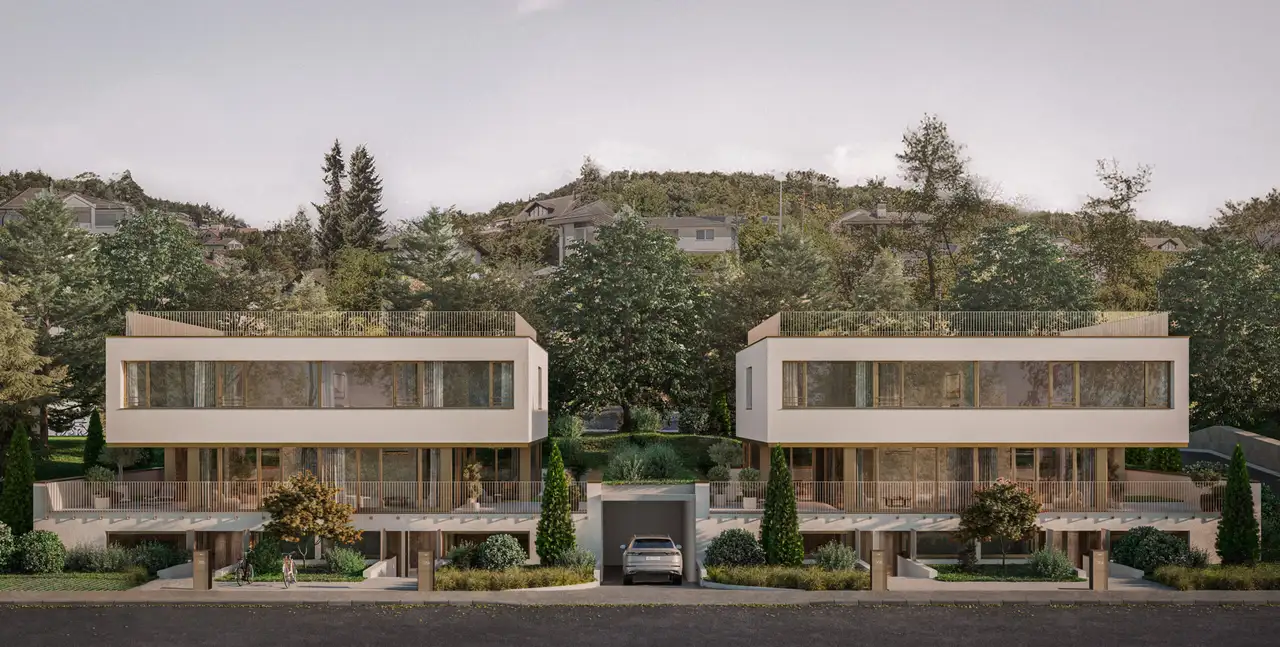
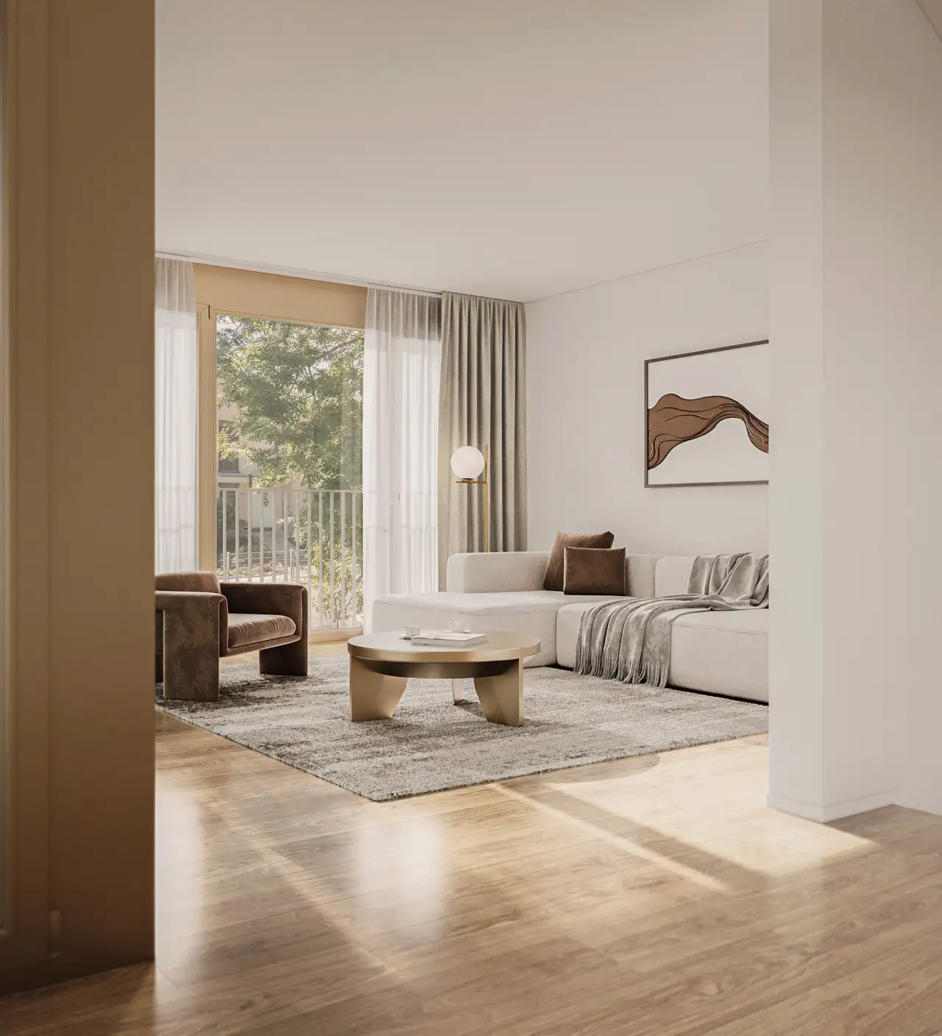
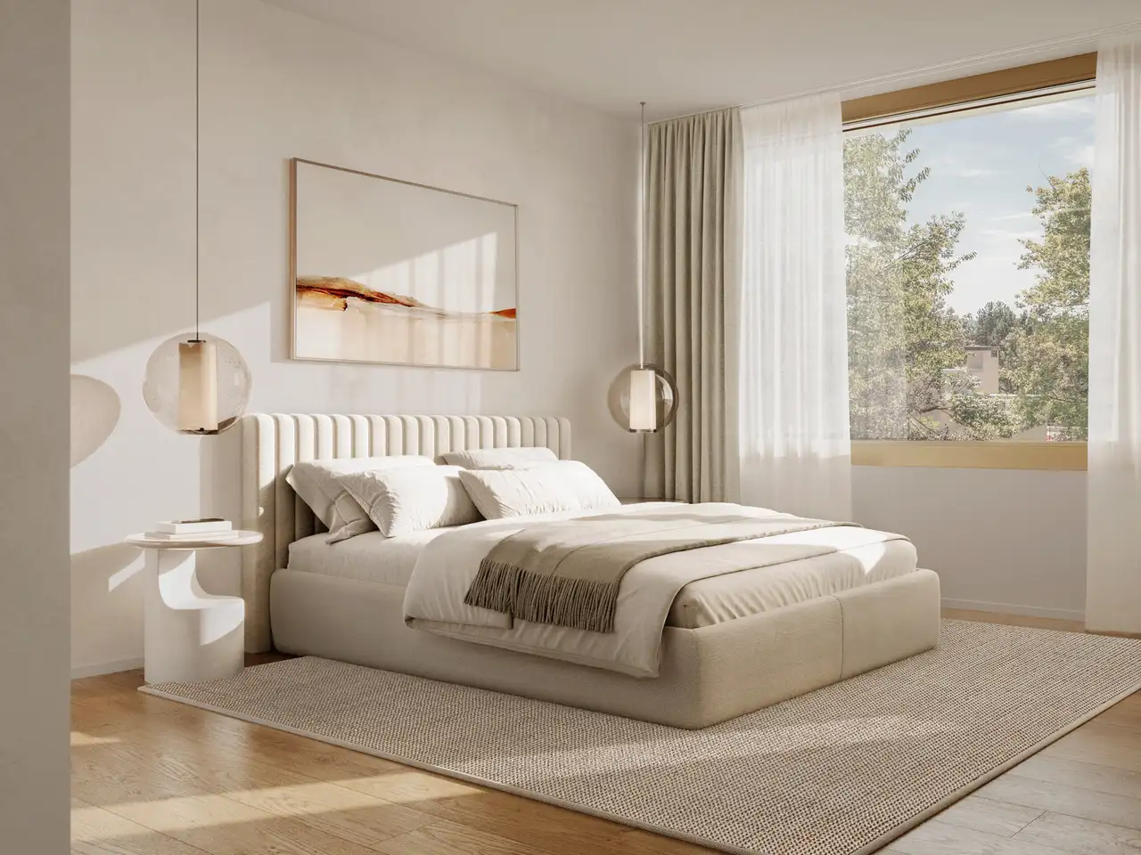
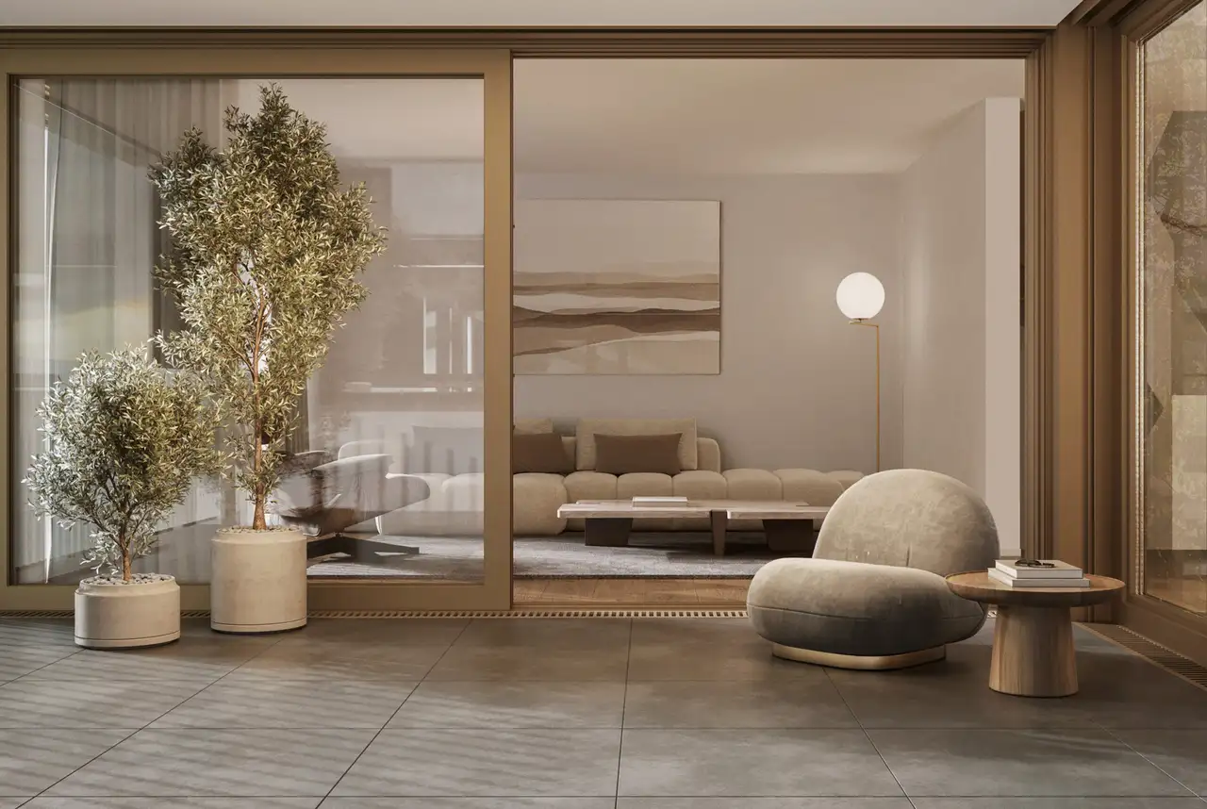
This project consists of two buildings designed as detached family homes, offering a total of four residential units. Each home includes three levels, encompassing a floor area of approximately 151.5 to 153 square meters. Residents have access to outdoor spaces including private gardens of up to 169 square meters and patios ranging from 30.5 to 34.5 square meters. Additional features such as cellars provide storage solutions for each unit.
The buildings include several distinct characteristics: each unit has five and a half rooms and offers ample space which can accommodate various living arrangements. The thoughtful allocation of garden and patio areas promotes outdoor leisure. Each home is constructed with a focus on practicality and functionality to meet the needs of families and individuals alike.
Unlock exact project location
See the exact position, switch between map and cadaster view, and open it directly in maps.
Construction details
The construction quality in this project includes solid walls and comprehensive insulation, designed to enhance comfort within all units. The flooring options offered include durable materials suitable for family living. In the kitchens, standard equipment features a range of high-efficiency appliances, ensuring essential culinary tasks can be performed with ease.
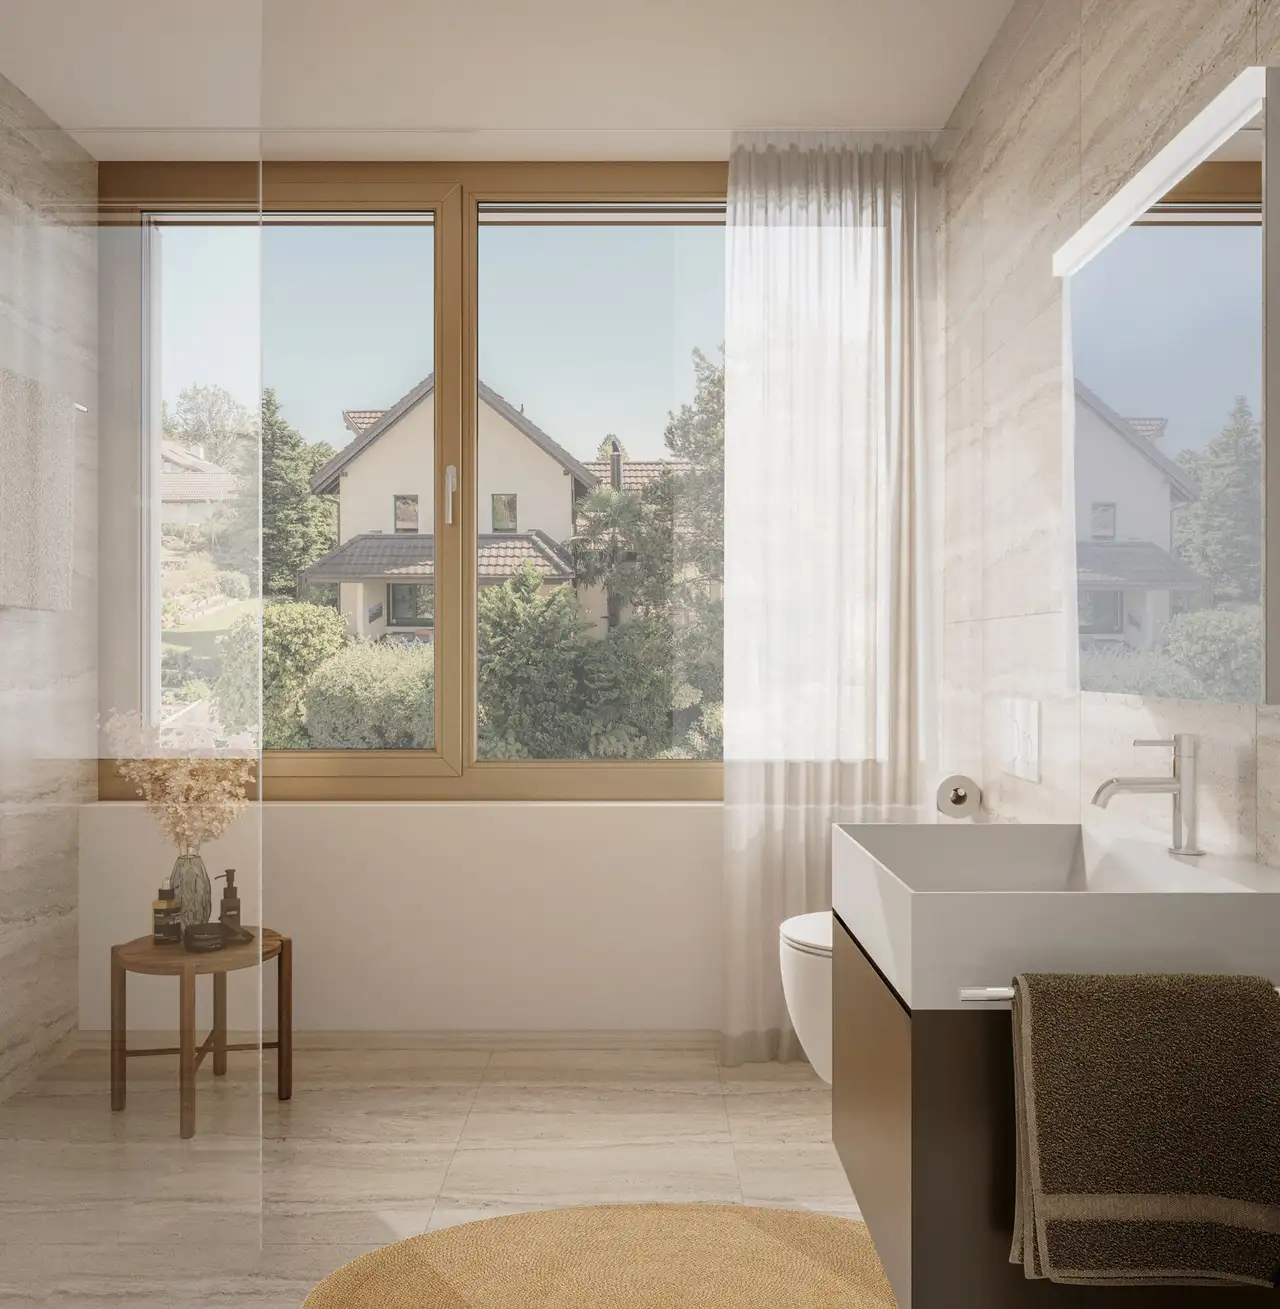
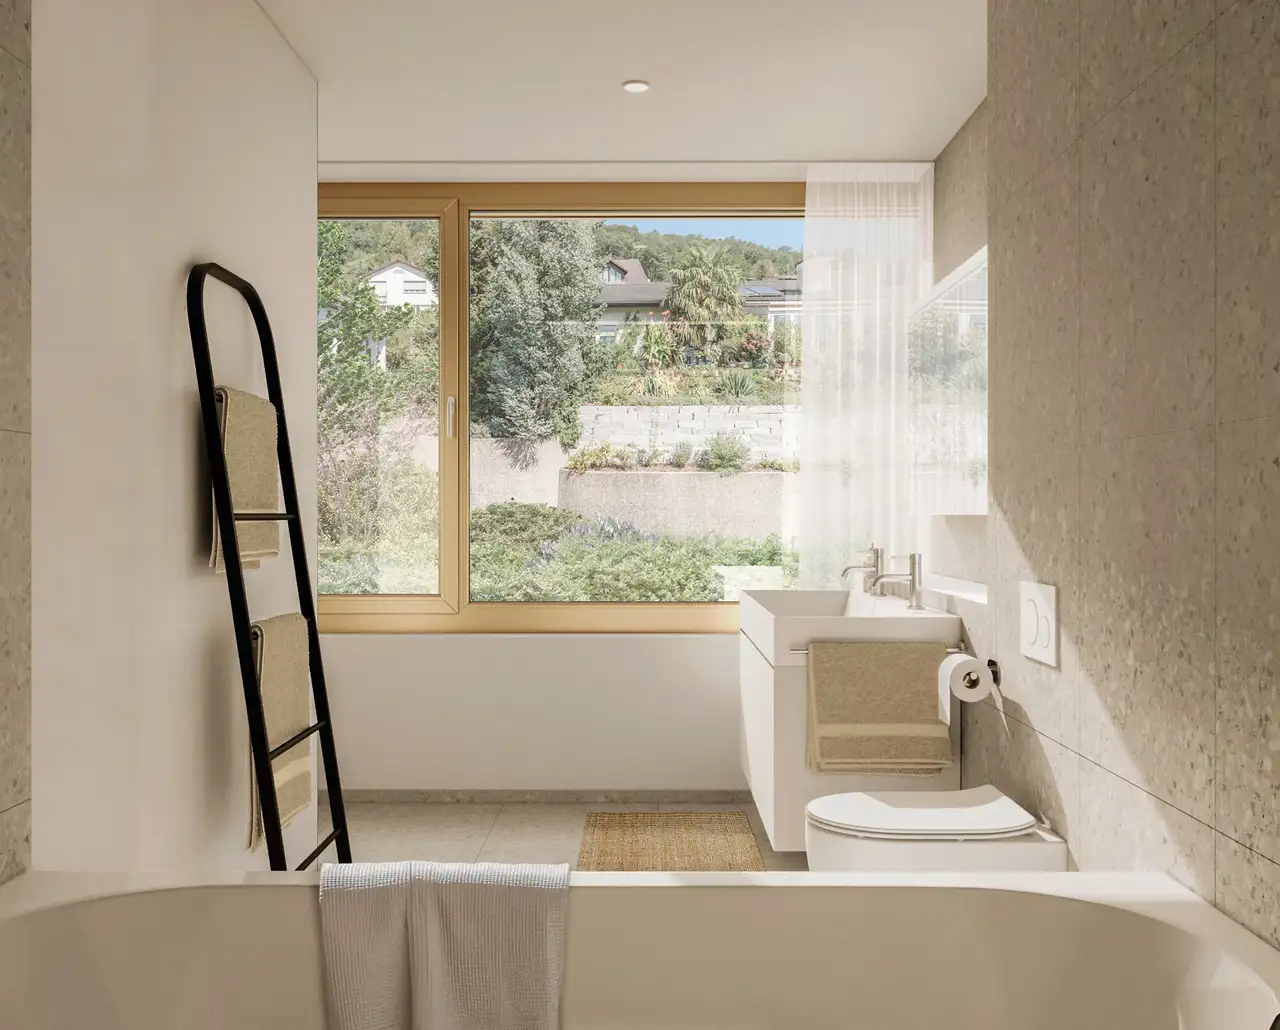
Bathroom amenities include modern fixtures and fittings designed for daily use. The following features are standard in each unit:
- Kitchens equipped with branded appliances
- Bathroom fittings designed for functionality
- Various flooring options such as tile or hardwood
- Cellar areas for additional storage
This combination of quality construction materials and thoughtful interior design maximizes usability.
Read the building specification with our guide to buying real estate in Switzerland
The guide explains how to read the building specification and what to check during the handover inspection.
Brunnmattstrasse 36
| Unit ID | Rooms | Living Area | Outdoor | Floor | Price | ||||
|---|---|---|---|---|---|---|---|---|---|
| BF / GF / Fl. | |||||||||
|
36a
semi-detached
|
5.5 | 151.5 m² |
Garden 169 m²
Patio 34.5 m²
|
BF / GF / Fl. |
|
||||
History
******
reserved
******
sold
Unlock full pricing history & details Create a free account to unlock |
|||||||||
|
36b
semi-detached
|
5.5 | 153 m² |
Garden 140.5 m²
Patio 30.5 m²
|
BF / GF / Fl. |
|
||||
History
******
available
Listed at
******
******
reserved
******
sold
Unlock full pricing history & details Create a free account to unlock |
|||||||||
History
Unlock full history & details
Create a free account to unlockHistory
Unlock full history & details
Create a free account to unlockBrunnmattstrasse 38
| Unit ID | Rooms | Living Area | Outdoor | Floor | Price | ||||
|---|---|---|---|---|---|---|---|---|---|
| BF / GF / Fl. | |||||||||
|
38a
semi-detached
|
5.5 | 153 m² |
Garden 140.5 m²
Patio 30.5 m²
|
BF / GF / Fl. |
|
||||
History
******
available
Listed at
******
******
reserved
******
sold
Unlock full pricing history & details Create a free account to unlock |
|||||||||
|
38b
semi-detached
|
5.5 | 151.5 m² |
Garden 157.5 m²
Patio 34.5 m²
|
BF / GF / Fl. |
|
||||
History
******
available
Listed at
******
******
reserved
******
sold
Unlock full pricing history & details Create a free account to unlock |
|||||||||
History
Unlock full history & details
Create a free account to unlockHistory
Unlock full history & details
Create a free account to unlockSee every detail for this project
Unlock it for 30 days to see prices, history, its exact location, and future updates.