
Vista Breitiweg
Wildensbuch
Architectural Vision
onesta Immobilien Treuhand AG
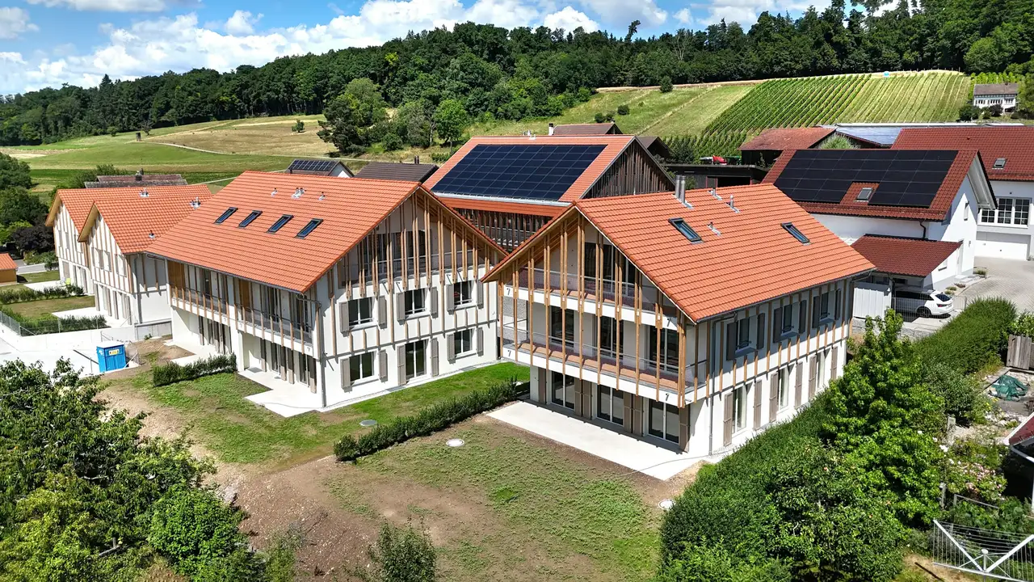
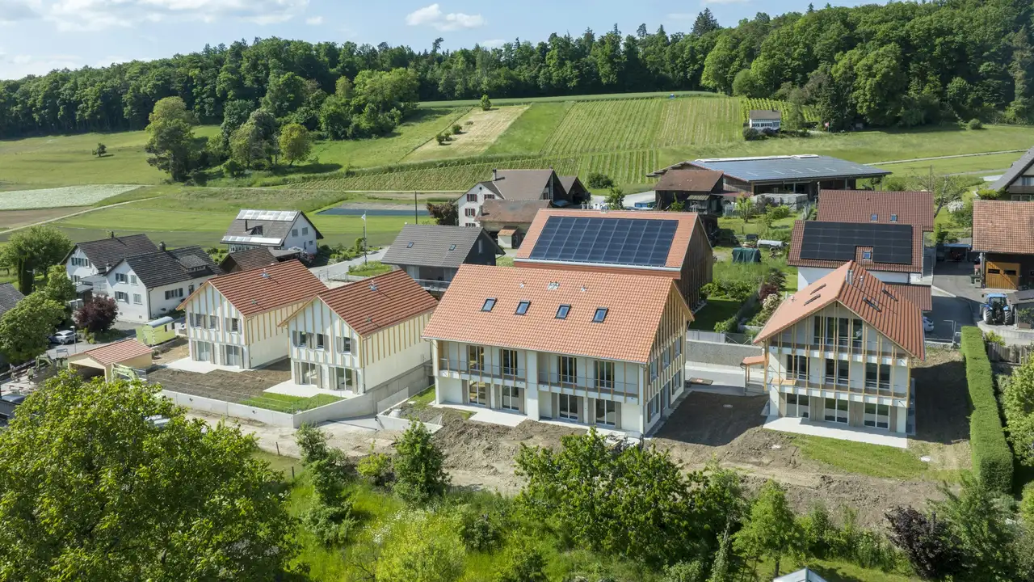
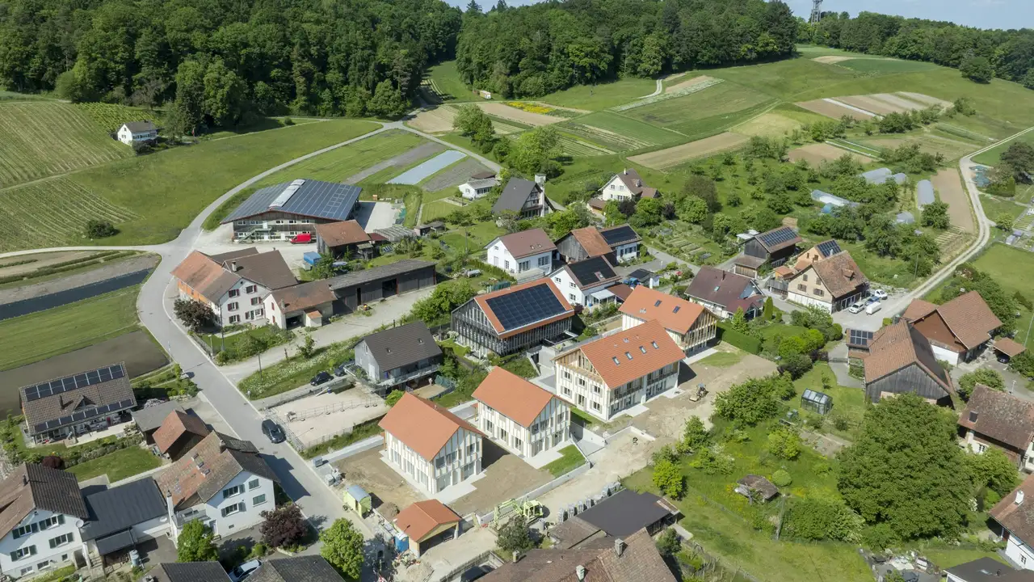
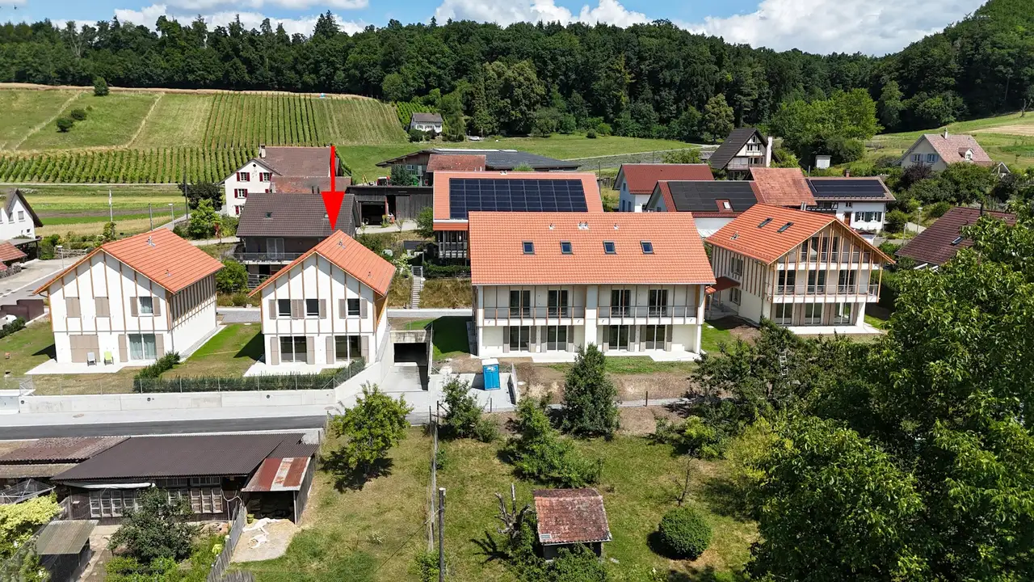
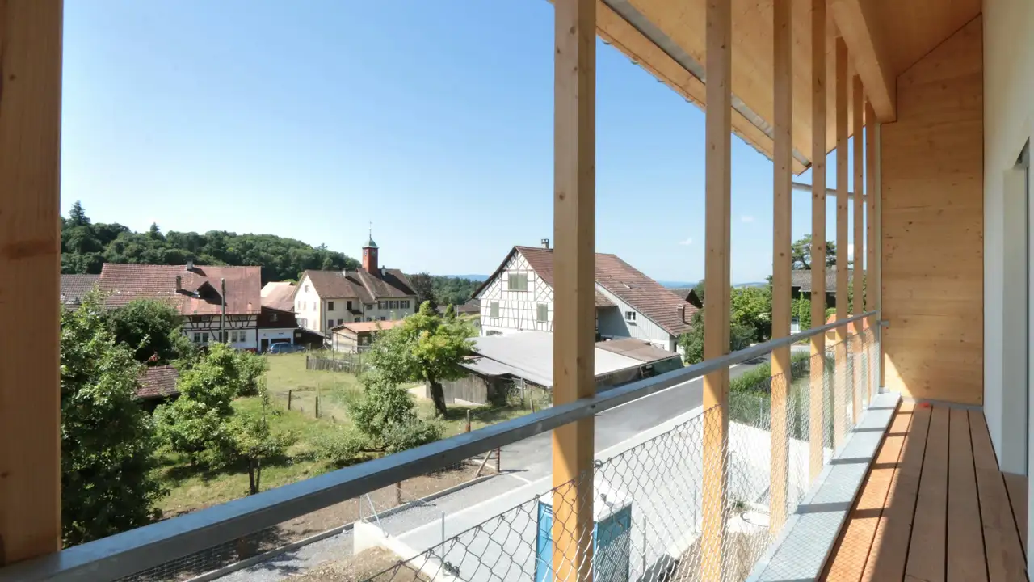
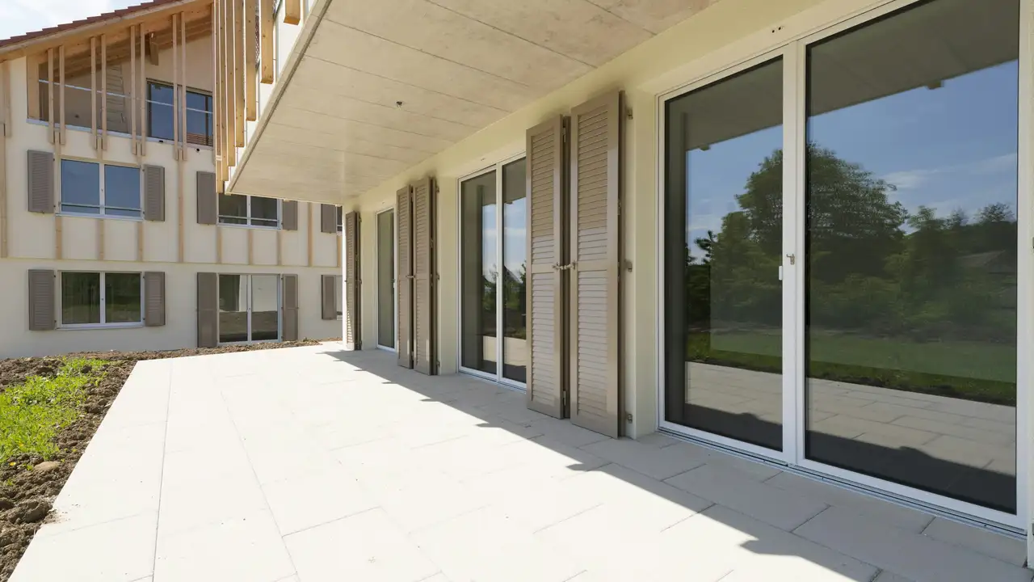
This project encompasses multiple residential buildings, consisting of both single-family homes and multi-family apartments. The available units include a total of eight apartments and one single-family home. The apartments range in size from 49 to 133 square meters and include features such as garden areas, balconies, and convenient access to cellar spaces. Parking facilities are also available for rent, accommodating the needs of the residents.
The layout includes various types of units, such as maisonette apartments with multiple floors and studio apartments in the upper levels. Specific details include four units with over 4.5 rooms, suitable for families, as well as smaller studio apartments designed for individuals or couples. Each building contains dedicated spaces for additional utility, including hobby rooms and garden areas that provide outdoor access to residents.
Unlock exact project location
See the exact position, switch between map and cadaster view, and open it directly in maps.
Construction details
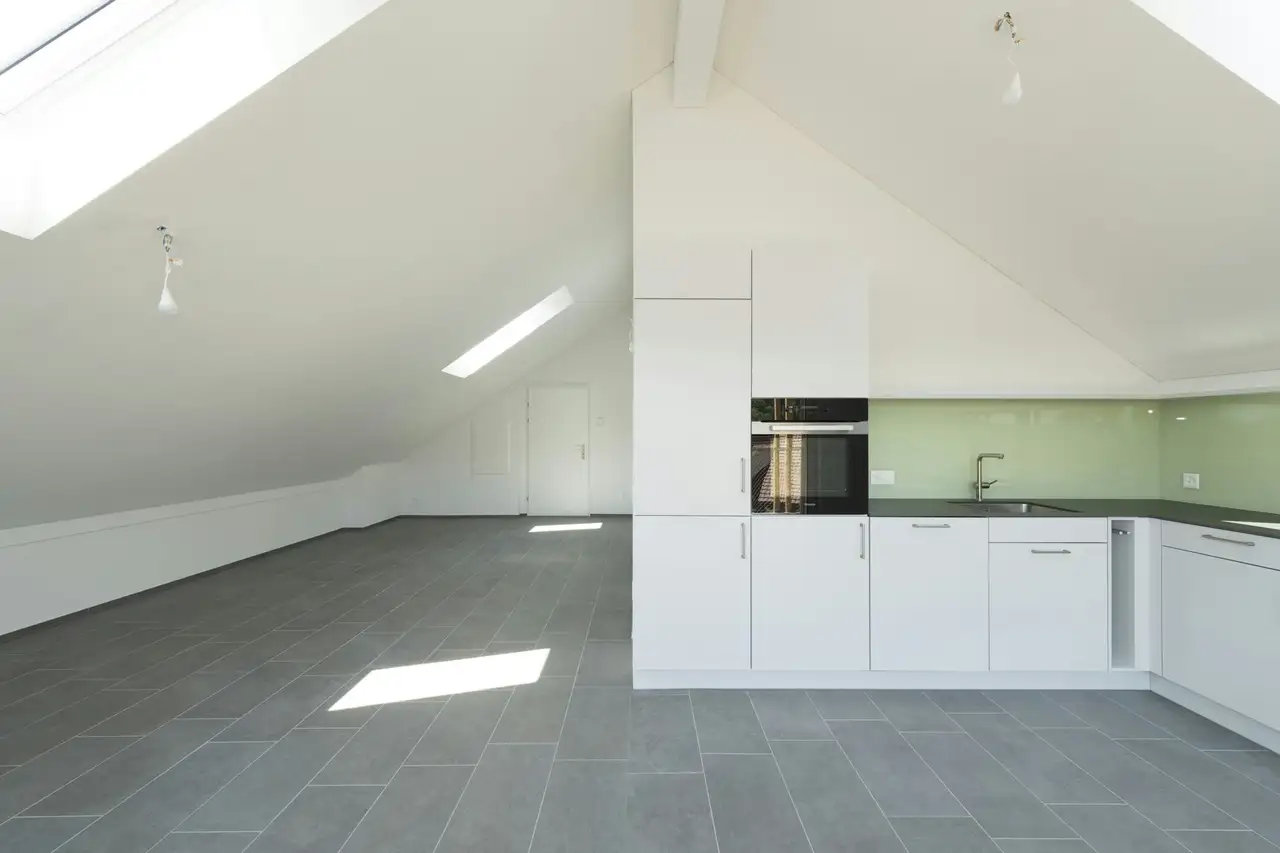
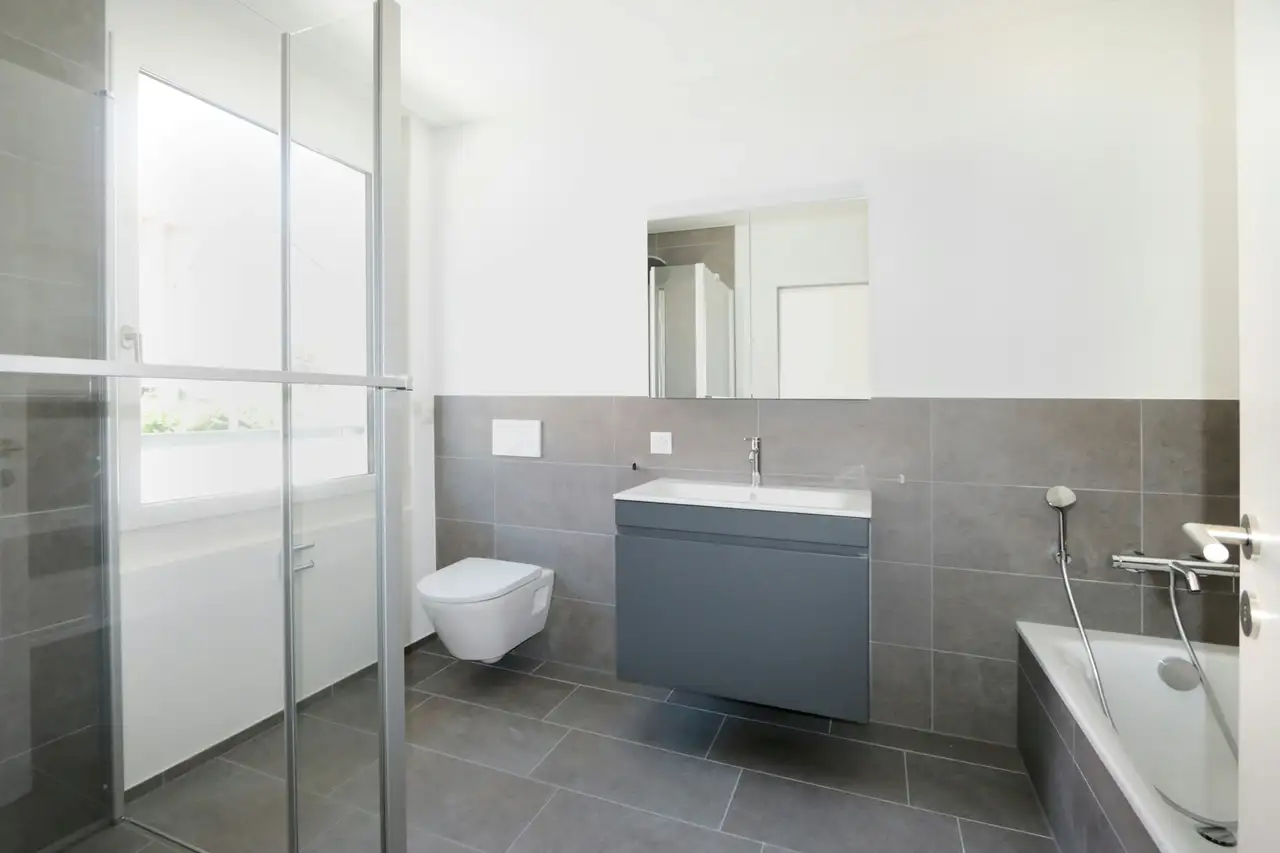
Construction quality adheres to established standards with well-insulated walls and durable materials designed to ensure longevity. Key interior features comprise:
- Flooring options include a combination of tiles and parquet.
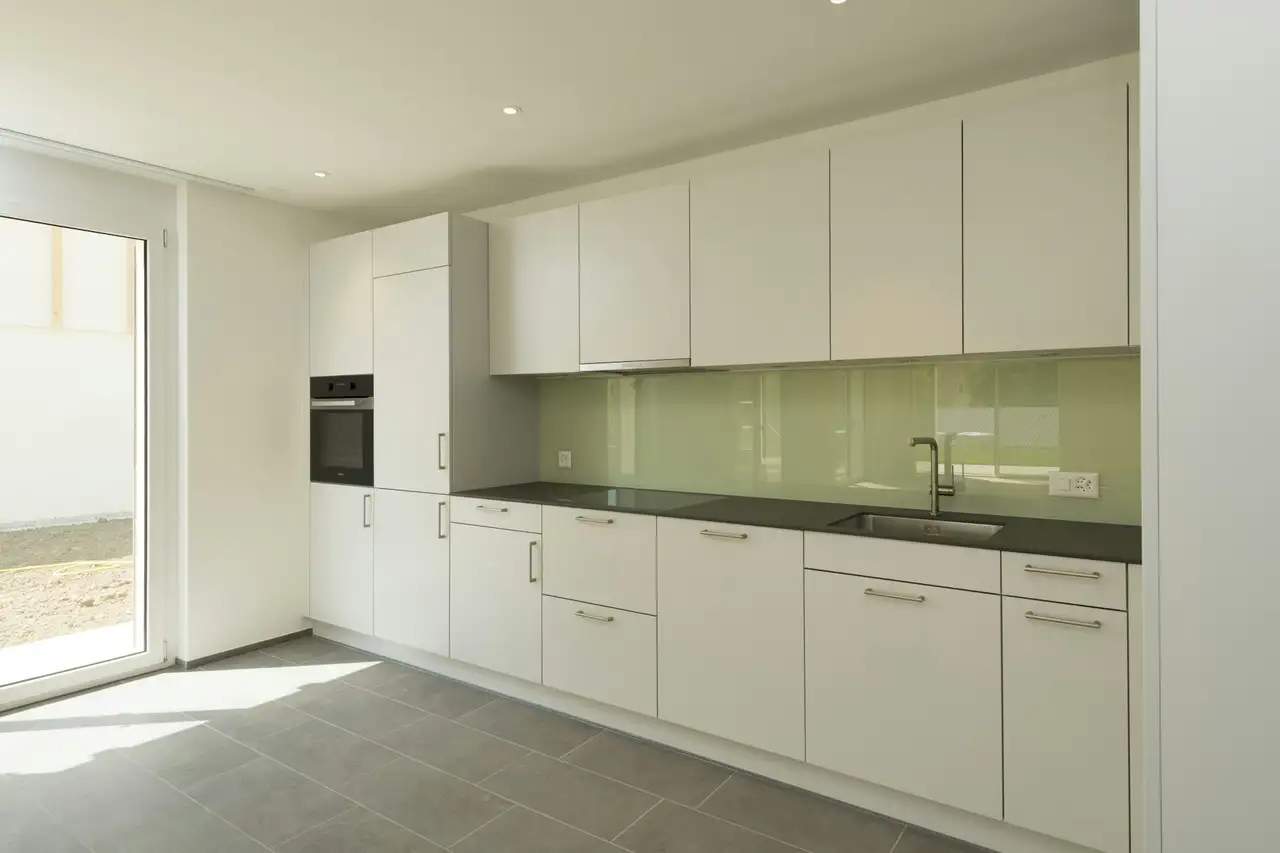
- Kitchen installations include standard appliances from recognized brands.
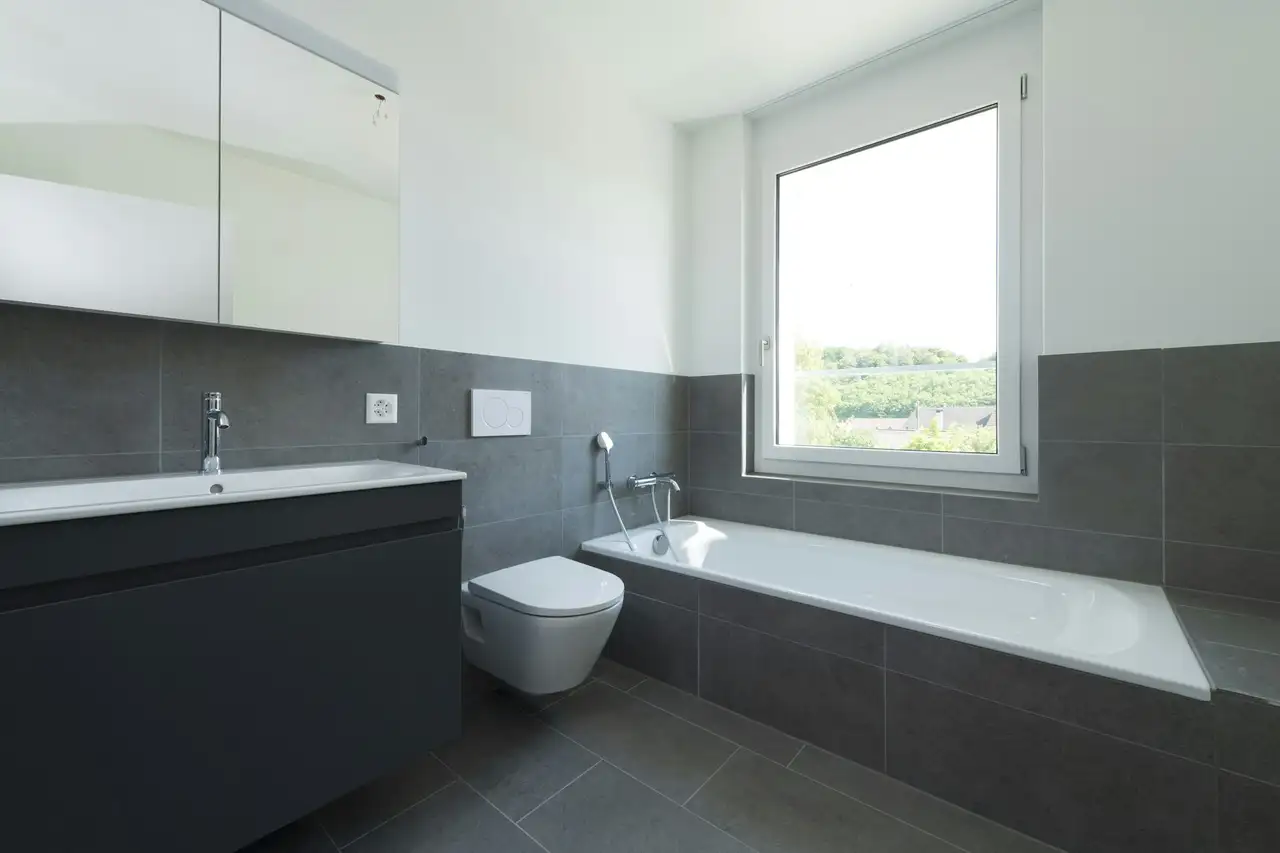
- Bathrooms may feature modern fittings with showers and bathtubs.
Apartments are equipped with amenities such as:
- Built-in kitchen cupboards and work surfaces.
- Mechanical ventilation systems that maintain indoor air quality.
- Fire protection systems installed throughout the building.
- Additional storage available in designated cellar spaces.
Read the building specification with our guide to buying real estate in Switzerland
The guide explains how to read the building specification and what to check during the handover inspection.
B
| Unit ID | Rooms | Living Area | Outdoor | Floor | Price | ||||
|---|---|---|---|---|---|---|---|---|---|
| BF / GF / Attic | |||||||||
|
EFH B
detached
|
5.5 | 156.0 m² |
Garden 385 m²
|
BF / GF / Attic |
|
||||
History
******
available
Listed at
******
******
+9.8% Price Change
******
******
reserved
******
rented
Unlock full pricing history & details Create a free account to unlock |
|||||||||
History
Unlock full history & details
Create a free account to unlockD
| Unit ID | Rooms | Living Area | Outdoor | Floor | Price | ||||
|---|---|---|---|---|---|---|---|---|---|
| GF / Fl. | |||||||||
|
D1
duplex
|
4.5 | 133.0 m² |
Garden 110 m²
|
GF / Fl. |
|
||||
History
******
available
Listed at
******
******
reserved
******
rented
Unlock full pricing history & details Create a free account to unlock |
|||||||||
|
D2
duplex
|
4.5 | 133.0 m² |
Garden 230 m²
|
GF / Fl. |
|
||||
History
******
available
Listed at
******
******
reserved
******
rented
Unlock full pricing history & details Create a free account to unlock |
|||||||||
| Attic | |||||||||
|
D3
|
1.5 | 49.0 m² |
Balcony 12 m²
|
Attic |
|
||||
History
******
available
Listed at
******
******
reserved
******
rented
Unlock full pricing history & details Create a free account to unlock |
|||||||||
|
D4
|
1.5 | 49.0 m² |
Balcony 12 m²
|
Attic |
|
||||
History
******
available
Listed at
******
******
reserved
******
rented
Unlock full pricing history & details Create a free account to unlock |
|||||||||
History
Unlock full history & details
Create a free account to unlockHistory
Unlock full history & details
Create a free account to unlockHistory
Unlock full history & details
Create a free account to unlockHistory
Unlock full history & details
Create a free account to unlockE
| Unit ID | Rooms | Living Area | Outdoor | Floor | Price | ||||
|---|---|---|---|---|---|---|---|---|---|
| GF | |||||||||
|
E1
|
3.5 | 87.0 m² |
Garden 305 m²
|
GF |
|
||||
History
******
available
Listed at
******
******
reserved
******
rented
Unlock full pricing history & details Create a free account to unlock |
|||||||||
| Fl. | |||||||||
|
E2
|
3.5 | 87.0 m² |
Balcony 14 m²
|
Fl. |
|
||||
History
******
available
Listed at
******
******
reserved
******
rented
Unlock full pricing history & details Create a free account to unlock |
|||||||||
| Attic | |||||||||
|
E3
|
2.5 | 62.0 m² |
Balcony 9 m²
|
Attic |
|
||||
History
******
available
Listed at
******
******
reserved
******
rented
Unlock full pricing history & details Create a free account to unlock |
|||||||||
History
Unlock full history & details
Create a free account to unlockHistory
Unlock full history & details
Create a free account to unlockHistory
Unlock full history & details
Create a free account to unlockSee every detail for this project
Unlock it for 30 days to see prices, history, its exact location, and future updates.