
Solazza
Uerikon
Architectural Vision
Markstein AG
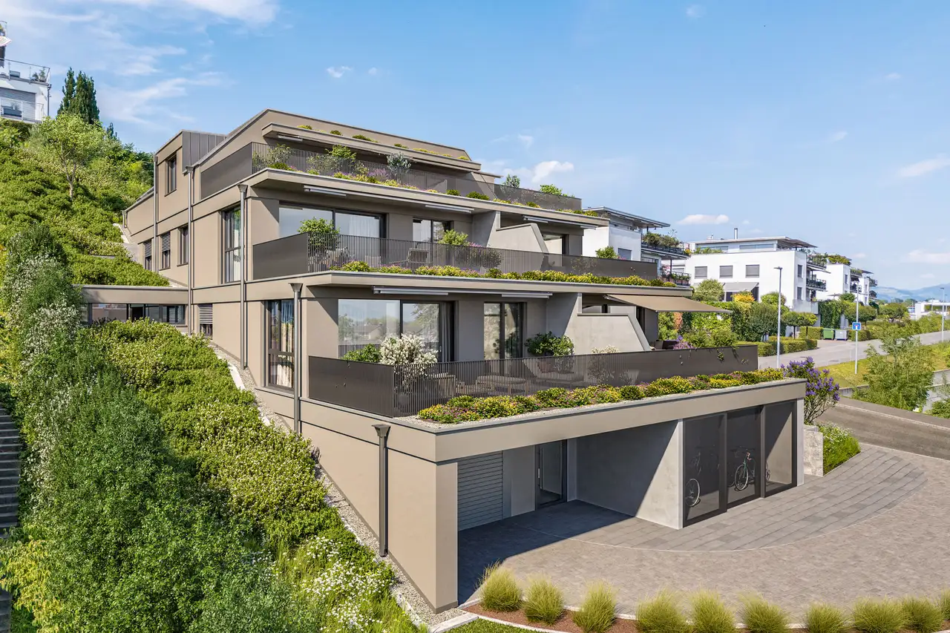
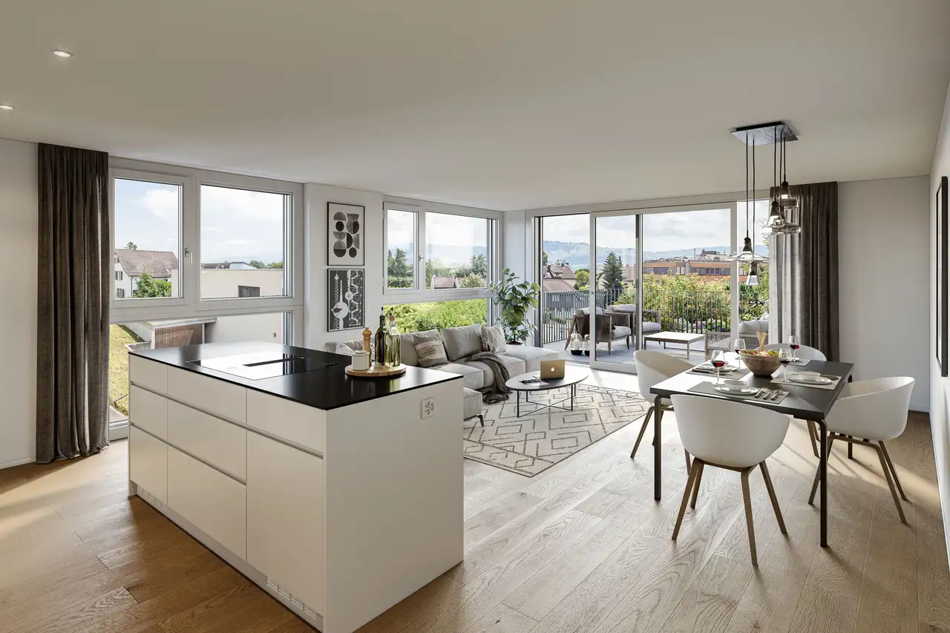
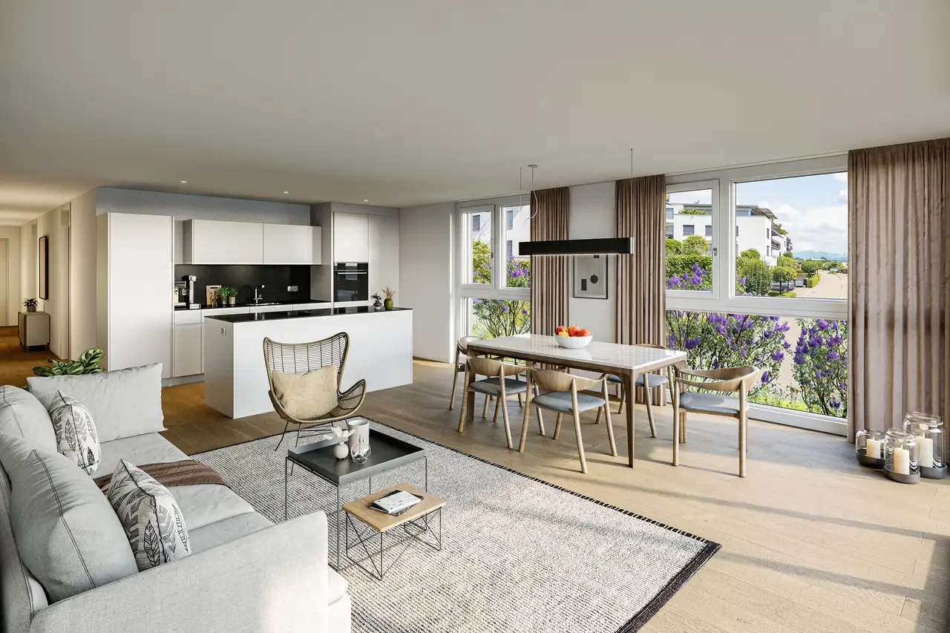
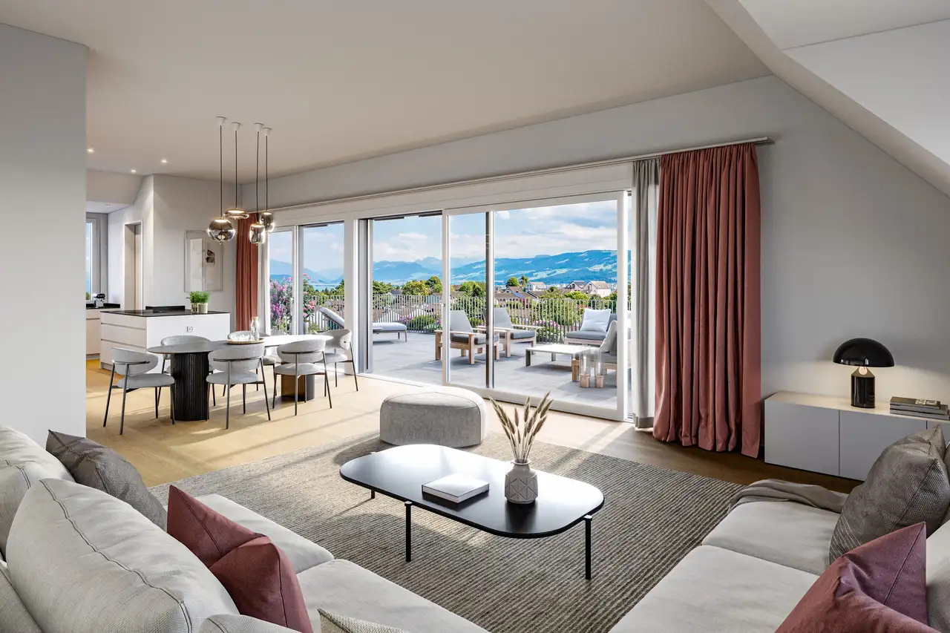
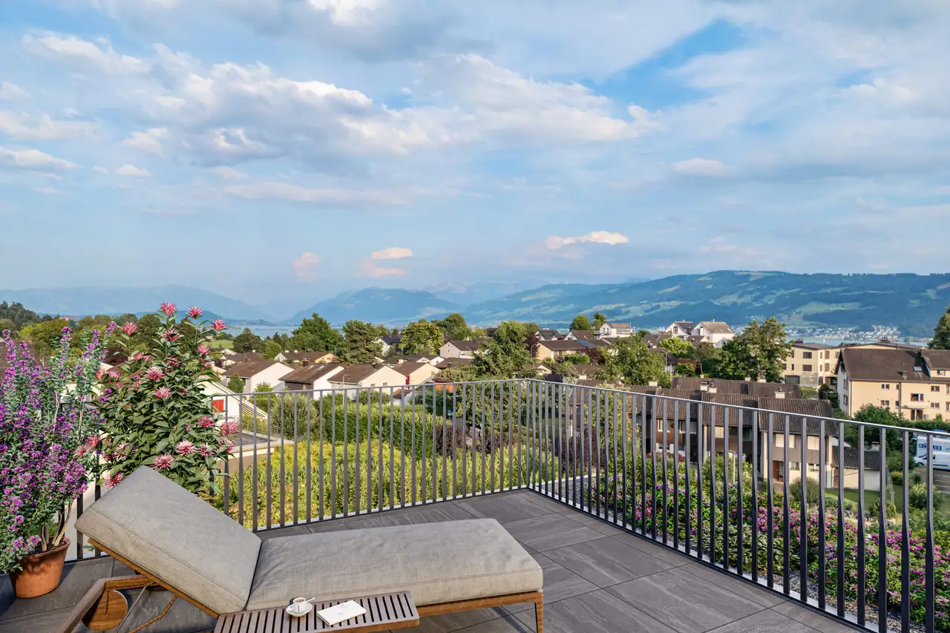
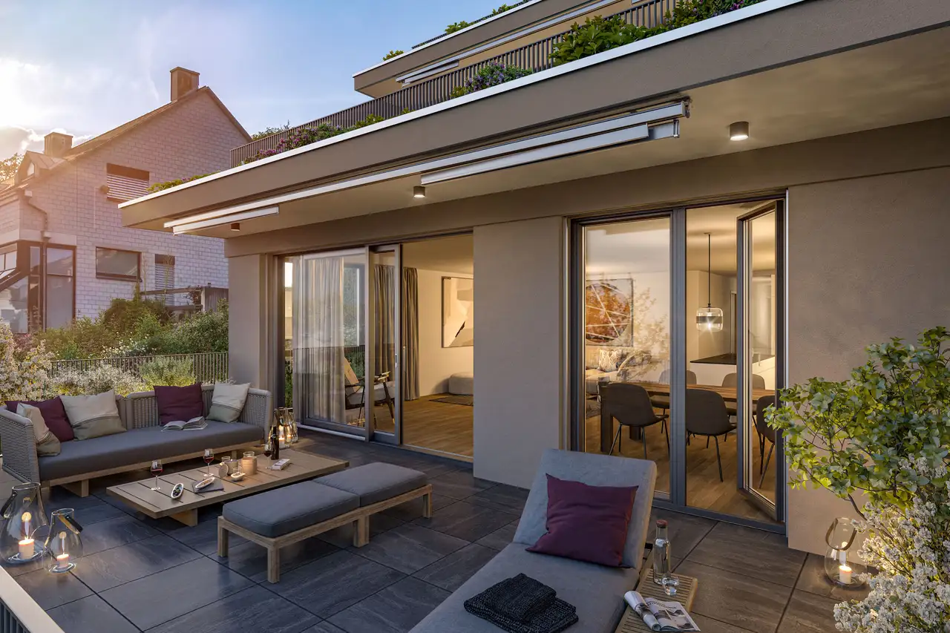
This project comprises five terrace apartments with 3.5 and 4.5 rooms, designed to optimize living space and natural light. The apartments feature well-conceived floor plans, incorporating south-facing living areas that offer views of the Zürichsee and the Alps. Amenities include spacious, partially covered terraces for private outdoor relaxation, catering to residents seeking a combination of comfort and a thoughtfully planned living environment. Each apartment is equipped with two underground parking spaces, contributing to the convenience of residents seeking secure vehicle storage.
The construction adheres to Minergie standards, ensuring a sustainable approach to building. Key features include the installation of ground source heat pumps, photovoltaic systems, controlled ventilation for living spaces, and strategies for free cooling. These elements collectively aim to enhance the indoor climate while minimizing operational costs for residents and maximizing energy efficiency.
Unlock exact project location
See the exact position, switch between map and cadaster view, and open it directly in maps.
Construction details
Construction quality is characterized by attention to insulation and material selection. The apartments feature a significant wall thickness, contributing to sound insulation and energy efficiency. Specific interior finishes include:
- Flooring options of three-layer European oak parquet with a 3 mm wear layer.
- Modern fixtures and appliances from recognized brands in both kitchens and bathrooms.
- Each apartment benefits from a tailored layout with bright interiors due to strategic positioning for natural light.
Amenities within the apartments consist of:
- Kitchen appliances including V-Zug devices and BORA Pure induction stoves.
- High-quality fittings from KWC and Hansgrohe in bathrooms.
- Additional wellness features may include private access to sauna or fitness areas in select units, enhancing the living experience for residents seeking both functionality and leisure.
Read the building specification with our guide to buying real estate in Switzerland
The guide explains how to read the building specification and what to check during the handover inspection.
| Unit ID | Rooms | Living Area | Outdoor | Floor | Price | ||||
|---|---|---|---|---|---|---|---|---|---|
| GF | |||||||||
|
1
|
3.5 | 100.4 m² |
Terrace 21.9 m²
|
GF |
|
||||
History
******
available
Listed at
******
******
reserved
******
sold
Unlock full pricing history & details Create a free account to unlock |
|||||||||
|
2
|
3.5 | 171.9 m² |
Terrace 30.8 m²
|
GF |
|
||||
History
******
available
Listed at
******
******
reserved
******
sold
Unlock full pricing history & details Create a free account to unlock |
|||||||||
| 1. Fl. | |||||||||
|
101
|
3.5 | 91.2 m² |
Terrace 21.3 m²
|
1. Fl. |
|
||||
History
******
available
Listed at
******
******
reserved
******
sold
Unlock full pricing history & details Create a free account to unlock |
|||||||||
|
102
|
4.5 | 109.5 m² |
Terrace 29.8 m²
|
1. Fl. |
|
||||
History
******
available
Listed at
******
******
reserved
******
sold
Unlock full pricing history & details Create a free account to unlock |
|||||||||
| Attic | |||||||||
|
201
|
4.5 | 148.9 m² |
Terrace 69.5 m²
|
Attic |
|
||||
History
******
available
Listed at
******
******
reserved
******
sold
Unlock full pricing history & details Create a free account to unlock |
|||||||||
History
Unlock full history & details
Create a free account to unlockHistory
Unlock full history & details
Create a free account to unlockHistory
Unlock full history & details
Create a free account to unlockHistory
Unlock full history & details
Create a free account to unlockHistory
Unlock full history & details
Create a free account to unlockSee every detail for this project
Unlock it for 30 days to see prices, history, its exact location, and future updates.