
Breitackerstrasse 2
Adlikon b. Regensdorf
Architectural Vision
EH Liegenschaften Treuhand
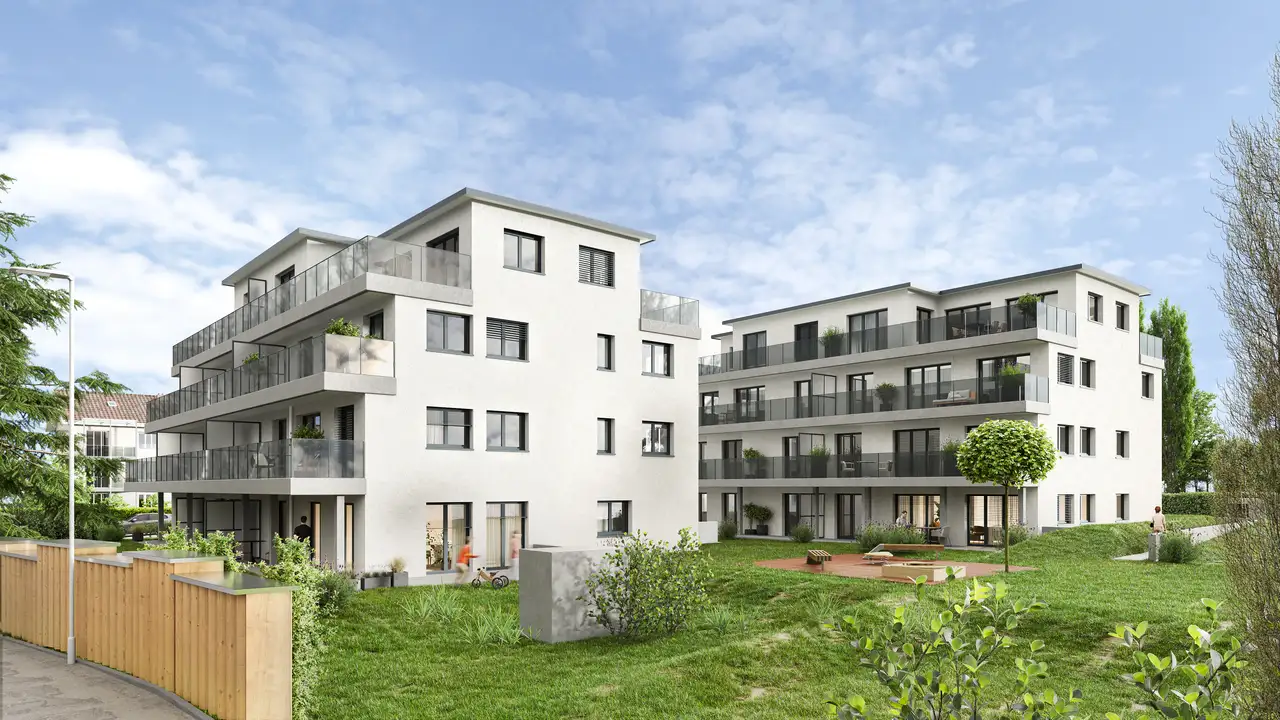
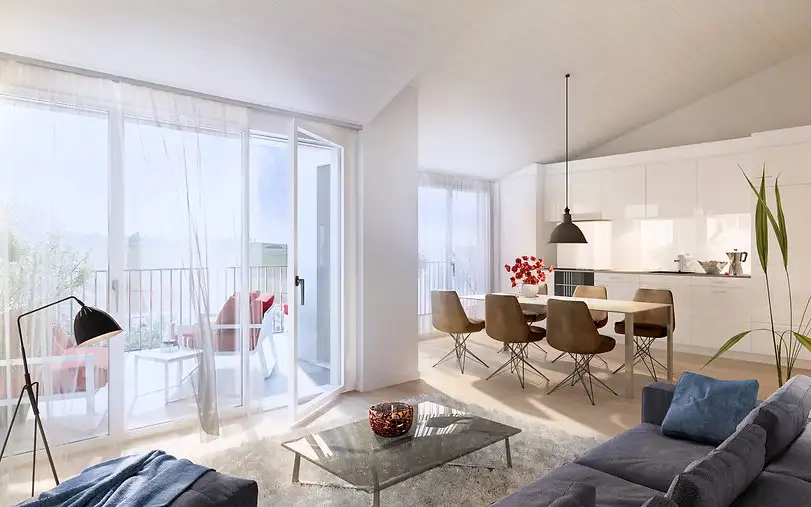
The project consists of a multi-family building featuring eleven rental apartments of various sizes. The units include a mix of 2.5 and 4.5 room configurations across three different floors, with layouts that offer spacious living areas. An underground parking garage provides sufficient parking spaces for residents, and visitor parking is located conveniently in front of the building. Residents have access to common areas and bicycle storage facilities, contributing to the functionality of the property.
Unique features of the apartments include in-unit washing machines and dryers, as well as fiber-optic internet connections. The kitchen appliances are provided by Siemens and feature a high-mounted oven, ceramic glass cooktops with touch controls, and a low-maintenance exhaust system. Other noteworthy aspects include individually controlled underfloor heating and energy-efficient construction measures, ensuring a reduced environmental impact.
Unlock exact project location
See the exact position, switch between map and cadaster view, and open it directly in maps.
Construction details
Construction quality is supported by the use of durable materials, including oak and fine stoneware flooring. Each apartment includes the following interior details:
- Bedrooms with oak parquet flooring
- Living areas and kitchens with fine stoneware tiles
- All bathrooms feature modern fixtures such as sink units, mirrors, and shower facilities with glass separators
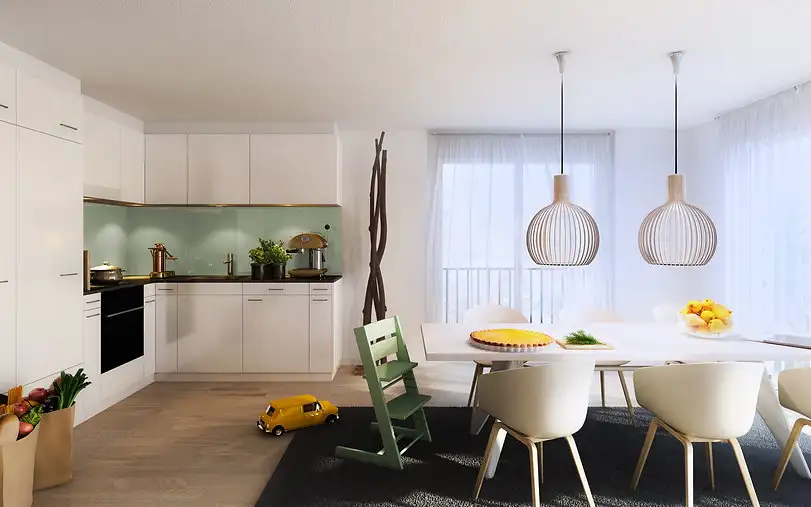
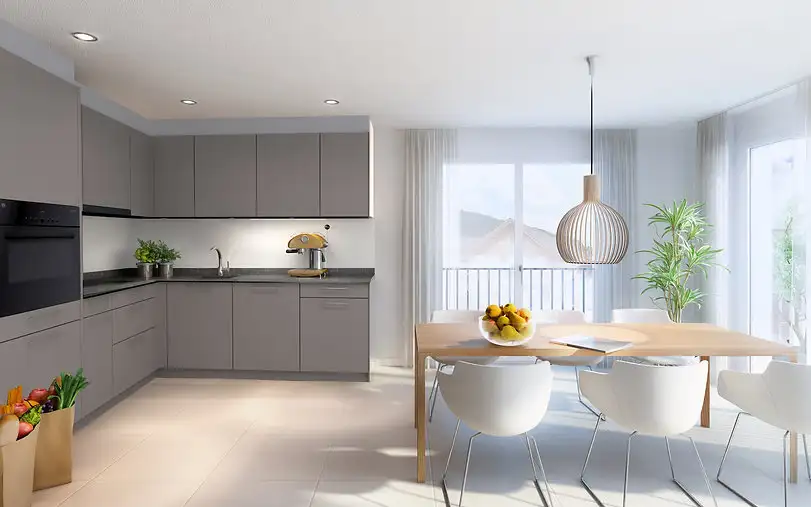
The kitchens are fitted with
- Art resin-coated fronts and countertops
- Siemens built-in appliances (oven, glass ceramic cooktop, refrigerator with freezer compartment, dishwasher)
- Soft-close cabinets and drawers
Other features include
- Separate storage units with electrical connections for each apartment
- Access to a communal bicycle and stroller storage space, plus infrastructure for electric vehicle charging points.
Read the building specification with our guide to buying real estate in Switzerland
The guide explains how to read the building specification and what to check during the handover inspection.
| Unit ID | Rooms | Living Area | Outdoor | Floor | Price | ||||
|---|---|---|---|---|---|---|---|---|---|
| GF | |||||||||
|
EG 2.5
|
2.5 | 58.1 m² |
|
GF |
|
||||
History
******
rented
******
available
Listed at
******
******
rented
Unlock full pricing history & details Create a free account to unlock |
|||||||||
|
EG 3.5
|
3.5 | 83.2 m² |
|
GF |
|
||||
History
******
available
Listed at
******
******
reserved
******
rented
Unlock full pricing history & details Create a free account to unlock |
|||||||||
|
EG 4.5
|
4.5 | 99 m² |
|
GF |
|
||||
History
******
rented
******
available
******
available
Listed at
******
******
+3.3% Price Change
******
******
rented
Unlock full pricing history & details Create a free account to unlock |
|||||||||
| 1. Fl. | |||||||||
|
1.OG 2.5
|
2.5 | 57.8 m² |
|
1. Fl. |
|
||||
History
******
available
Listed at
******
******
reserved
******
rented
Unlock full pricing history & details Create a free account to unlock |
|||||||||
|
1.OG 3.5
|
3.5 | 79.3 m² |
|
1. Fl. |
|
||||
History
******
available
Listed at
******
******
+15.6% Price Change
******
******
rented
Unlock full pricing history & details Create a free account to unlock |
|||||||||
|
1.OG 4.5
|
4.5 | 104.4 m² |
|
1. Fl. |
|
||||
History
******
reserved
Listed at
******
******
available
******
reserved
******
available
******
-2.0% Price Change
******
******
rented
Unlock full pricing history & details Create a free account to unlock |
|||||||||
| 2. Fl. | |||||||||
|
2.OG 2.5
|
2.5 | 50.5 m² |
|
2. Fl. |
|
||||
History
******
available
Listed at
******
******
rented
Unlock full pricing history & details Create a free account to unlock |
|||||||||
|
2.OG 3.5
|
3.5 | 74.9 m² |
|
2. Fl. |
|
||||
History
******
available
Listed at
******
******
rented
Unlock full pricing history & details Create a free account to unlock |
|||||||||
|
2.OG 4.5
|
4.5 | 96.7 m² |
|
2. Fl. |
|
||||
History
******
available
Listed at
******
******
rented
Unlock full pricing history & details Create a free account to unlock |
|||||||||
| Penthouse | |||||||||
|
Attika links 2.5
|
2.5 | 76.5 m² |
|
Penthouse |
|
||||
History
******
available
Listed at
******
******
rented
Unlock full pricing history & details Create a free account to unlock |
|||||||||
|
Attika rechts 2.5
|
2.5 | 77.3 m² |
|
Penthouse |
|
||||
History
******
available
Listed at
******
******
-7.9% Price Change
******
******
rented
Unlock full pricing history & details Create a free account to unlock |
|||||||||
History
Unlock full history & details
Create a free account to unlockHistory
Unlock full history & details
Create a free account to unlockHistory
Unlock full history & details
Create a free account to unlockHistory
Unlock full history & details
Create a free account to unlockHistory
Unlock full history & details
Create a free account to unlockHistory
Unlock full history & details
Create a free account to unlockHistory
Unlock full history & details
Create a free account to unlockHistory
Unlock full history & details
Create a free account to unlockHistory
Unlock full history & details
Create a free account to unlockHistory
Unlock full history & details
Create a free account to unlockHistory
Unlock full history & details
Create a free account to unlockSee every detail for this project
Unlock it for 30 days to see prices, history, its exact location, and future updates.