
Schlossberg
Wädenswil
Architectural Vision
Schaeppi Grundstücke AG
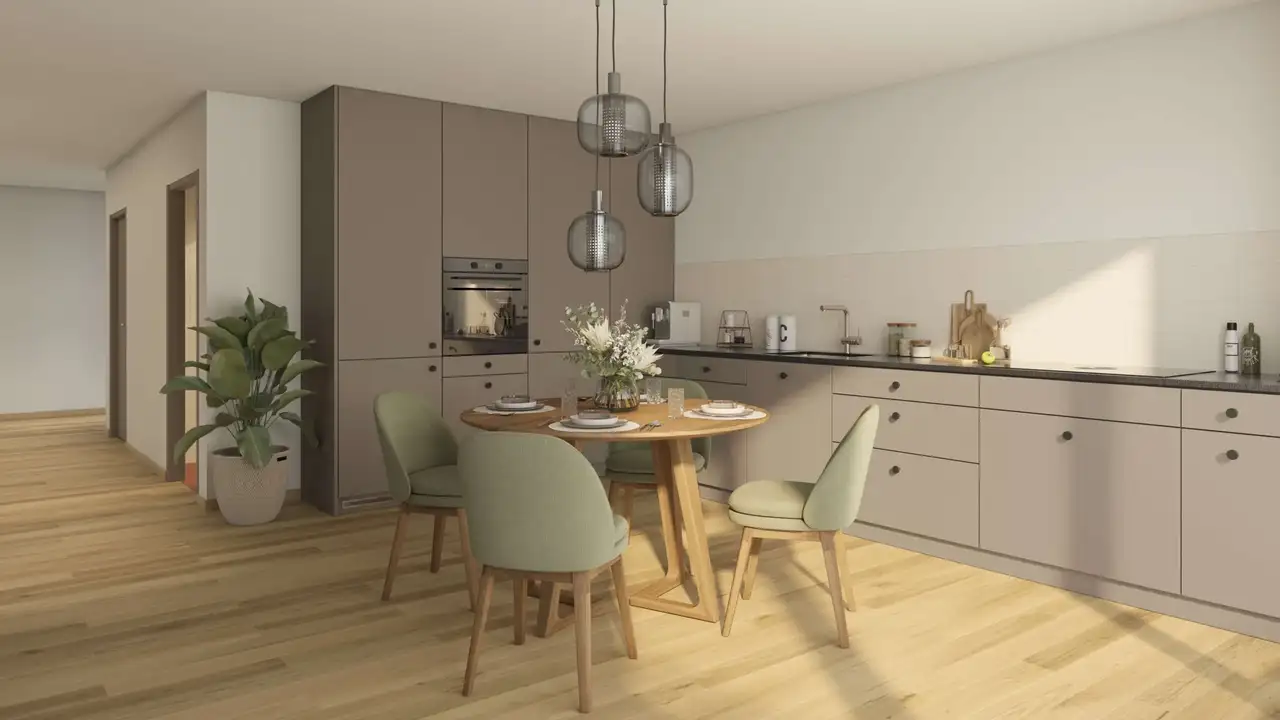
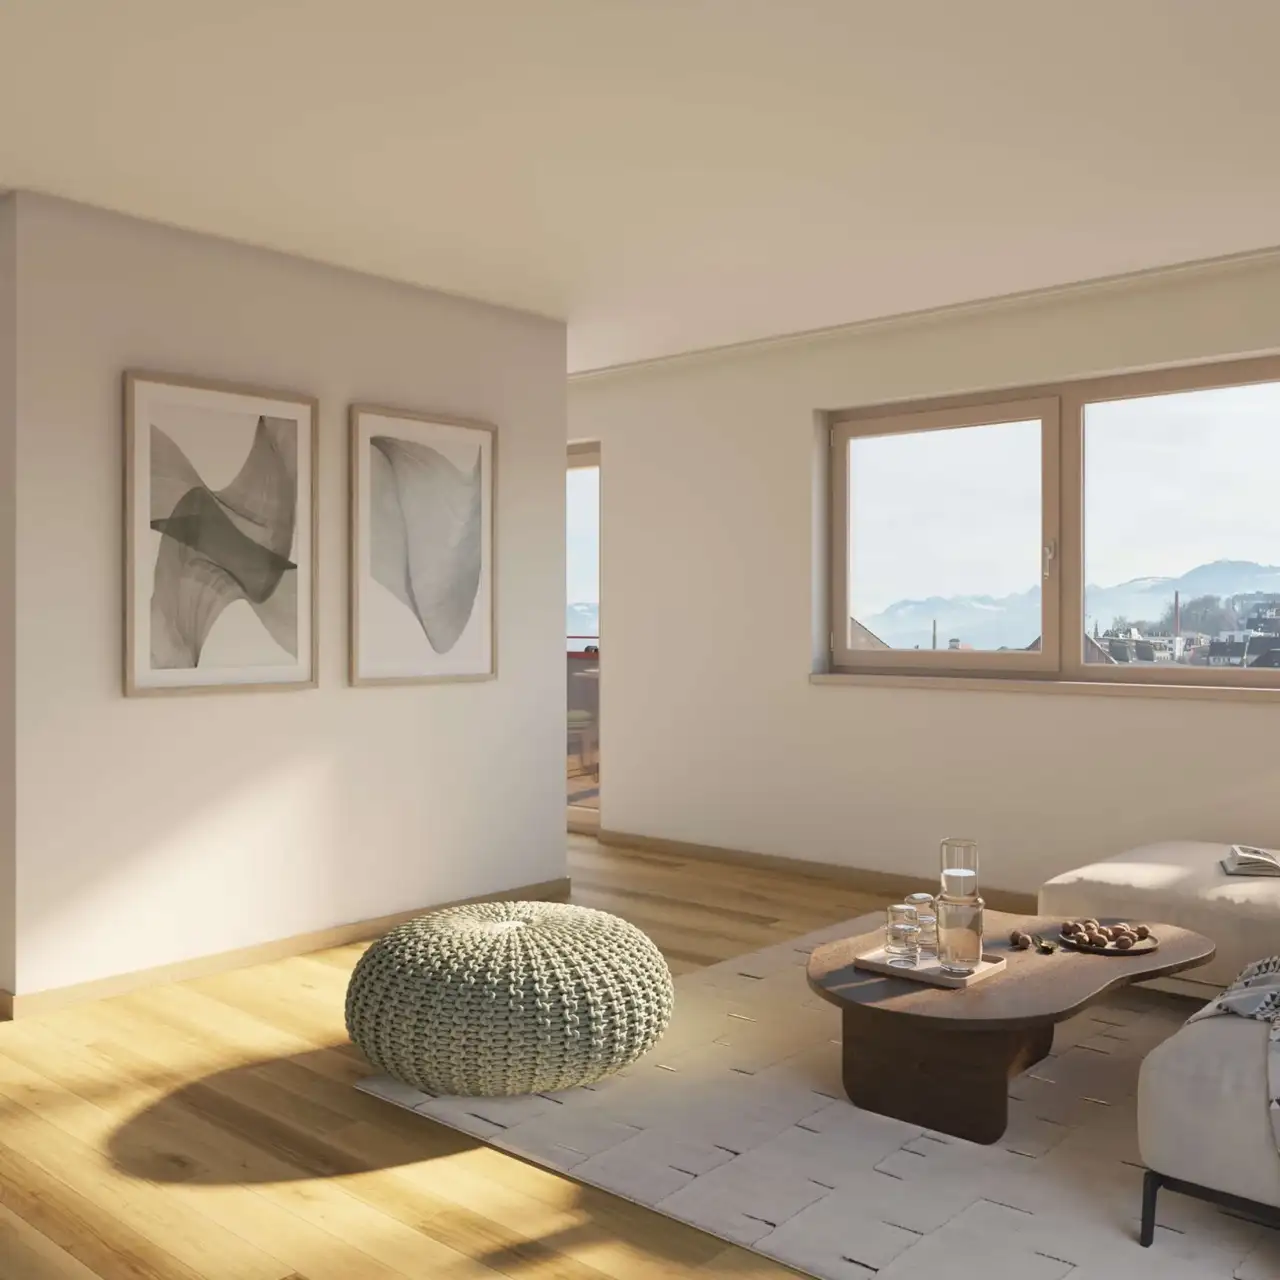
This project consists of a rental residential complex featuring 43 apartments. The layout includes multiple buildings designed to provide various configurations for residents. Common areas are integrated within the complex to facilitate community interaction, alongside essential amenities such as storage spaces for bicycles and cellars.
Noteworthy features include dedicated areas that may support parking options and additional spaces that contribute to the functional aspects of the complex, possibly including a hobby room or other communal facilities.
Unlock exact project location
See the exact position, switch between map and cadaster view, and open it directly in maps.
Construction details
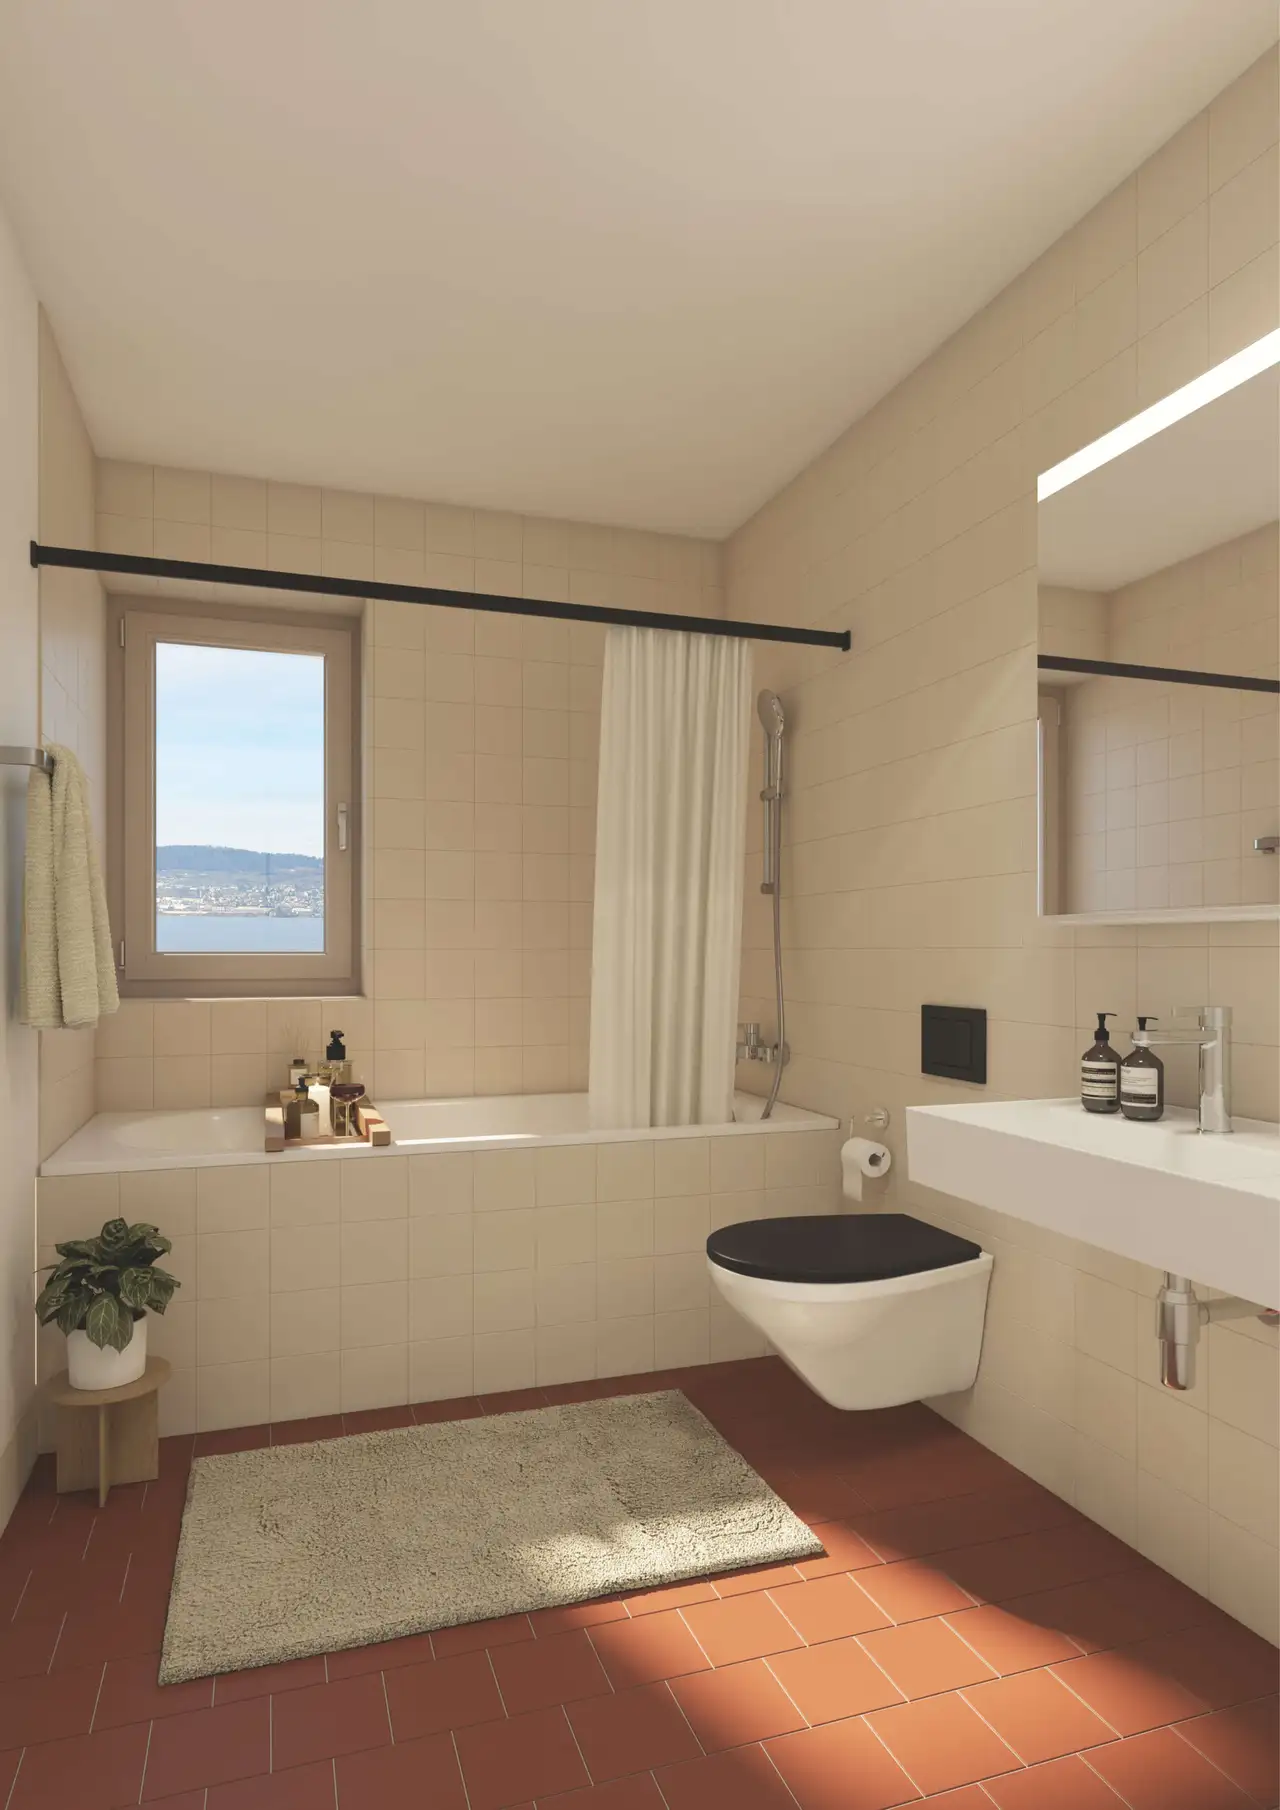
The construction quality of the apartments encompasses robust materials with an emphasis on effective insulation and structural integrity for enhanced soundproofing. Interior finishes are expected to include various options for flooring and fixtures throughout the premises.
Interior details include:
- Flooring options may feature materials like parquet or tiles.
- Kitchen appliances might comprise branded items recognized for their efficiency.
- Bathroom fittings are likely to include established brands known for durability.
Additionally, specifications regarding wall construction and layout provide a comprehensive approach to space utilization.
Read the building specification with our guide to buying real estate in Switzerland
The guide explains how to read the building specification and what to check during the handover inspection.
Schlossbergstrasse 5A
| Unit ID | Rooms | Living Area | Outdoor | Floor | Price | ||||
|---|---|---|---|---|---|---|---|---|---|
| 1. Fl. | |||||||||
|
A1.1
|
4.5 | 83.0 m² |
Balcony 28.2 m²
|
1. Fl. |
|
||||
History
******
available
Listed at
******
******
rented
Unlock full pricing history & details Create a free account to unlock |
|||||||||
|
A1.2
|
3.5 | 77.0 m² |
Balcony 9.4 m²
|
1. Fl. |
|
||||
History
******
available
Listed at
******
******
reserved
******
rented
Unlock full pricing history & details Create a free account to unlock |
|||||||||
|
A1.3
|
3.5 | 83.2 m² |
Balcony 28.2 m²
|
1. Fl. |
|
||||
History
******
available
Listed at
******
******
reserved
******
rented
Unlock full pricing history & details Create a free account to unlock |
|||||||||
| 2. Fl. | |||||||||
|
A2.1
|
4.5 | 82.4 m² |
Balcony 11.6 m²
|
2. Fl. |
|
||||
History
******
available
Listed at
******
******
reserved
******
rented
Unlock full pricing history & details Create a free account to unlock |
|||||||||
|
A2.2
|
3.5 | 77.0 m² |
Balcony 11.6 m²
|
2. Fl. |
|
||||
History
******
available
Listed at
******
******
reserved
******
rented
Unlock full pricing history & details Create a free account to unlock |
|||||||||
|
A2.3
|
3.5 | 82.7 m² |
Balcony 11.5 m²
|
2. Fl. |
|
||||
History
******
available
Listed at
******
******
rented
Unlock full pricing history & details Create a free account to unlock |
|||||||||
| 3. Fl. | |||||||||
|
A3.1
|
4.5 | 82.5 m² |
Balcony 11.5 m²
|
3. Fl. |
|
||||
History
******
available
Listed at
******
******
reserved
******
rented
Unlock full pricing history & details Create a free account to unlock |
|||||||||
|
A3.2
|
3.5 | 77.5 m² |
Balcony 11.6 m²
|
3. Fl. |
|
||||
History
******
available
Listed at
******
******
reserved
******
rented
Unlock full pricing history & details Create a free account to unlock |
|||||||||
|
A3.3
|
3.5 | 82.6 m² |
Balcony 11.6 m²
|
3. Fl. |
|
||||
History
******
available
Listed at
******
******
reserved
******
rented
Unlock full pricing history & details Create a free account to unlock |
|||||||||
| 4. Fl. | |||||||||
|
A4.1
|
4.5 | 82.4 m² |
Balcony 11.6 m²
|
4. Fl. |
|
||||
History
******
available
Listed at
******
******
reserved
******
rented
Unlock full pricing history & details Create a free account to unlock |
|||||||||
|
A4.2
|
3.5 | 77.6 m² |
Balcony 11.6 m²
|
4. Fl. |
|
||||
History
******
available
Listed at
******
******
reserved
******
rented
Unlock full pricing history & details Create a free account to unlock |
|||||||||
|
A4.3
|
3.5 | 82.7 m² |
Balcony 11.5 m²
|
4. Fl. |
|
||||
History
******
available
Listed at
******
******
reserved
******
available
******
reserved
******
rented
Unlock full pricing history & details Create a free account to unlock |
|||||||||
| 5. Fl. | |||||||||
|
A5.1
|
4.5 | 82.5 m² |
Balcony 11.5 m²
|
5. Fl. |
|
||||
History
******
available
Listed at
******
******
reserved
******
rented
Unlock full pricing history & details Create a free account to unlock |
|||||||||
|
A5.2
|
3.5 | 77.5 m² |
Balcony 11.6 m²
|
5. Fl. |
|
||||
History
******
available
Listed at
******
******
reserved
******
rented
Unlock full pricing history & details Create a free account to unlock |
|||||||||
|
A5.3
|
3.5 | 83.2 m² |
Balcony 11.6 m²
|
5. Fl. |
|
||||
History
******
available
Listed at
******
******
rented
Unlock full pricing history & details Create a free account to unlock |
|||||||||
| Penthouse | |||||||||
|
A6.1
|
4.5 | 129.2 m² |
Balcony 110.8 m²
|
Penthouse |
|
||||
History
******
available
Listed at
******
******
reserved
******
rented
Unlock full pricing history & details Create a free account to unlock |
|||||||||
History
Unlock full history & details
Create a free account to unlockHistory
Unlock full history & details
Create a free account to unlockHistory
Unlock full history & details
Create a free account to unlockHistory
Unlock full history & details
Create a free account to unlockHistory
Unlock full history & details
Create a free account to unlockHistory
Unlock full history & details
Create a free account to unlockHistory
Unlock full history & details
Create a free account to unlockHistory
Unlock full history & details
Create a free account to unlockHistory
Unlock full history & details
Create a free account to unlockHistory
Unlock full history & details
Create a free account to unlockHistory
Unlock full history & details
Create a free account to unlockHistory
Unlock full history & details
Create a free account to unlockHistory
Unlock full history & details
Create a free account to unlockHistory
Unlock full history & details
Create a free account to unlockHistory
Unlock full history & details
Create a free account to unlockHistory
Unlock full history & details
Create a free account to unlockSchlossbergstrasse 5B
| Unit ID | Rooms | Living Area | Outdoor | Floor | Price | ||||
|---|---|---|---|---|---|---|---|---|---|
| GF | |||||||||
|
B0.1
|
4.5 | 83.4 m² |
Balcony 12.8 m²
|
GF |
|
||||
History
******
available
Listed at
******
******
reserved
******
rented
Unlock full pricing history & details Create a free account to unlock |
|||||||||
|
B0.2
|
2.5 | 66.0 m² |
Balcony 12.8 m²
|
GF |
|
||||
History
******
available
Listed at
******
******
reserved
******
rented
Unlock full pricing history & details Create a free account to unlock |
|||||||||
|
B0.3
|
3.5 | 77.5 m² |
Balcony 13.6 m²
|
GF |
|
||||
History
******
available
Listed at
******
******
reserved
******
rented
Unlock full pricing history & details Create a free account to unlock |
|||||||||
|
B0.4
|
1.5 | 37.4 m² |
Balcony 7.9 m²
|
GF |
|
||||
History
******
available
Listed at
******
******
reserved
******
rented
Unlock full pricing history & details Create a free account to unlock |
|||||||||
|
B0.5
|
3.5 | 88.0 m² |
Balcony 13.8 m²
|
GF |
|
||||
History
******
available
Listed at
******
******
reserved
******
rented
Unlock full pricing history & details Create a free account to unlock |
|||||||||
| 1. Fl. | |||||||||
|
B1.1
|
4.5 | 83.0 m² |
Balcony 26.8 m²
|
1. Fl. |
|
||||
History
******
available
Listed at
******
******
reserved
******
available
******
reserved
******
rented
Unlock full pricing history & details Create a free account to unlock |
|||||||||
|
B1.2
|
2.5 | 66.7 m² |
Balcony 8.3 m²
|
1. Fl. |
|
||||
History
******
available
Listed at
******
******
rented
Unlock full pricing history & details Create a free account to unlock |
|||||||||
|
B1.3
|
3.5 | 78.9 m² |
Balcony 19.7 m²
|
1. Fl. |
|
||||
History
******
available
Listed at
******
******
rented
Unlock full pricing history & details Create a free account to unlock |
|||||||||
|
B1.4
|
1.5 | 37.0 m² |
Balcony 4.0 m²
|
1. Fl. |
|
||||
History
******
available
Listed at
******
******
reserved
******
rented
Unlock full pricing history & details Create a free account to unlock |
|||||||||
|
B1.5
|
3.5 | 88.1 m² |
Balcony 26.3 m²
|
1. Fl. |
|
||||
History
******
available
Listed at
******
******
reserved
******
rented
Unlock full pricing history & details Create a free account to unlock |
|||||||||
| 2. Fl. | |||||||||
|
B2.1
|
4.5 | 82.0 m² |
Balcony 4.0 m²
|
2. Fl. |
|
||||
History
******
available
Listed at
******
******
reserved
******
rented
Unlock full pricing history & details Create a free account to unlock |
|||||||||
|
B2.2
|
2.5 | 65.5 m² |
Balcony 4.0 m²
|
2. Fl. |
|
||||
History
******
available
Listed at
******
******
reserved
******
rented
Unlock full pricing history & details Create a free account to unlock |
|||||||||
|
B2.3
|
3.5 | 77.1 m² |
Balcony 15.0 m²
|
2. Fl. |
|
||||
History
******
available
Listed at
******
******
reserved
******
rented
Unlock full pricing history & details Create a free account to unlock |
|||||||||
|
B2.4
|
1.5 | 37.4 m² |
Balcony 8.1 m²
|
2. Fl. |
|
||||
History
******
available
Listed at
******
******
reserved
******
rented
Unlock full pricing history & details Create a free account to unlock |
|||||||||
|
B2.5
|
3.5 | 87.6 m² |
Balcony 11.1 m²
|
2. Fl. |
|
||||
History
******
available
Listed at
******
******
reserved
******
rented
Unlock full pricing history & details Create a free account to unlock |
|||||||||
| 3. Fl. | |||||||||
|
B3.1
|
4.5 | 82.0 m² |
Balcony 4.0 m²
|
3. Fl. |
|
||||
History
******
available
Listed at
******
******
reserved
******
rented
Unlock full pricing history & details Create a free account to unlock |
|||||||||
|
B3.2
|
2.5 | 65.0 m² |
Balcony 4.0 m²
|
3. Fl. |
|
||||
History
******
available
Listed at
******
******
reserved
******
rented
Unlock full pricing history & details Create a free account to unlock |
|||||||||
|
B3.3
|
3.5 | 77.1 m² |
Balcony 15.0 m²
|
3. Fl. |
|
||||
History
******
available
Listed at
******
******
reserved
******
rented
Unlock full pricing history & details Create a free account to unlock |
|||||||||
|
B3.4
|
1.5 | 37.1 m² |
Balcony 8.1 m²
|
3. Fl. |
|
||||
History
******
available
Listed at
******
******
reserved
******
rented
Unlock full pricing history & details Create a free account to unlock |
|||||||||
|
B3.5
|
3.5 | 87.6 m² |
Balcony 11.2 m²
|
3. Fl. |
|
||||
History
******
available
Listed at
******
******
reserved
******
rented
Unlock full pricing history & details Create a free account to unlock |
|||||||||
| 4. Fl. | |||||||||
|
B4.1
|
4.5 | 82.0 m² |
Balcony 4.0 m²
|
4. Fl. |
|
||||
History
******
available
Listed at
******
******
reserved
******
available
******
rented
Unlock full pricing history & details Create a free account to unlock |
|||||||||
|
B4.2
|
2.5 | 65.5 m² |
Balcony 4.0 m²
|
4. Fl. |
|
||||
History
******
available
Listed at
******
******
reserved
******
rented
Unlock full pricing history & details Create a free account to unlock |
|||||||||
|
B4.3
|
3.5 | 77.1 m² |
Balcony 14.9 m²
|
4. Fl. |
|
||||
History
******
available
Listed at
******
******
reserved
******
rented
Unlock full pricing history & details Create a free account to unlock |
|||||||||
|
B4.4
|
1.5 | 37.0 m² |
Balcony 8.1 m²
|
4. Fl. |
|
||||
History
******
available
Listed at
******
******
reserved
******
rented
******
reserved
******
available
******
reserved
******
rented
Unlock full pricing history & details Create a free account to unlock |
|||||||||
|
B4.5
|
3.5 | 87.6 m² |
Balcony 11.1 m²
|
4. Fl. |
|
||||
History
******
available
Listed at
******
******
reserved
******
rented
Unlock full pricing history & details Create a free account to unlock |
|||||||||
| Penthouse | |||||||||
|
B5.1
|
3.5 | 96.7 m² |
Balcony 99.2 m²
|
Penthouse |
|
||||
History
******
available
Listed at
******
******
reserved
******
rented
Unlock full pricing history & details Create a free account to unlock |
|||||||||
|
B5.2
|
3.5 | 79.0 m² |
Balcony 66.9 m²
|
Penthouse |
|
||||
History
******
available
Listed at
******
******
reserved
******
rented
Unlock full pricing history & details Create a free account to unlock |
|||||||||
History
Unlock full history & details
Create a free account to unlockHistory
Unlock full history & details
Create a free account to unlockHistory
Unlock full history & details
Create a free account to unlockHistory
Unlock full history & details
Create a free account to unlockHistory
Unlock full history & details
Create a free account to unlockHistory
Unlock full history & details
Create a free account to unlockHistory
Unlock full history & details
Create a free account to unlockHistory
Unlock full history & details
Create a free account to unlockHistory
Unlock full history & details
Create a free account to unlockHistory
Unlock full history & details
Create a free account to unlockHistory
Unlock full history & details
Create a free account to unlockHistory
Unlock full history & details
Create a free account to unlockHistory
Unlock full history & details
Create a free account to unlockHistory
Unlock full history & details
Create a free account to unlockHistory
Unlock full history & details
Create a free account to unlockHistory
Unlock full history & details
Create a free account to unlockHistory
Unlock full history & details
Create a free account to unlockHistory
Unlock full history & details
Create a free account to unlockHistory
Unlock full history & details
Create a free account to unlockHistory
Unlock full history & details
Create a free account to unlockHistory
Unlock full history & details
Create a free account to unlockHistory
Unlock full history & details
Create a free account to unlockHistory
Unlock full history & details
Create a free account to unlockHistory
Unlock full history & details
Create a free account to unlockHistory
Unlock full history & details
Create a free account to unlockHistory
Unlock full history & details
Create a free account to unlockHistory
Unlock full history & details
Create a free account to unlockSee every detail for this project
Unlock it for 30 days to see prices, history, its exact location, and future updates.