
Villas L'envol
Thônex
Architectural Vision
Naef
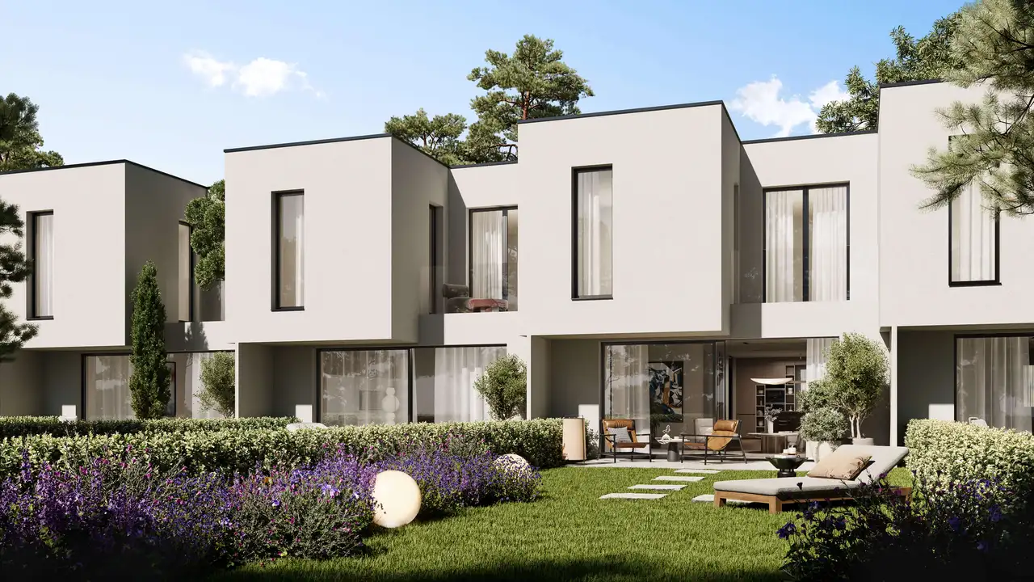
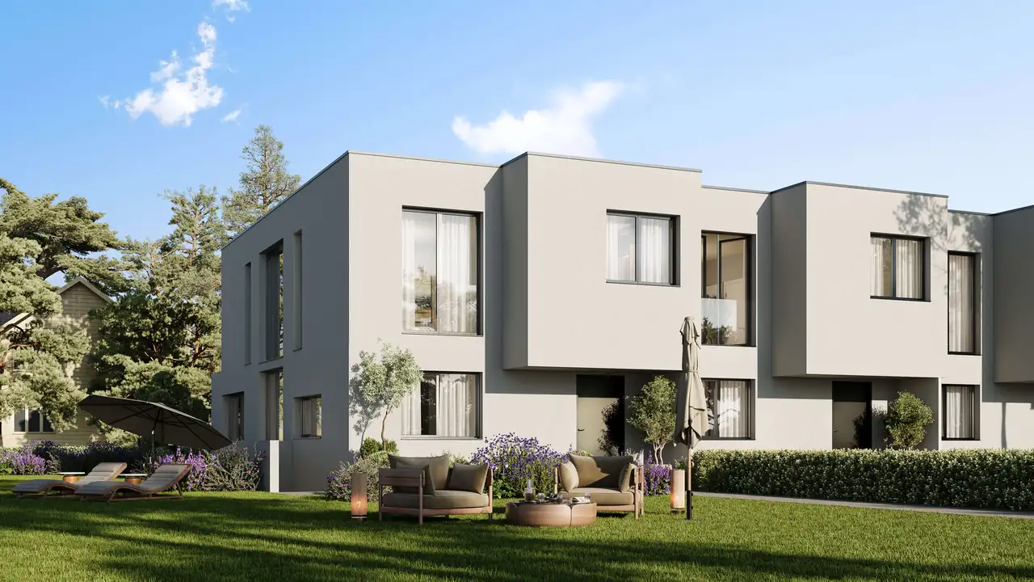
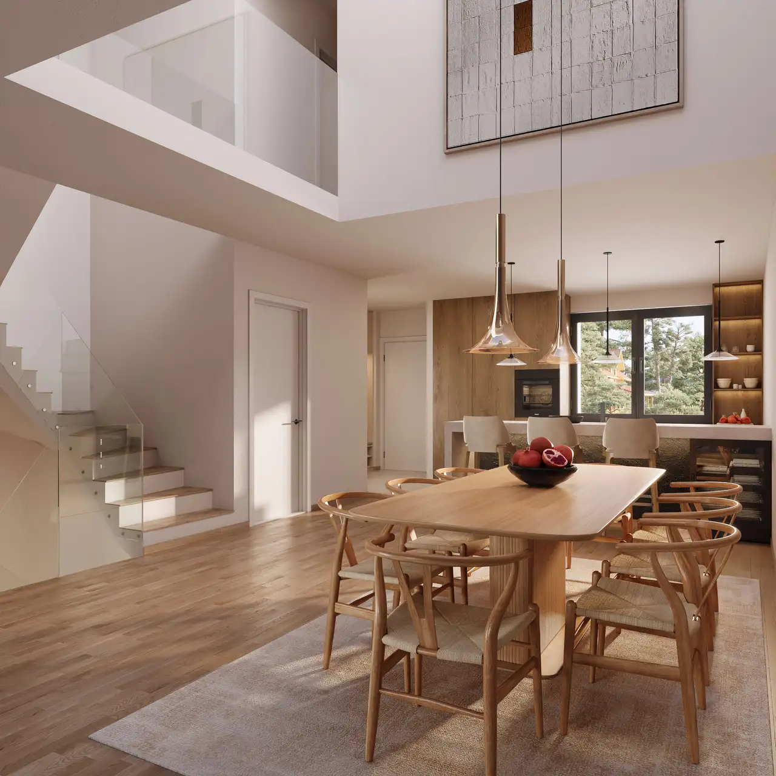
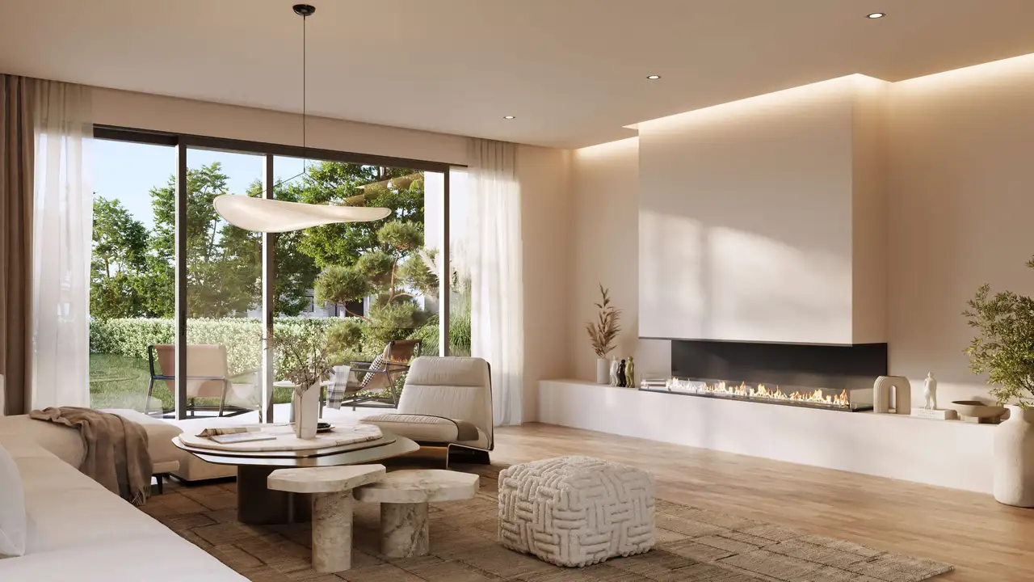
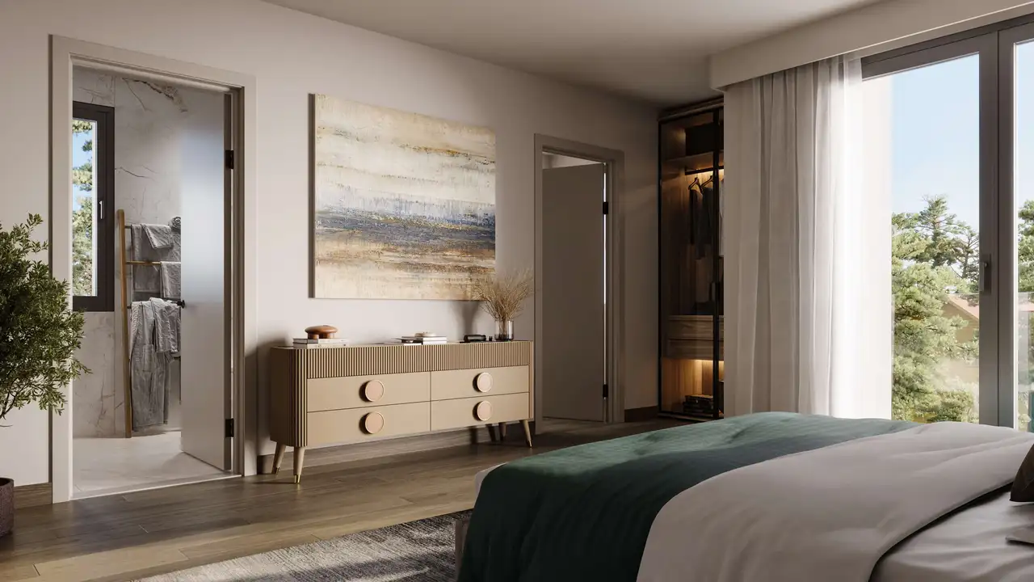
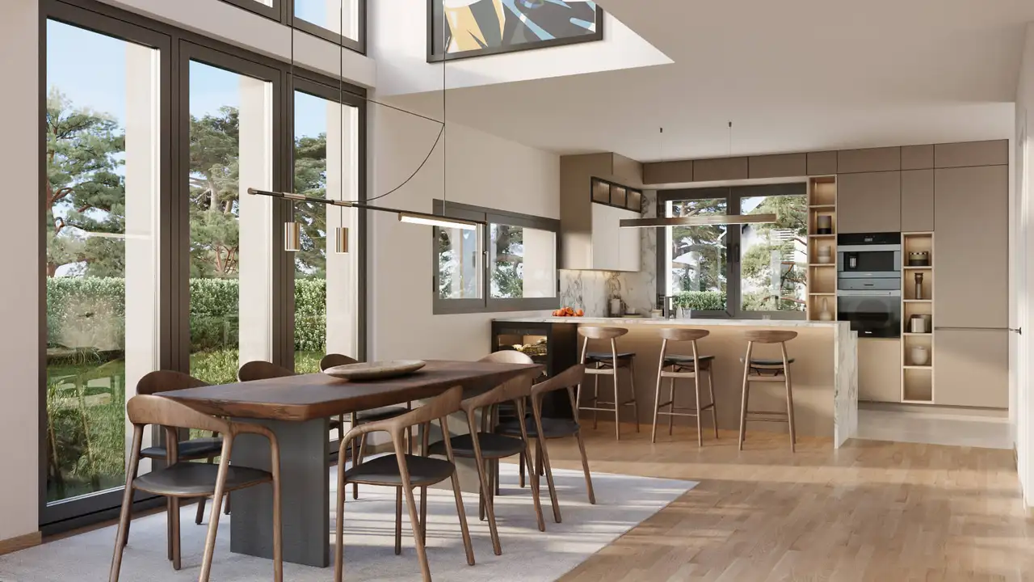
This project consists of six modern row houses situated within a residential neighborhood. Each unit is designed with a spacious layout that includes generous living areas with high ceilings and large windows that allow for ample natural light. The buildings feature well-structured interiors with common elements including a basement, private gardens, and direct access to an underground parking facility for added convenience.
The units offer a variety of living configurations, each with distinct features, including five or six rooms, cellar spaces, and dedicated hobby areas. Outdoor amenities include terraces and private gardens, conducive to outdoor activities. Additionally, the units come with technical rooms and laundry facilities located in the basement catering to functional household management.
Unlock exact project location
See the exact position, switch between map and cadaster view, and open it directly in maps.
Construction details
The interior construction utilizes high-quality materials with effective thermal insulation, offering substantial soundproofing through the design of inner walls. Notable features include:
- 30cm inner wall thickness for enhanced sound insulation
- Central skylights that contribute to natural lighting
- Open-plan kitchen and dining area designed for functionality.
Interior finishes include:
- High-end kitchen appliances and fixtures
- Options for flooring including various parquet types and tiles
- Bathroom fittings featuring modern sanitary ware for practical bathroom experiences. The overall layout supports an inviting yet practical living environment.
Read the building specification with our guide to buying real estate in Switzerland
The guide explains how to read the building specification and what to check during the handover inspection.
| Unit ID | Rooms | Living Area | Outdoor | Floor | Price | ||||
|---|---|---|---|---|---|---|---|---|---|
| BF / GF / Fl. | |||||||||
|
A
row
|
5 | 191.9 m² |
Garden 478.2 m²
Balcony 3.9 m²
Terrace 9.6 m²
|
BF / GF / Fl. |
|
||||
History
******
reserved
Listed at
******
******
+10.8% Price Change
******
******
reserved
******
sold
Unlock full pricing history & details Create a free account to unlock |
|||||||||
|
B
row
|
5 | 181.4 m² |
Garden 103.2 m²
Balcony 3.9 m²
Terrace 9.6 m²
|
BF / GF / Fl. |
|
||||
History
******
available
Listed at
******
******
-1.8% Price Change
******
******
reserved
******
sold
Unlock full pricing history & details Create a free account to unlock |
|||||||||
|
C
row
|
5 | 181.4 m² |
Garden 103.2 m²
Balcony 3.9 m²
Terrace 9.6 m²
|
BF / GF / Fl. |
|
||||
History
******
available
Listed at
******
******
-4.6% Price Change
******
******
reserved
******
sold
Unlock full pricing history & details Create a free account to unlock |
|||||||||
|
D
row
|
5 | 181.4 m² |
Garden 103.2 m²
Balcony 3.9 m²
Terrace 9.6 m²
|
BF / GF / Fl. |
|
||||
History
******
available
Listed at
******
******
-6.5% Price Change
******
******
reserved
******
sold
Unlock full pricing history & details Create a free account to unlock |
|||||||||
|
E
row
|
5 | 181.5 m² |
Garden 103.4 m²
Balcony 3.9 m²
Terrace 9.4 m²
|
BF / GF / Fl. |
|
||||
History
******
available
Listed at
******
******
-1.8% Price Change
******
******
reserved
******
sold
Unlock full pricing history & details Create a free account to unlock |
|||||||||
|
F
row
|
6 | 188.8 m² |
Garden 257.2 m²
Balcony 4.9 m²
Terrace 9.6 m²
|
BF / GF / Fl. |
|
||||
History
******
reserved
Listed at
******
******
sold
Unlock full pricing history & details Create a free account to unlock |
|||||||||
History
Unlock full history & details
Create a free account to unlockHistory
Unlock full history & details
Create a free account to unlockHistory
Unlock full history & details
Create a free account to unlockHistory
Unlock full history & details
Create a free account to unlockHistory
Unlock full history & details
Create a free account to unlockHistory
Unlock full history & details
Create a free account to unlockSee every detail for this project
Unlock it for 30 days to see prices, history, its exact location, and future updates.