
Wuba 66
Luzern
Architectural Vision
agima Immobilien
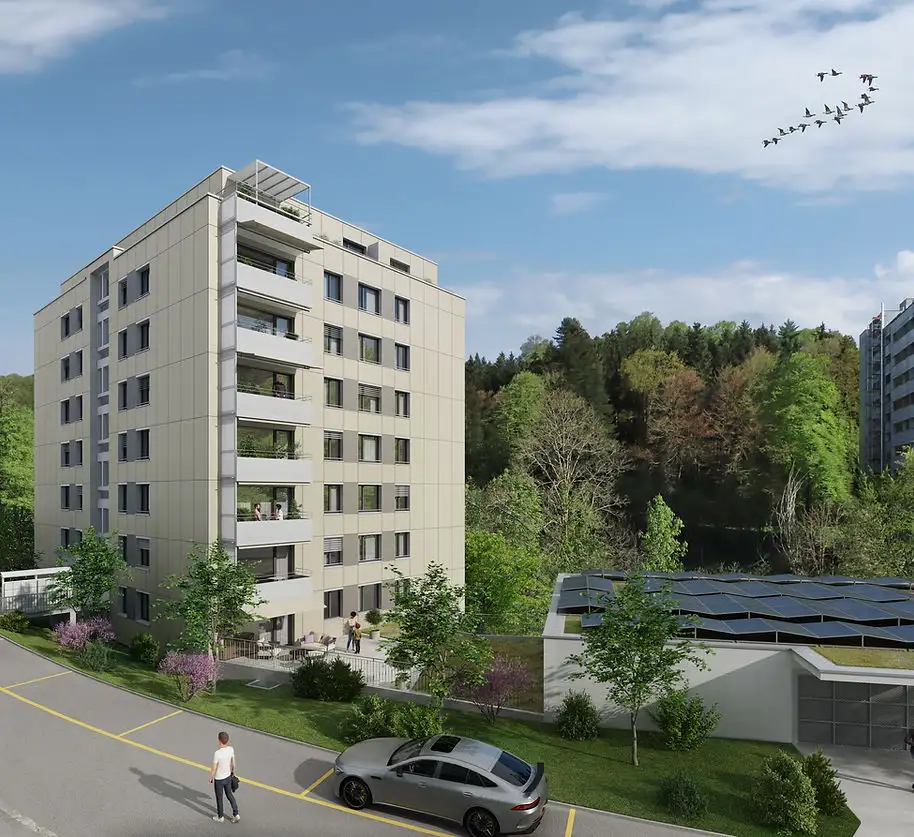
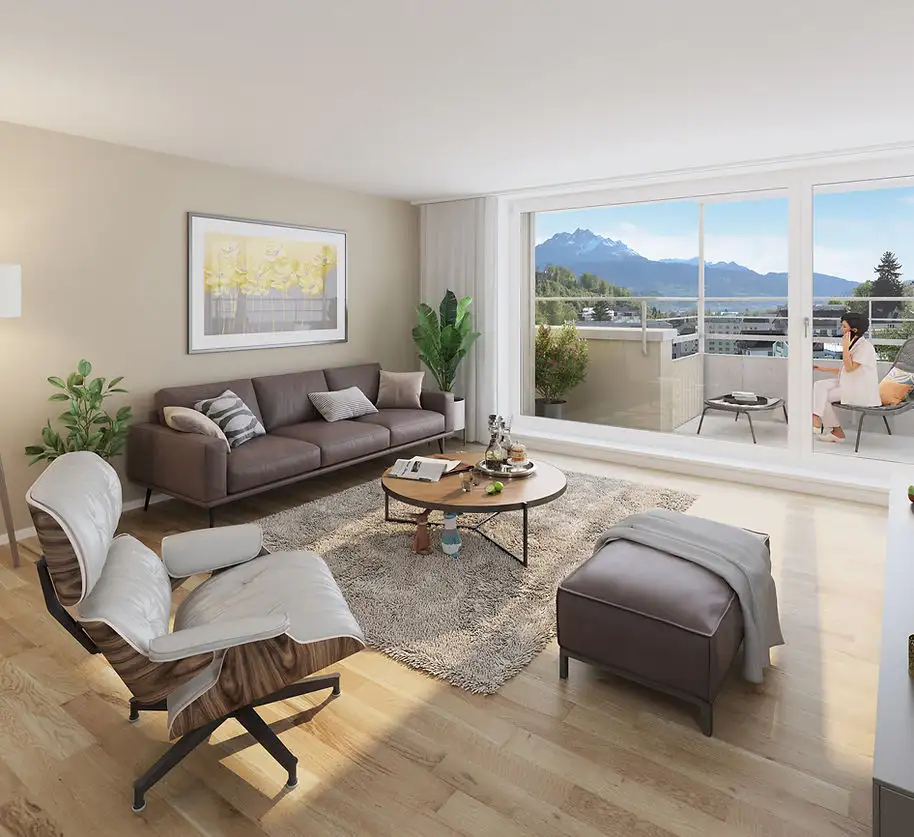
This project consists of 32 rental apartments located on the outskirts of Luzern. The residential units range in size from 1.5 to 5.5 rooms, catering to diverse housing needs. The complex features several buildings, designed to optimize space, with a focus on enhancing the livability of the surrounding area through the inclusion of green spaces and underground parking facilities. Additionally, ample options for bicycle parking are also provided.
Unique amenities may include various specialized spaces such as hobby rooms and cellars. The overall layout supports separate entrances for certain apartments, providing privacy for residents. The project also incorporates areas for recreational activities and community interaction, fostering a sense of neighborhood within the complex.
Unlock exact project location
See the exact position, switch between map and cadaster view, and open it directly in maps.
Construction details
The apartments within this residential complex are constructed with solid building materials that ensure durability and energy efficiency. Insulation standards are followed meticulously to enhance thermal comfort. The interior comprises a mix of flooring options, including high-quality laminate and ceramic tiles, suited for various living areas.
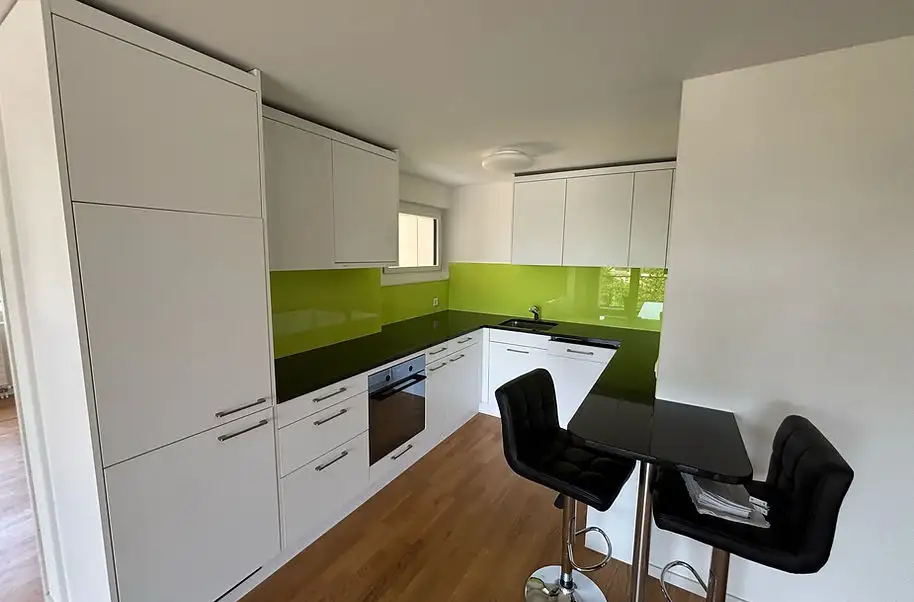
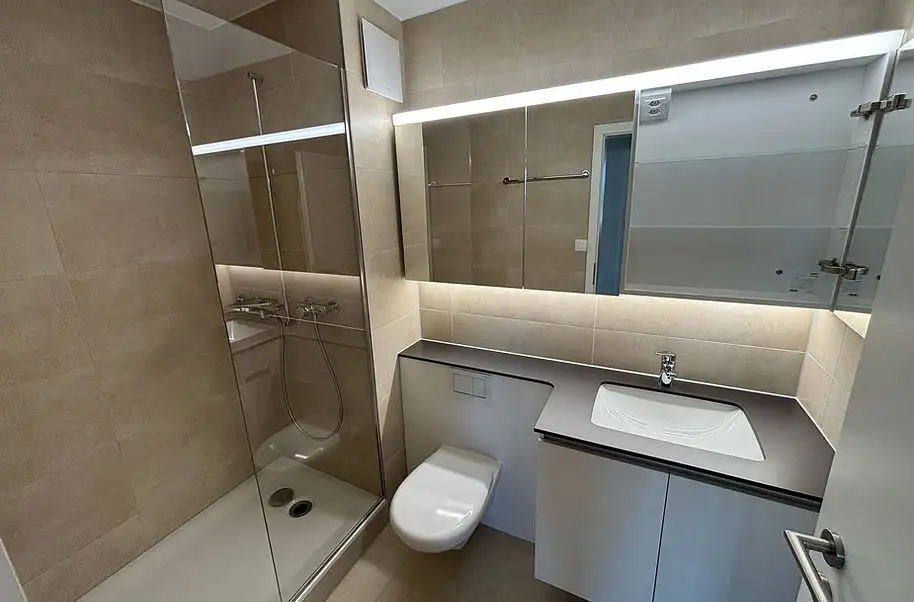
Standard provisions for the kitchens and bathrooms include reputable brands and quality fixtures. Kitchen appliances typically include energy-efficient models with defined certificates for sustainability. In bathrooms, fittings include water-saving fixtures and multi-functional shower heads. Additional features may also include built-in storage solutions designed to optimize domestic organization.
Read the building specification with our guide to buying real estate in Switzerland
The guide explains how to read the building specification and what to check during the handover inspection.
| Unit ID | Rooms | Living Area | Outdoor | Floor | Price | ||||
|---|---|---|---|---|---|---|---|---|---|
| BF | |||||||||
|
UG 0.01
|
3.5 | 77.4 m² |
Patio 7 m²
|
BF |
|
||||
History
******
available
Listed at
******
******
rented
Unlock full pricing history & details Create a free account to unlock |
|||||||||
| GF | |||||||||
|
0.01
|
3.5 | 82.9 m² |
Patio 40.7 m²
|
GF |
|
||||
History
******
available
Listed at
******
******
rented
Unlock full pricing history & details Create a free account to unlock |
|||||||||
|
0.02
|
4.0 | 88.6 m² |
Balcony 5.1 m²
|
GF |
|
||||
History
******
available
Listed at
******
******
rented
Unlock full pricing history & details Create a free account to unlock |
|||||||||
|
0.03
|
3.0 | 79.5 m² |
Balcony 5.1 m²
|
GF |
|
||||
History
******
available
Listed at
******
******
rented
Unlock full pricing history & details Create a free account to unlock |
|||||||||
|
0.04
|
2.5 | 64.4 m² |
Balcony 4.9 m²
|
GF |
|
||||
History
******
available
Listed at
******
******
rented
Unlock full pricing history & details Create a free account to unlock |
|||||||||
| 1. Fl. | |||||||||
|
1.01
|
3.5 | 83 m² |
Balcony 4.9 m²
|
1. Fl. |
|
||||
History
******
available
Listed at
******
******
rented
Unlock full pricing history & details Create a free account to unlock |
|||||||||
|
1.02
|
4.0 | 88.4 m² |
Balcony 5.1 m²
|
1. Fl. |
|
||||
History
******
available
Listed at
******
******
rented
Unlock full pricing history & details Create a free account to unlock |
|||||||||
|
1.03
|
3.0 | 79.5 m² |
Balcony 5.1 m²
|
1. Fl. |
|
||||
History
******
available
Listed at
******
******
rented
Unlock full pricing history & details Create a free account to unlock |
|||||||||
|
1.04
|
2.5 | 64.4 m² |
Balcony 4.9 m²
|
1. Fl. |
|
||||
History
******
available
Listed at
******
******
rented
Unlock full pricing history & details Create a free account to unlock |
|||||||||
| 2. Fl. | |||||||||
|
2.01
|
3.5 | 83 m² |
Balcony 4.9 m²
|
2. Fl. |
|
||||
History
******
available
Listed at
******
******
rented
Unlock full pricing history & details Create a free account to unlock |
|||||||||
|
2.02
|
4.0 | 88.4 m² |
Balcony 5.1 m²
|
2. Fl. |
|
||||
History
******
available
Listed at
******
******
rented
Unlock full pricing history & details Create a free account to unlock |
|||||||||
|
2.03
|
3.0 | 79.5 m² |
Balcony 5.1 m²
|
2. Fl. |
|
||||
History
******
available
Listed at
******
******
rented
Unlock full pricing history & details Create a free account to unlock |
|||||||||
|
2.04
|
2.5 | 64.4 m² |
Balcony 4.9 m²
|
2. Fl. |
|
||||
History
******
available
Listed at
******
******
rented
Unlock full pricing history & details Create a free account to unlock |
|||||||||
| 3. Fl. | |||||||||
|
3.01
|
3.5 | 83 m² |
Balcony 4.9 m²
|
3. Fl. |
|
||||
History
******
available
Listed at
******
******
rented
Unlock full pricing history & details Create a free account to unlock |
|||||||||
|
3.02
|
4.0 | 88.4 m² |
Balcony 5.1 m²
|
3. Fl. |
|
||||
History
******
available
Listed at
******
******
rented
Unlock full pricing history & details Create a free account to unlock |
|||||||||
|
3.03
|
3.0 | 79.5 m² |
Balcony 5.1 m²
|
3. Fl. |
|
||||
History
******
available
Listed at
******
******
rented
Unlock full pricing history & details Create a free account to unlock |
|||||||||
|
3.04
|
2.5 | 64.4 m² |
Balcony 4.9 m²
|
3. Fl. |
|
||||
History
******
available
Listed at
******
******
rented
Unlock full pricing history & details Create a free account to unlock |
|||||||||
| 4. Fl. | |||||||||
|
4.01
|
3.5 | 83 m² |
Balcony 4.9 m²
|
4. Fl. |
|
||||
History
******
available
Listed at
******
******
rented
Unlock full pricing history & details Create a free account to unlock |
|||||||||
|
4.02
|
4.0 | 88.4 m² |
Balcony 5.1 m²
|
4. Fl. |
|
||||
History
******
available
Listed at
******
******
rented
Unlock full pricing history & details Create a free account to unlock |
|||||||||
|
4.03
|
3.0 | 79.5 m² |
Balcony 5.1 m²
|
4. Fl. |
|
||||
History
******
available
Listed at
******
******
rented
Unlock full pricing history & details Create a free account to unlock |
|||||||||
|
4.04
|
2.5 | 64.4 m² |
Balcony 4.9 m²
|
4. Fl. |
|
||||
History
******
available
Listed at
******
******
rented
Unlock full pricing history & details Create a free account to unlock |
|||||||||
| 5. Fl. | |||||||||
|
5.01
|
3.5 | 83 m² |
Balcony 4.9 m²
|
5. Fl. |
|
||||
History
******
available
Listed at
******
******
rented
Unlock full pricing history & details Create a free account to unlock |
|||||||||
|
5.02
|
4.0 | 88.4 m² |
Balcony 5.1 m²
|
5. Fl. |
|
||||
History
******
available
Listed at
******
******
rented
Unlock full pricing history & details Create a free account to unlock |
|||||||||
|
5.03
|
3.0 | 79.5 m² |
Balcony 5.1 m²
|
5. Fl. |
|
||||
History
******
available
Listed at
******
******
rented
Unlock full pricing history & details Create a free account to unlock |
|||||||||
|
5.04
|
2.5 | 64.4 m² |
Balcony 4.9 m²
|
5. Fl. |
|
||||
History
******
available
Listed at
******
******
rented
Unlock full pricing history & details Create a free account to unlock |
|||||||||
| 6. Fl. | |||||||||
|
6.01
|
3.5 | 83 m² |
Balcony 4.9 m²
|
6. Fl. |
|
||||
History
******
available
Listed at
******
******
rented
Unlock full pricing history & details Create a free account to unlock |
|||||||||
|
6.02
|
4.0 | 88.4 m² |
Balcony 5.1 m²
|
6. Fl. |
|
||||
History
******
available
Listed at
******
******
rented
Unlock full pricing history & details Create a free account to unlock |
|||||||||
|
6.03
|
3.0 | 79.5 m² |
Balcony 5.1 m²
|
6. Fl. |
|
||||
History
******
available
Listed at
******
******
rented
Unlock full pricing history & details Create a free account to unlock |
|||||||||
|
6.04
|
2.5 | 64.4 m² |
Balcony 4.9 m²
|
6. Fl. |
|
||||
History
******
available
Listed at
******
******
rented
Unlock full pricing history & details Create a free account to unlock |
|||||||||
| 7. Fl. | |||||||||
|
7.01
|
2.0 | 59.3 m² |
Terrace 20.6 m²
|
7. Fl. |
|
||||
History
******
available
Listed at
******
******
rented
Unlock full pricing history & details Create a free account to unlock |
|||||||||
|
7.02
|
5.5 | 127.4 m² |
Terrace 41.8 m²
|
7. Fl. |
|
||||
History
******
available
Listed at
******
******
rented
Unlock full pricing history & details Create a free account to unlock |
|||||||||
|
7.03
|
1.5 | 45.4 m² |
Terrace 18.8 m²
|
7. Fl. |
|
||||
History
******
available
Listed at
******
******
rented
Unlock full pricing history & details Create a free account to unlock |
|||||||||
History
Unlock full history & details
Create a free account to unlockHistory
Unlock full history & details
Create a free account to unlockHistory
Unlock full history & details
Create a free account to unlockHistory
Unlock full history & details
Create a free account to unlockHistory
Unlock full history & details
Create a free account to unlockHistory
Unlock full history & details
Create a free account to unlockHistory
Unlock full history & details
Create a free account to unlockHistory
Unlock full history & details
Create a free account to unlockHistory
Unlock full history & details
Create a free account to unlockHistory
Unlock full history & details
Create a free account to unlockHistory
Unlock full history & details
Create a free account to unlockHistory
Unlock full history & details
Create a free account to unlockHistory
Unlock full history & details
Create a free account to unlockHistory
Unlock full history & details
Create a free account to unlockHistory
Unlock full history & details
Create a free account to unlockHistory
Unlock full history & details
Create a free account to unlockHistory
Unlock full history & details
Create a free account to unlockHistory
Unlock full history & details
Create a free account to unlockHistory
Unlock full history & details
Create a free account to unlockHistory
Unlock full history & details
Create a free account to unlockHistory
Unlock full history & details
Create a free account to unlockHistory
Unlock full history & details
Create a free account to unlockHistory
Unlock full history & details
Create a free account to unlockHistory
Unlock full history & details
Create a free account to unlockHistory
Unlock full history & details
Create a free account to unlockHistory
Unlock full history & details
Create a free account to unlockHistory
Unlock full history & details
Create a free account to unlockHistory
Unlock full history & details
Create a free account to unlockHistory
Unlock full history & details
Create a free account to unlockHistory
Unlock full history & details
Create a free account to unlockHistory
Unlock full history & details
Create a free account to unlockHistory
Unlock full history & details
Create a free account to unlockSee every detail for this project
Unlock it for 30 days to see prices, history, its exact location, and future updates.