
Kirchberg
Dürnten
Architectural Vision
Bertschinger Honegger Immobilien AG
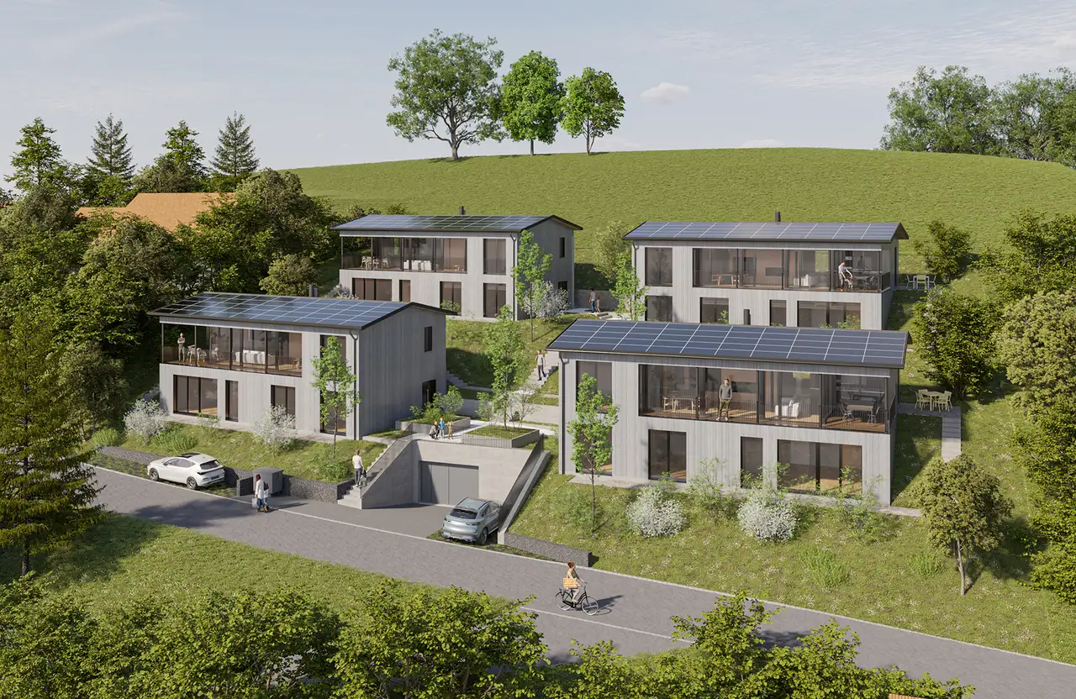
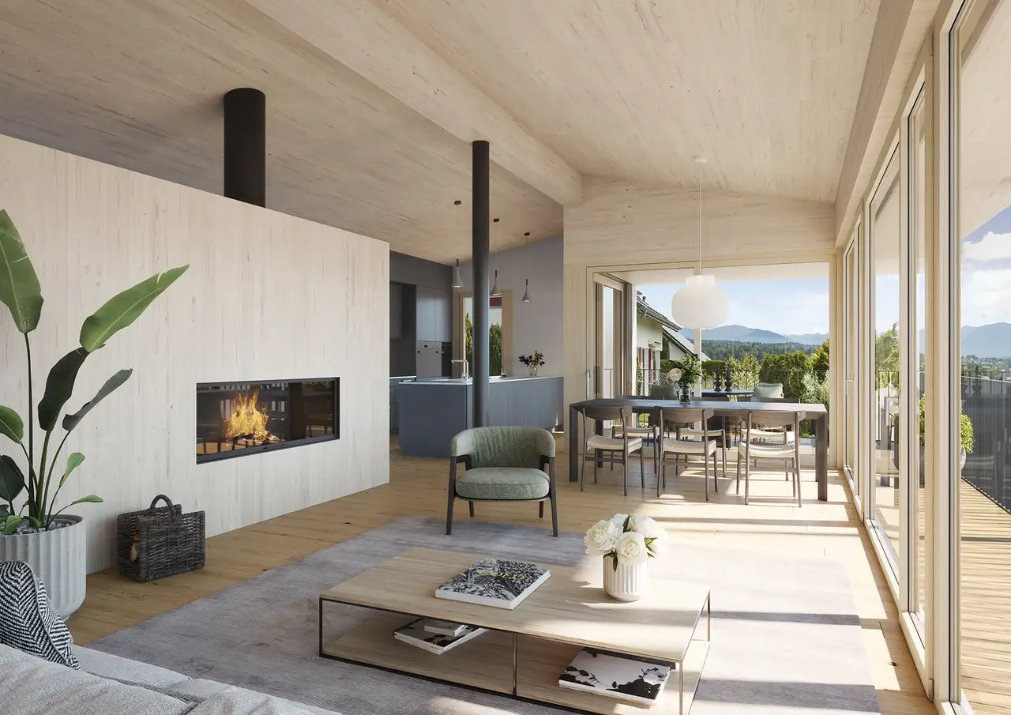
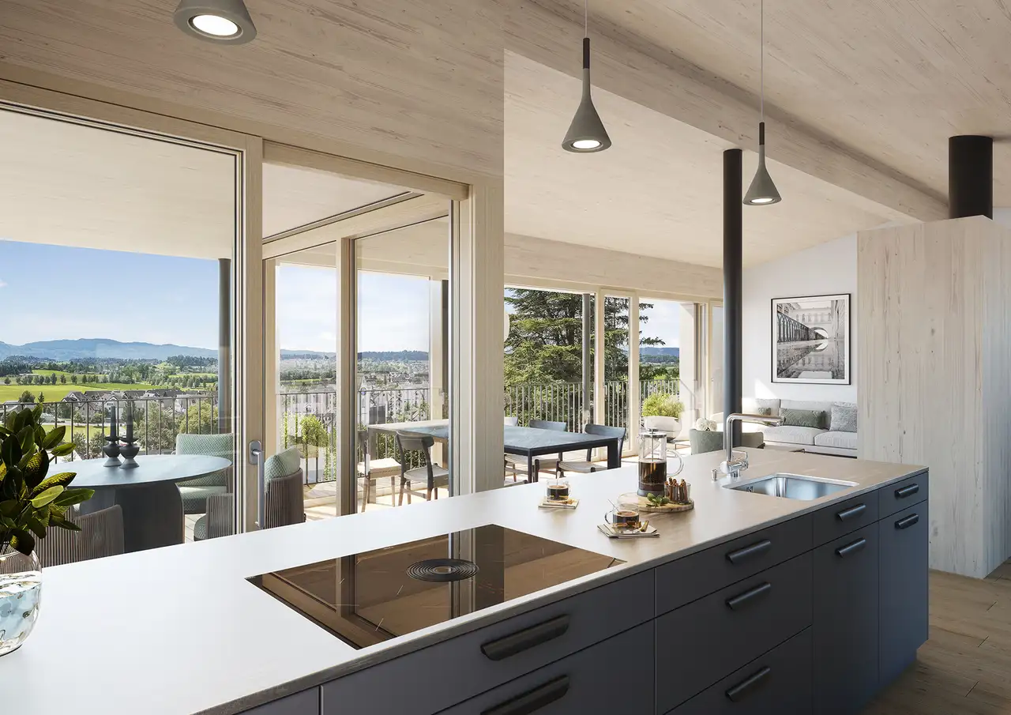
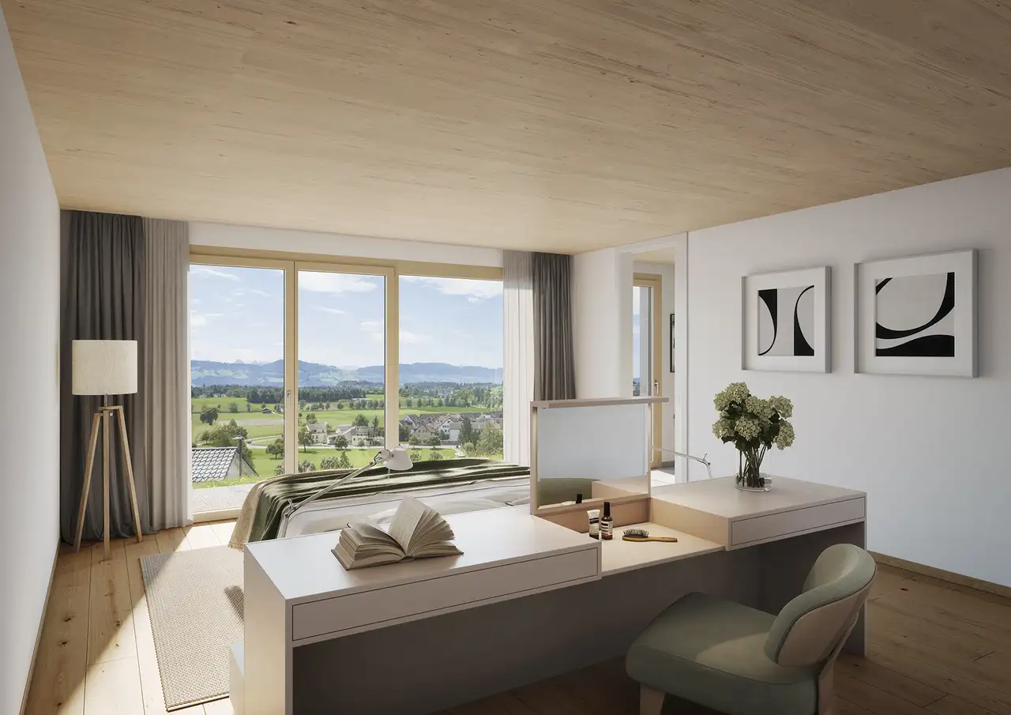
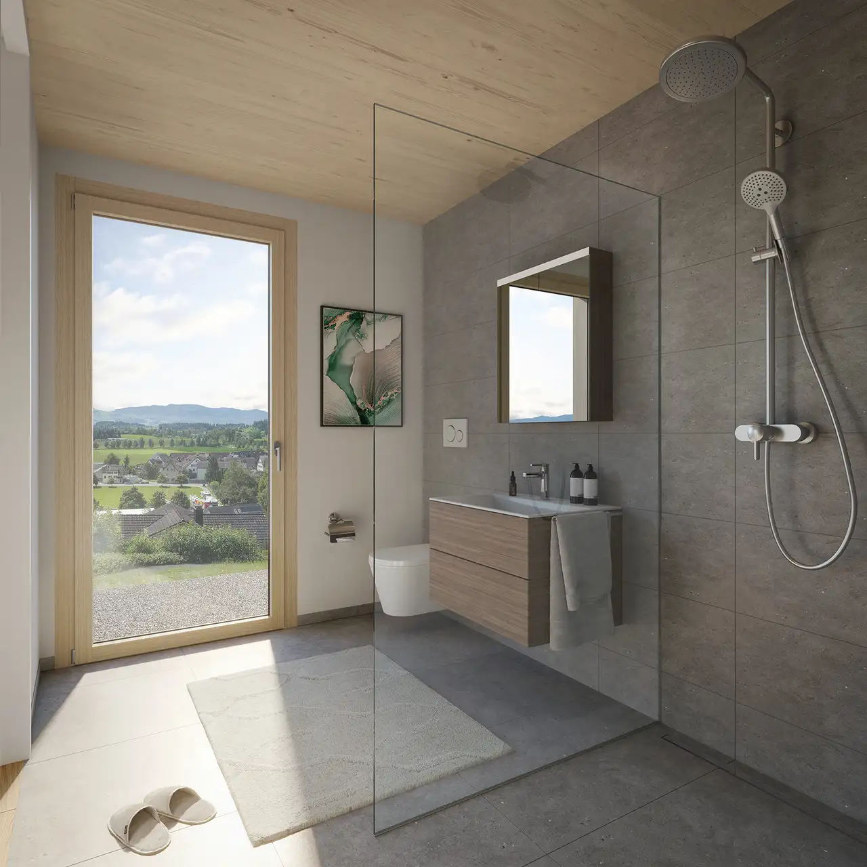
The project features four single-family homes constructed on terraced land. Each unit consists of 5.5 rooms with spacious living-dining areas, offering abundant natural light through large windows. The layout of the homes includes energy-efficient wooden structures and private outdoor spaces designed for both relaxation and engagement.
Notable features of the homes include energy-efficient construction with photovoltaic systems and geothermal probes. Each unit is equipped with two parking spaces in an underground garage and also includes additional storage space for bicycles or other use.
Unlock exact project location
See the exact position, switch between map and cadaster view, and open it directly in maps.
Construction details
Construction incorporates high-quality materials with a focus on insulation and soundproofing. The building comprises several levels, including basements and attics, ensuring a variety of usable space.
Interior finishes feature:
- Three-layer European oak parquet flooring
- Fitted kitchens including standard appliances
- Options for loggias enhancing outdoor access
- Modern heating systems that comply with energy efficiency standards.
- Insulated walls designed to enhance living comfort.
Read the building specification with our guide to buying real estate in Switzerland
The guide explains how to read the building specification and what to check during the handover inspection.
| Unit ID | Rooms | Living Area | Outdoor | Floor | Price | ||||
|---|---|---|---|---|---|---|---|---|---|
| BF / GF / Attic | |||||||||
|
8a
detached
|
5.5 | 190.5 m² |
Loggia 19.3 m²
|
BF / GF / Attic |
|
||||
History
******
reserved
******
sold
Unlock full pricing history & details Create a free account to unlock |
|||||||||
|
8b
detached
|
5.5 | 190.5 m² |
Loggia 19.3 m²
|
BF / GF / Attic |
|
||||
History
******
available
Listed at
******
******
sold
Unlock full pricing history & details Create a free account to unlock |
|||||||||
|
8c
detached
|
5.5 | 190.5 m² |
Loggia 19.3 m²
|
BF / GF / Attic |
|
||||
History
******
available
Listed at
******
******
sold
Unlock full pricing history & details Create a free account to unlock |
|||||||||
|
8d
detached
|
5.5 | 190.5 m² |
Loggia 19.3 m²
|
BF / GF / Attic |
|
||||
History
******
available
Listed at
******
******
sold
Unlock full pricing history & details Create a free account to unlock |
|||||||||
History
Unlock full history & details
Create a free account to unlockHistory
Unlock full history & details
Create a free account to unlockHistory
Unlock full history & details
Create a free account to unlockHistory
Unlock full history & details
Create a free account to unlockSee every detail for this project
Unlock it for 30 days to see prices, history, its exact location, and future updates.