
Irchelblick
Freienstein
Architectural Vision
Fleischli Immo AG
Naef Partner AG Architekten
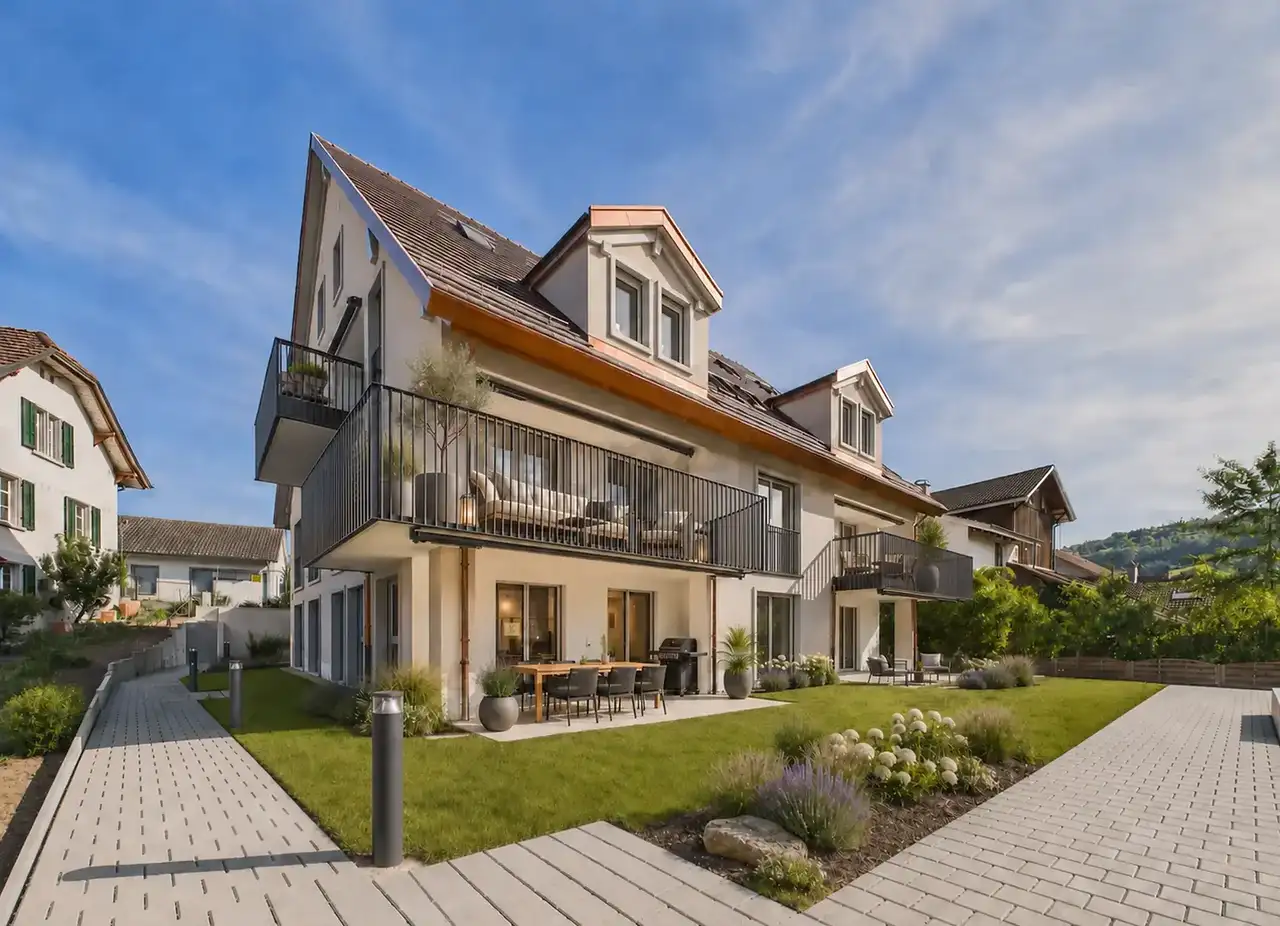
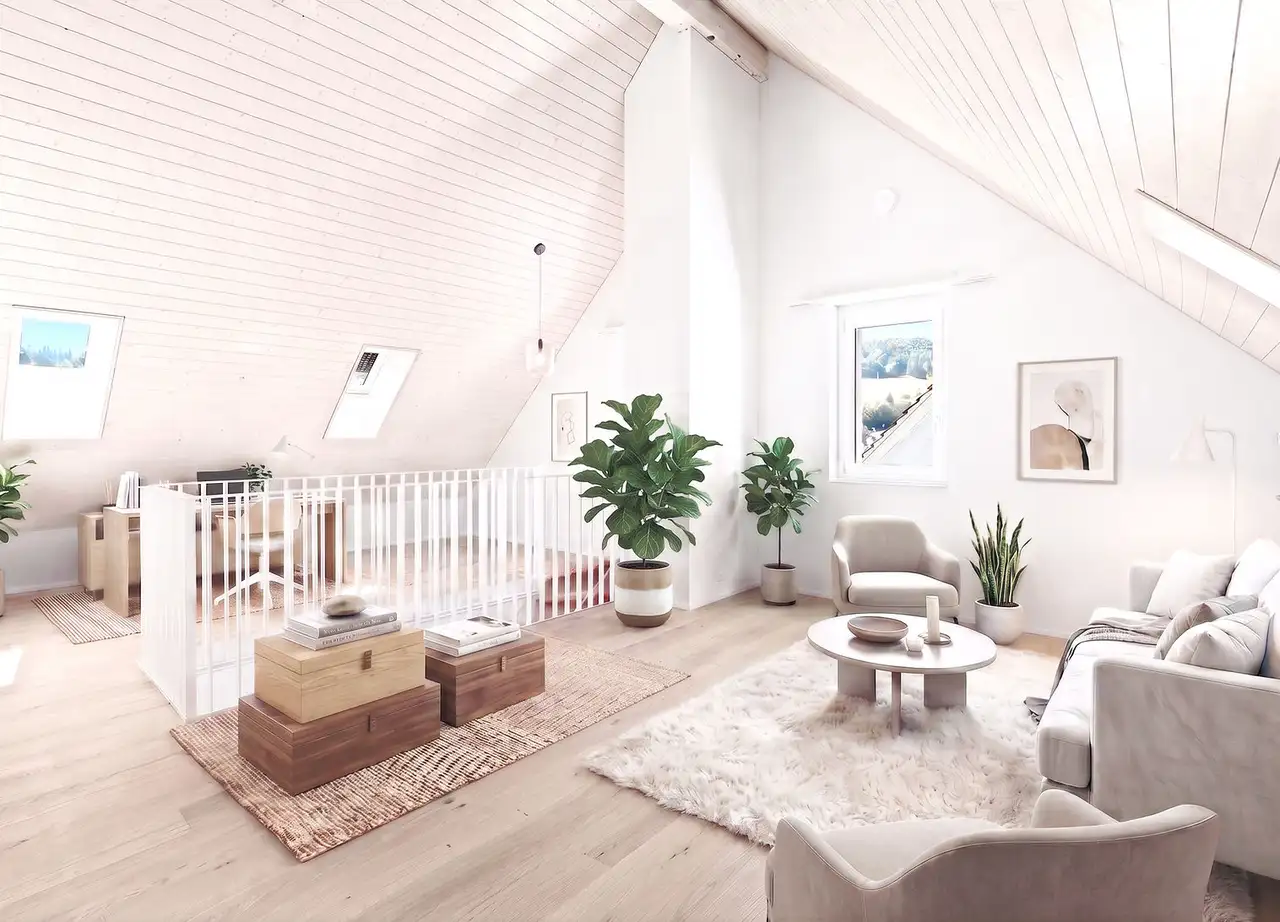
This project consists of two multi-family residential buildings offering a total of eleven apartments. The apartment types range from 3.5 to 4.5 rooms, with two of the units designed as maisonettes. Each apartment includes access to outdoor spaces, such as balconies or seating areas, and provides a barrier-free living experience with convenient lift access. Parking options include spaces in the underground garage and outdoor parking, with provisions for electric car charging available for an additional fee.
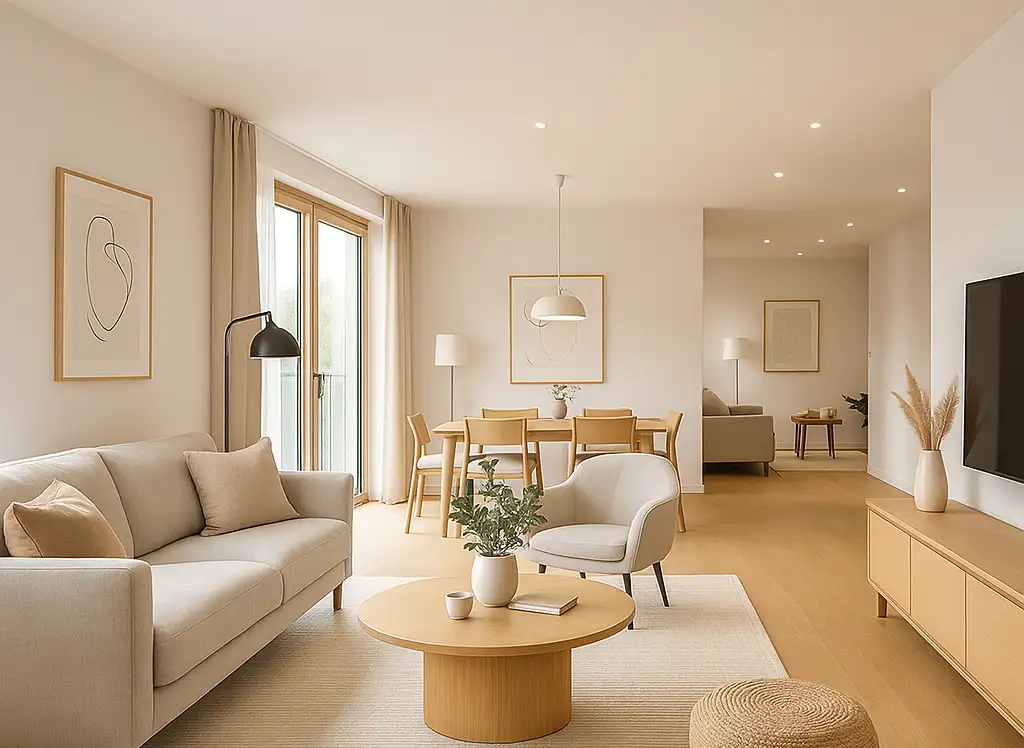
The complex is situated in a tranquil setting, surrounded by nature. Unique features of the apartments include generous living areas designed with modern materials and a focus on spaciousness. Additional amenities available to residents are areas for hobby rooms and cellar storage, enhancing the living environment.
Unlock exact project location
See the exact position, switch between map and cadaster view, and open it directly in maps.
Construction details
The construction quality is notable, with a focus on high-grade materials used throughout the interiors. Walls are designed with enhanced insulation to improve soundproofing. Specific features of the apartments include:
- Flooring options featuring high-quality parquet
- Modern kitchen setups that may include integrated appliances
- Well-appointed bathrooms with contemporary fittings
Additional details on the interior fittings may include:
- Kitchens equipped with recognized brand appliances
- Generous windows allowing ample natural light
- Balconies or terraces designed for outdoor relaxation, contributing to the overall spacious feel of the apartments.
Read the building specification with our guide to buying real estate in Switzerland
The guide explains how to read the building specification and what to check during the handover inspection.
Dättlikerstrasse 9
| Unit ID | Rooms | Living Area | Outdoor | Floor | Price | ||||
|---|---|---|---|---|---|---|---|---|---|
| GF | |||||||||
|
1
|
3.5 | 87.5 m² |
|
GF |
|
||||
History
******
available
Listed at
******
******
rented
Unlock full pricing history & details Create a free account to unlock |
|||||||||
|
2
|
4.5 | 100.6 m² |
|
GF |
|
||||
History
******
available
Listed at
******
******
rented
Unlock full pricing history & details Create a free account to unlock |
|||||||||
| Fl. | |||||||||
|
3
|
3.5 | 87.5 m² |
|
Fl. |
|
||||
History
******
reserved
******
rented
Unlock full pricing history & details Create a free account to unlock |
|||||||||
|
4
|
4.5 | 100.6 m² |
|
Fl. |
|
||||
History
******
available
Listed at
******
******
rented
Unlock full pricing history & details Create a free account to unlock |
|||||||||
| Fl. / Attic | |||||||||
|
5
duplex
|
3.5 | 118.8 m² |
|
Fl. / Attic |
|
||||
History
******
available
Listed at
******
******
-9.7% Price Change
******
******
rented
Unlock full pricing history & details Create a free account to unlock |
|||||||||
|
6
duplex
|
4.5 | 128.5 m² |
|
Fl. / Attic |
|
||||
History
******
available
Listed at
******
******
-0.6% Price Change
******
******
-9.7% Price Change
******
******
rented
Unlock full pricing history & details Create a free account to unlock |
|||||||||
History
Unlock full history & details
Create a free account to unlockHistory
Unlock full history & details
Create a free account to unlockHistory
Unlock full history & details
Create a free account to unlockHistory
Unlock full history & details
Create a free account to unlockHistory
Unlock full history & details
Create a free account to unlockHistory
Unlock full history & details
Create a free account to unlockIm Wingert 14
| Unit ID | Rooms | Living Area | Outdoor | Floor | Price | ||||
|---|---|---|---|---|---|---|---|---|---|
| GF | |||||||||
|
7
|
3.5 | 90.1 m² |
|
GF |
|
||||
History
******
available
Listed at
******
******
rented
Unlock full pricing history & details Create a free account to unlock |
|||||||||
|
8
|
4.5 | 100.3 m² |
|
GF |
|
||||
History
******
available
Listed at
******
******
rented
Unlock full pricing history & details Create a free account to unlock |
|||||||||
| Fl. | |||||||||
|
10
|
4.5 | 100.3 m² |
|
Fl. |
|
||||
History
******
reserved
******
rented
Unlock full pricing history & details Create a free account to unlock |
|||||||||
|
9
|
3.5 | 90.1 m² |
|
Fl. |
|
||||
History
******
available
Listed at
******
******
rented
Unlock full pricing history & details Create a free account to unlock |
|||||||||
| Attic | |||||||||
|
11
|
3.5 | 120.5 m² |
|
Attic |
|
||||
History
******
available
Listed at
******
******
-0.8% Price Change
******
******
-3.7% Price Change
******
******
rented
Unlock full pricing history & details Create a free account to unlock |
|||||||||
History
Unlock full history & details
Create a free account to unlockHistory
Unlock full history & details
Create a free account to unlockHistory
Unlock full history & details
Create a free account to unlockHistory
Unlock full history & details
Create a free account to unlockHistory
Unlock full history & details
Create a free account to unlockSee every detail for this project
Unlock it for 30 days to see prices, history, its exact location, and future updates.