
Arborea
Veyrier
Architectural Vision
Rosset & Cie SA
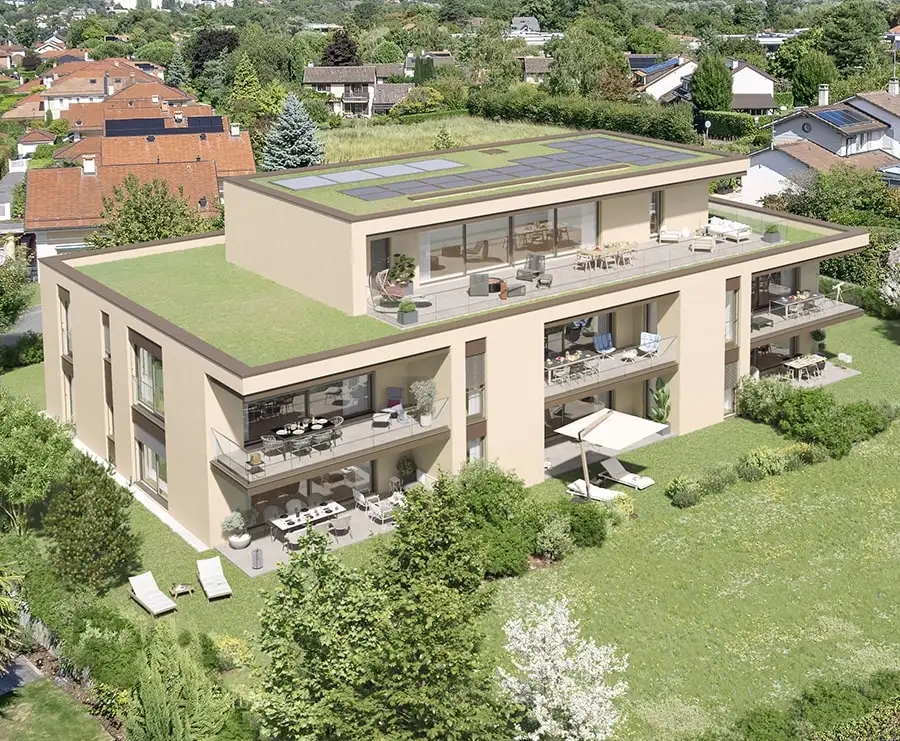
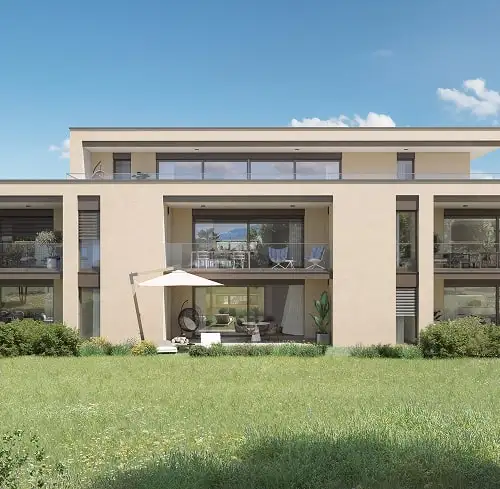
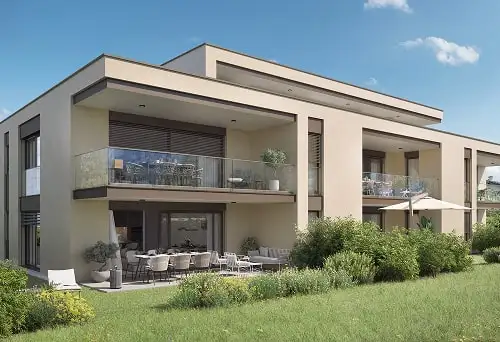
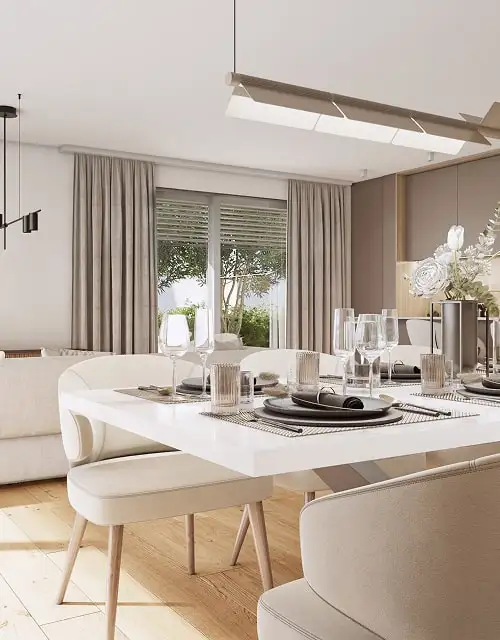
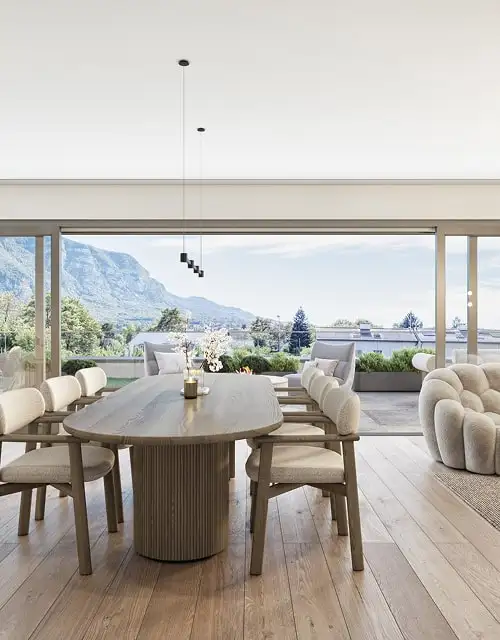
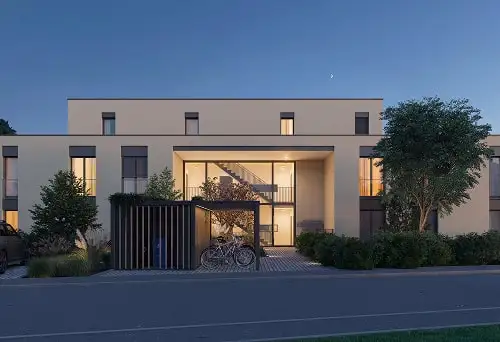
This project involves a residential complex consisting of one main building that houses seven own apartments. The layout includes multiple units tailored for various living needs. The units feature garden areas, terraces, or balconies. Specific unit details include apartments with distinct floor plans: three units with five rooms and three units with four rooms, providing different space options for potential residents.
In addition to the living spaces, the project incorporates significant outdoor areas, including a garden area for several units and balcony spaces for upper floor residences. The overall structure accommodates all apartments on the ground and upper floors, facilitating easy access while maximizing outdoor living opportunities. The project does not include rental apartments, solely focusing on ownership options.
Unlock exact project location
See the exact position, switch between map and cadaster view, and open it directly in maps.
Construction details
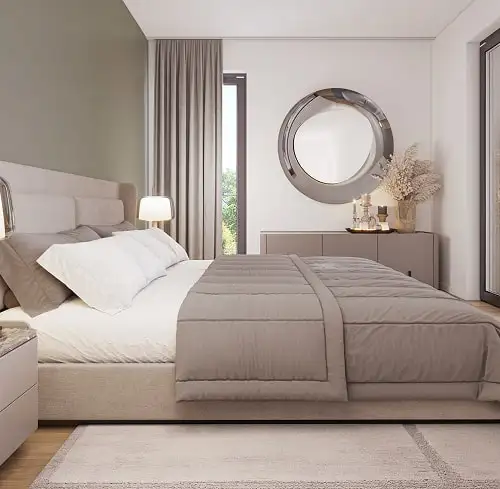
The construction quality includes well-insulated walls and robust materials, ensuring durability and comfort. Unit features consist of spacious living areas with a variety of floor layouts, enhancing functionality within the apartments. Specific details include:
- Floor area ranges between 114 m² to 144 m²
- Garden areas up to 332 m² for ground floor units
- Balcony areas reaching 18 m² for upper floor units
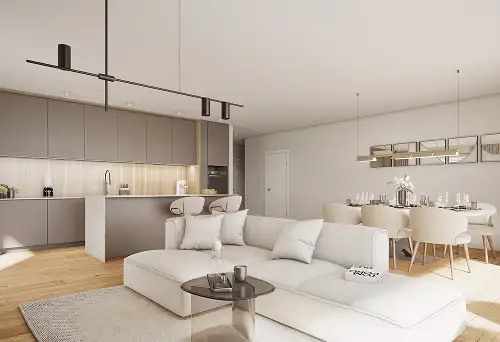
Interior fittings and kitchen appliances have not been specified within the provided data. However, it is expected that chosen finishes will follow contemporary standards typically found in residential developments. Overall, the units are designed with practicality in mind, accommodating modern lifestyle requirements.
Read the building specification with our guide to buying real estate in Switzerland
The guide explains how to read the building specification and what to check during the handover inspection.
| Unit ID | Rooms | Living Area | Outdoor | Floor | Price | ||||
|---|---|---|---|---|---|---|---|---|---|
| GF | |||||||||
|
2.02
|
5.0 | 144.0 m² |
Garden 332.0 m²
Terrace 19.0 m²
|
GF |
|
||||
History
******
available
Listed at
******
******
reserved
******
sold
Unlock full pricing history & details Create a free account to unlock |
|||||||||
|
2.03
|
4.0 | 114.0 m² |
Garden 78.5 m²
Terrace 17.2 m²
|
GF |
|
||||
History
******
available
Listed at
******
******
reserved
******
sold
Unlock full pricing history & details Create a free account to unlock |
|||||||||
|
2.04
|
5.0 | 140.0 m² |
Garden 305.5 m²
Terrace 19.0 m²
|
GF |
|
||||
History
******
available
Listed at
******
******
reserved
******
available
******
sold
Unlock full pricing history & details Create a free account to unlock |
|||||||||
| Fl. | |||||||||
|
3.02
|
5.0 | 144.0 m² |
Balcony 18.0 m²
|
Fl. |
|
||||
History
******
available
Listed at
******
******
reserved
******
sold
Unlock full pricing history & details Create a free account to unlock |
|||||||||
|
3.03
|
4.0 | 114.0 m² |
Balcony 17.0 m²
|
Fl. |
|
||||
History
******
available
Listed at
******
******
reserved
******
sold
Unlock full pricing history & details Create a free account to unlock |
|||||||||
|
3.04
|
5.0 | 140.0 m² |
Balcony 18.0 m²
|
Fl. |
|
||||
History
******
available
Listed at
******
******
reserved
******
sold
Unlock full pricing history & details Create a free account to unlock |
|||||||||
| Penthouse | |||||||||
|
4.03
|
5.0 | 142.0 m² |
Terrace 85.1 m²
|
Penthouse |
|
||||
History
******
available
Listed at
******
******
reserved
******
sold
Unlock full pricing history & details Create a free account to unlock |
|||||||||
History
Unlock full history & details
Create a free account to unlockHistory
Unlock full history & details
Create a free account to unlockHistory
Unlock full history & details
Create a free account to unlockHistory
Unlock full history & details
Create a free account to unlockHistory
Unlock full history & details
Create a free account to unlockHistory
Unlock full history & details
Create a free account to unlockHistory
Unlock full history & details
Create a free account to unlockSee every detail for this project
Unlock it for 30 days to see prices, history, its exact location, and future updates.