
Bergstrasse
Ellikon an der Thur
Architectural Vision
künzli-immo ag
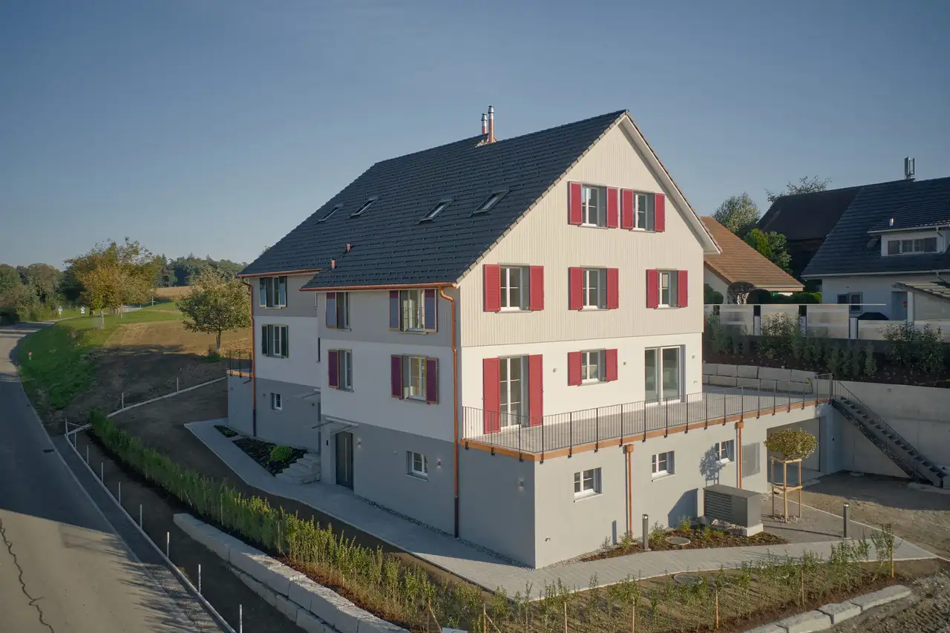
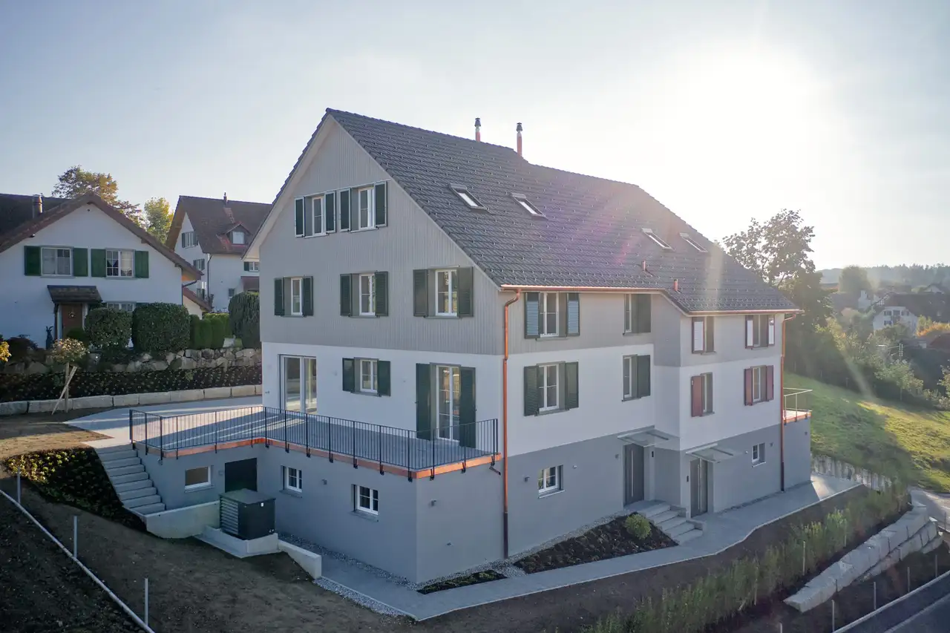
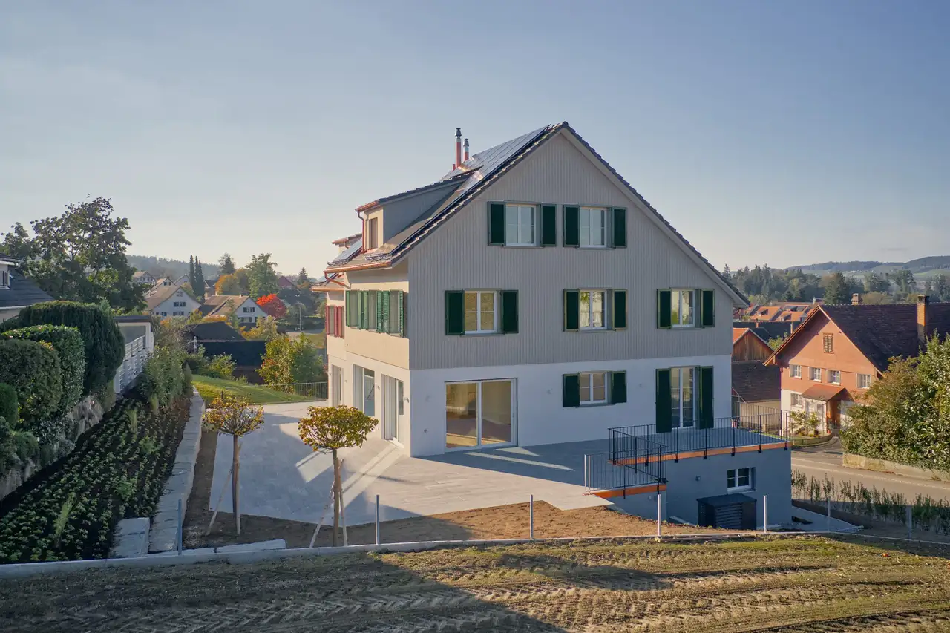
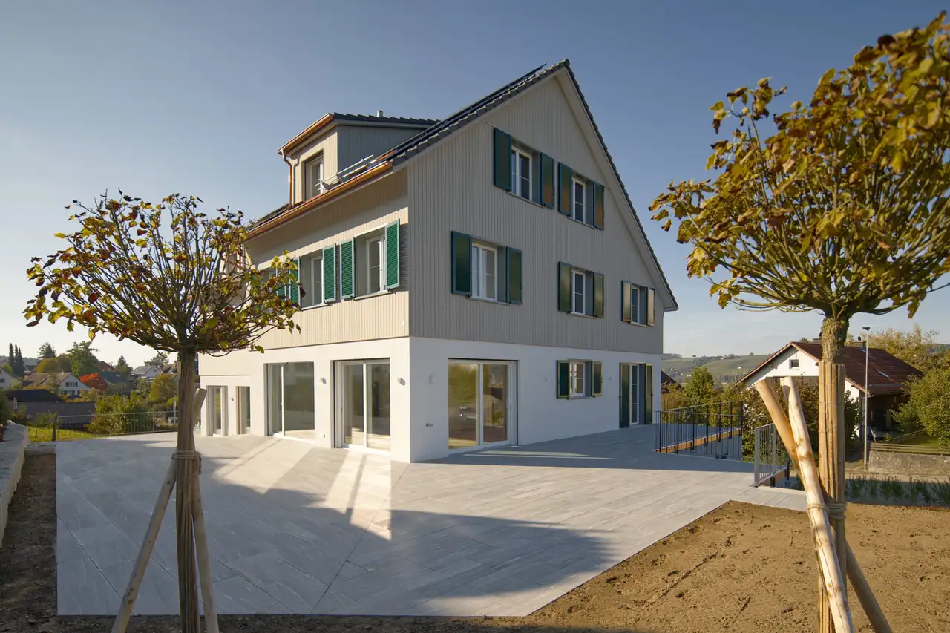
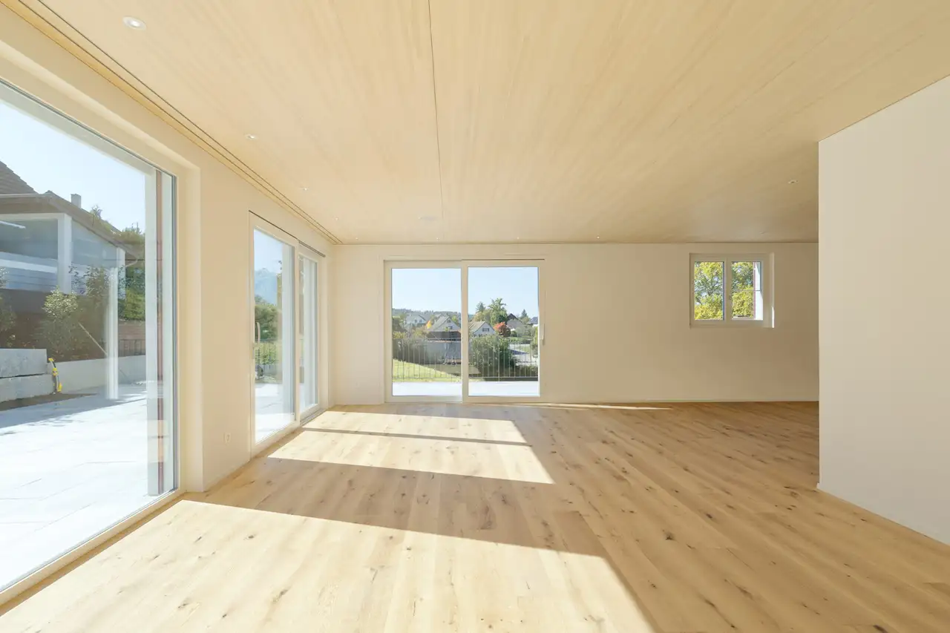
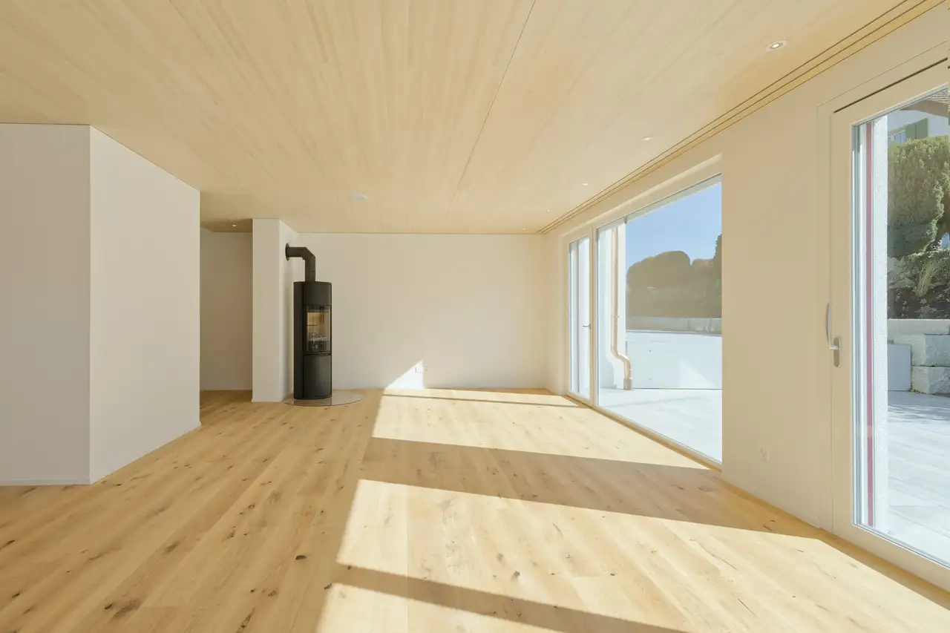
This project consists of two semi-detached single-family houses, each featuring 7½ rooms with the potential to expand to 8½ rooms. The construction employs high-quality wooden elements, ensuring excellent insulation and a healthy indoor climate. Spacious interiors include large, light-filled open living areas with floor-to-ceiling window fronts, connecting the indoor and outdoor spaces via sliding doors to expansive terraces. The ground floor comprises a living and dining area with an integrated kitchen, a guest room with en-suite facilities, and the inclusion of smart-home technology for added comfort.
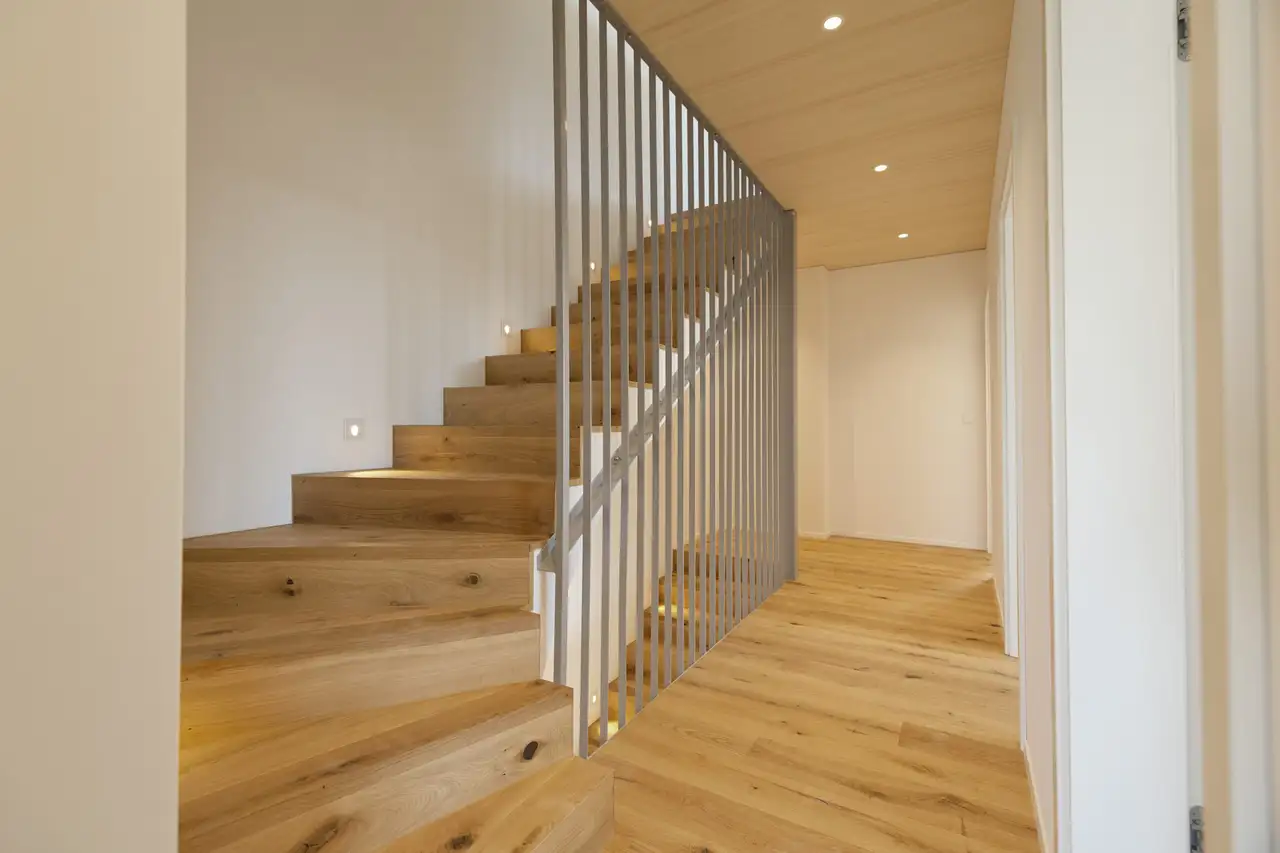
Upstairs, the master suite features a separate dressing area and an ensuite bathroom while the two children's rooms share their own bathroom. The expansive attic space, covering over 67 m², is currently unfinished, providing flexibility for personal design choices. Each house includes a basement with a garage accommodating three cars, additional storage areas, and provisions for bicycles and gardening equipment, contributing to efficient use of space.
Construction details
Construction quality emphasizes functionality with an open living concept. The main living area features a kitchen equipped with the option for customized appliances and materials, with a generously sized adjoining pantry. The spacious dining area opens onto the large terrace via sliding doors, enhancing connectivity with outdoor space. Interior details include numerous LED spotlights and built-in speakers, managed through a smart home system.
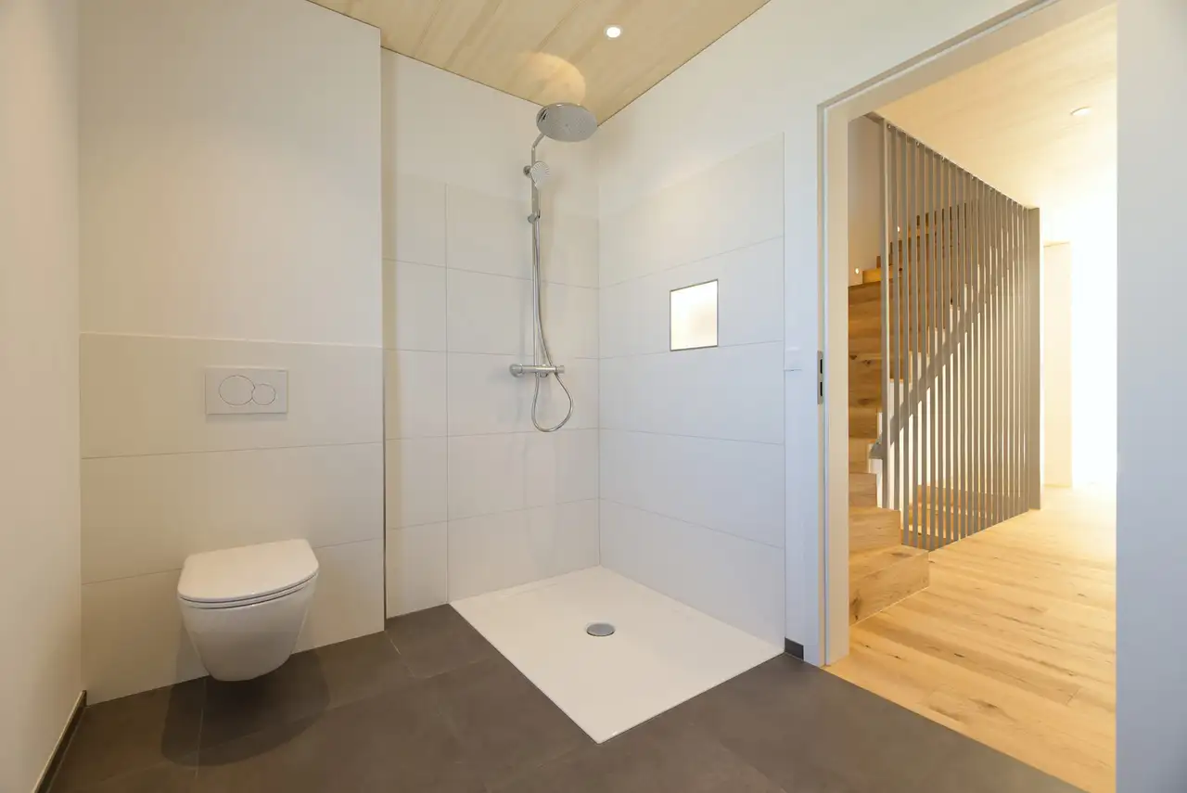
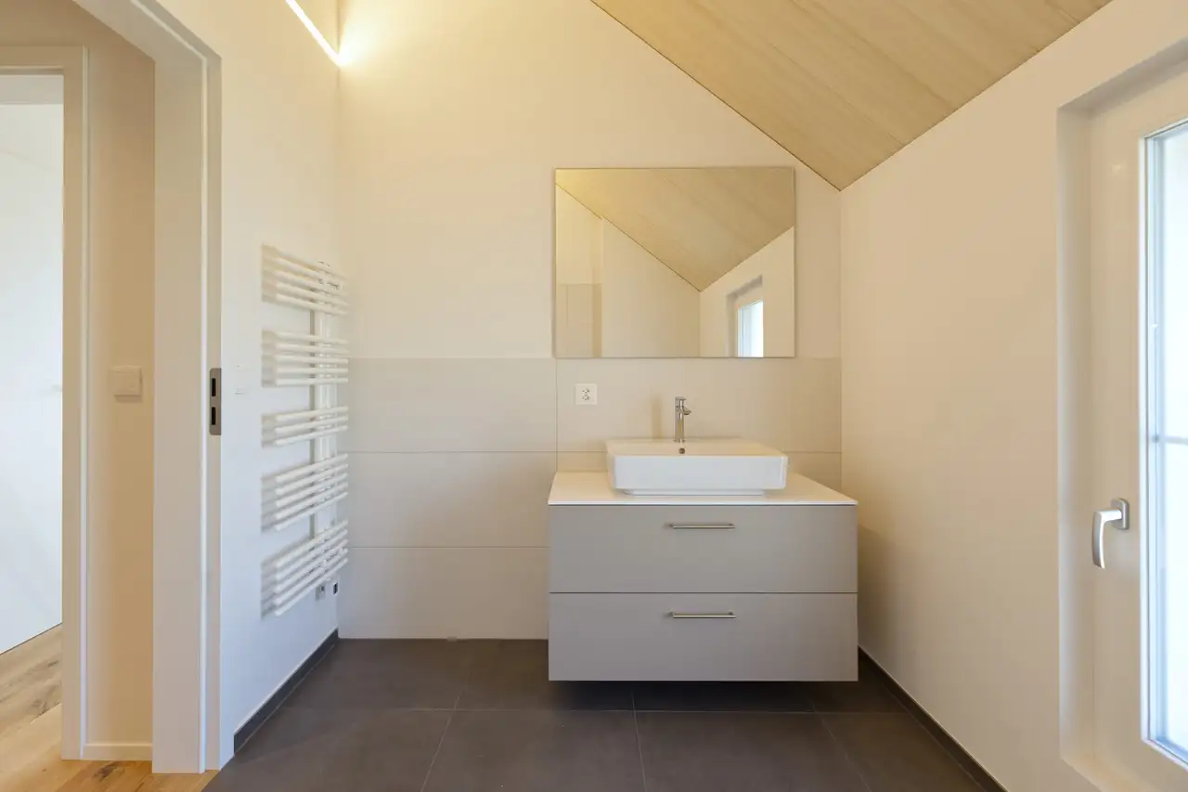
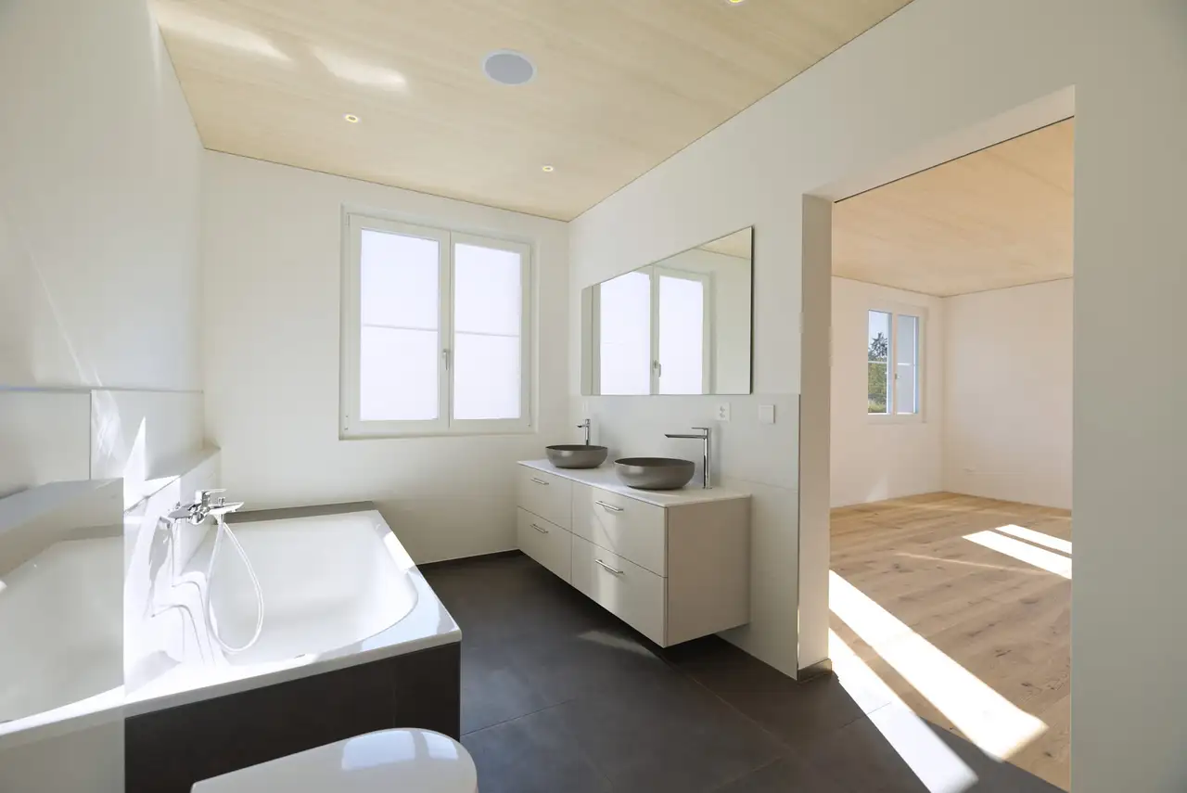
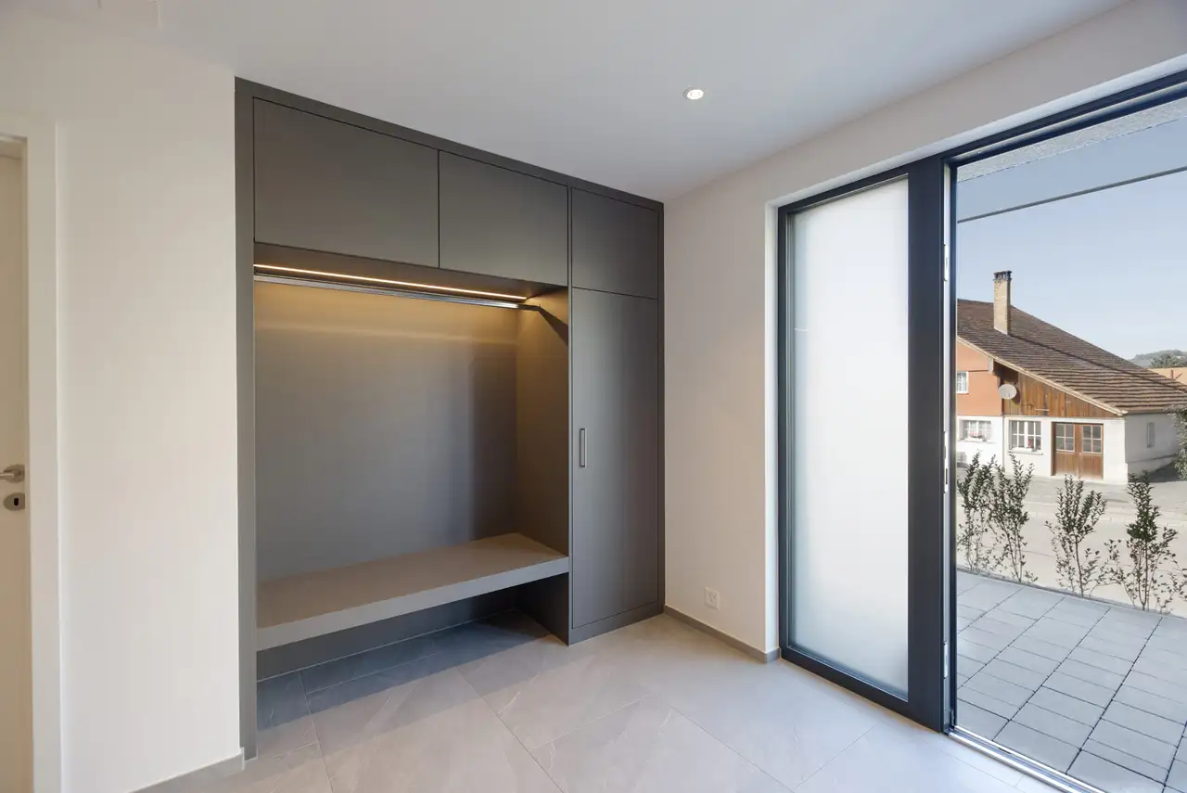
Flooring consists of parquet and ceramic tiles throughout, ensuring durability and ease of maintenance. The parent suite in the upper level includes an ensuite bathroom with a bathtub, walk-in shower, double sinks, and a built-in wardrobe. The children’s rooms are designed to share a separate bath with similar quality fixtures. The attic allows for personalized design, with existing wall finishes and provisions for a potential additional bathroom.
Read the building specification with our guide to buying real estate in Switzerland
The guide explains how to read the building specification and what to check during the handover inspection.
Bergstrasse 1a
| Unit ID | Rooms | Living Area | Outdoor | Floor | Price | ||||
|---|---|---|---|---|---|---|---|---|---|
| BF / GF / Fl. / Attic | |||||||||
|
Haus Ost
semi-detached
|
7.5 | 238 m² |
|
BF / GF / Fl. / Attic |
|
||||
History
******
available
Listed at
******
******
-4.2% Price Change
******
******
reserved
******
sold
Unlock full pricing history & details View Subscription Plans |
|||||||||
|
Haus West
semi-detached
|
7.5 | 238 m² |
|
BF / GF / Fl. / Attic |
|
||||
History
******
available
Listed at
******
******
+1.3% Price Change
******
******
reserved
******
sold
Unlock full pricing history & details View Subscription Plans |
|||||||||
History
Unlock full history & details
View PlansHistory
Unlock full history & details
View Plans