
Dorfstrasse 49
Obfelden
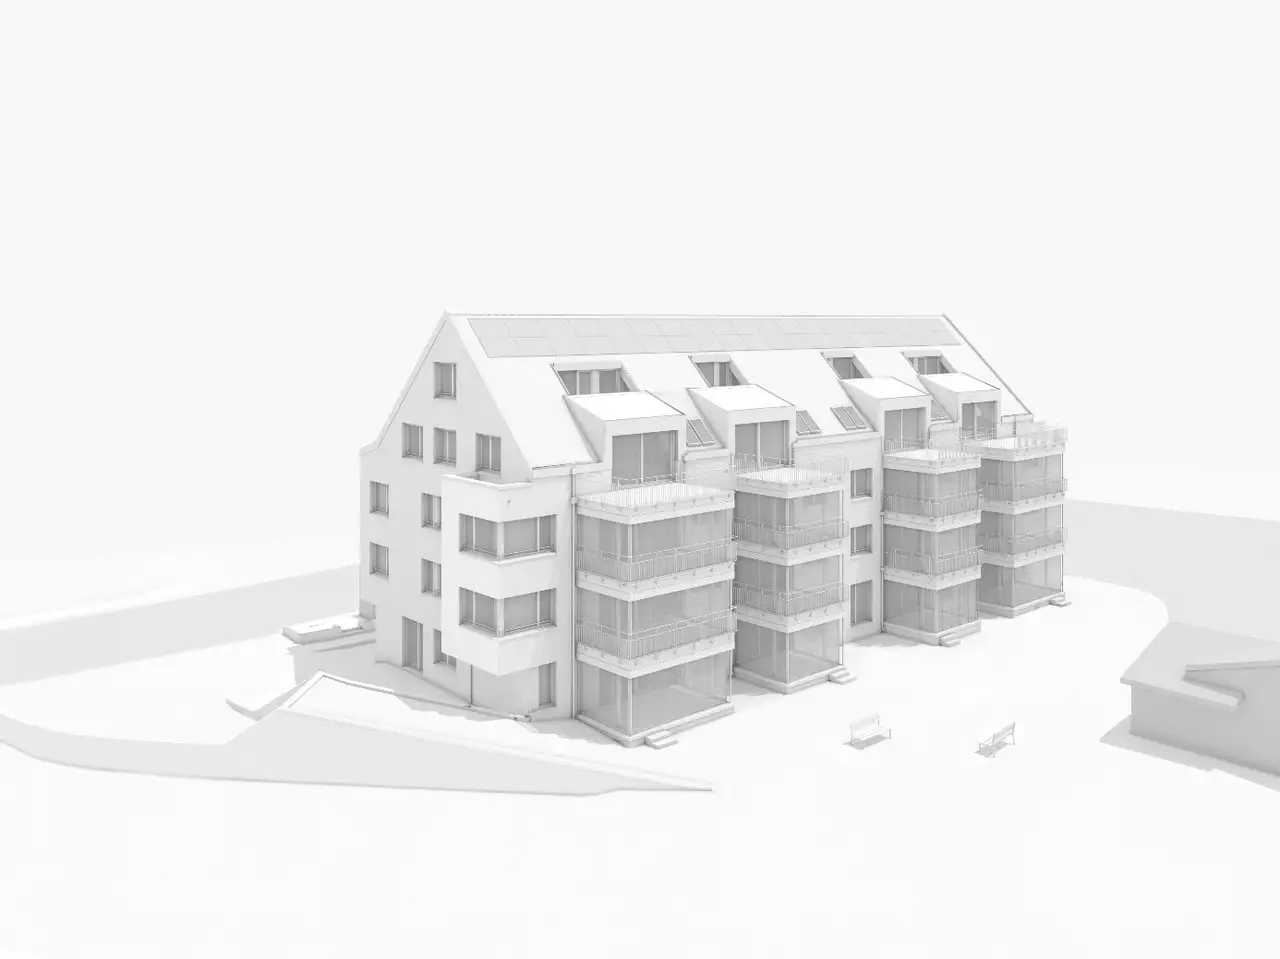
Architectural Vision
mépp
This project consists of a multi-family residence featuring both a basement parking facility and a variety of apartments. The development includes six 3.5-room apartments, six 4.5-room apartments, two 4.5-room maisonette apartments, and two 5.5-room maisonette apartments. It offers 25 car parking spaces and motorcycle parking in the underground garage.
The apartments are designed with expansive floor plans and include high-quality finishes. Each residence features a master bedroom with an ensuite bathroom, modern kitchens equipped with premium appliances, and a blend of flooring options including premium parquet. Additional features include extensive winter gardens and rooftop terraces, a sustainable heating system utilizing thermal probes, and a photovoltaic system on the roof.
Unlock exact project location
See the exact position, switch between map and cadaster view, and open it directly in maps.
Construction details
Construction quality emphasizes durability and efficiency, with walls and insulation built to modern standards. The apartments feature:
- High-quality parquet flooring
- Elegant tiles in wet areas
- Showers, bathrooms, and toilets with modern fittings
- In-unit washing machines and dryers with a drying room available in the basement
- Elevated sound insulation for comfort
Kitchen amenities include:
- Premium kitchen appliances from recognized brands
- Efficient installation of Schindler elevators
- Electric blinds for enhanced convenience and privacy
- Winter gardens and terraces designed for outdoor enjoyment.
Read the building specification with our guide to buying real estate in Switzerland
The guide explains how to read the building specification and what to check during the handover inspection.
49A
| Unit ID | Rooms | Living Area | Outdoor | Floor | Price | ||||
|---|---|---|---|---|---|---|---|---|---|
| GF | |||||||||
|
A01
|
3.5 | 75.0 m² |
Loggia 13.0 m²
Outdoor 18.0 m²
|
GF |
|
||||
History
******
rented
Unlock full pricing history & details Create a free account to unlock |
|||||||||
|
A02
|
4.5 | 96.0 m² |
Loggia 18.0 m²
Outdoor 20.0 m²
|
GF |
|
||||
History
******
available
Listed at
******
******
rented
Unlock full pricing history & details Create a free account to unlock |
|||||||||
| 1. Fl. | |||||||||
|
A11
|
3.5 | 83.0 m² |
Loggia 13.0 m²
|
1. Fl. |
|
||||
History
******
available
Listed at
******
******
rented
Unlock full pricing history & details Create a free account to unlock |
|||||||||
|
A12
|
4.5 | 106.0 m² |
Loggia 18.0 m²
|
1. Fl. |
|
||||
History
******
available
Listed at
******
******
rented
Unlock full pricing history & details Create a free account to unlock |
|||||||||
| 2. Fl. | |||||||||
|
A21
|
3.5 | 83.0 m² |
Loggia 13.0 m²
|
2. Fl. |
|
||||
History
******
available
Listed at
******
******
rented
Unlock full pricing history & details Create a free account to unlock |
|||||||||
|
A22
|
4.5 | 106.0 m² |
Loggia 18.0 m²
|
2. Fl. |
|
||||
History
******
available
Listed at
******
******
rented
Unlock full pricing history & details Create a free account to unlock |
|||||||||
| Attic | |||||||||
|
A31
|
4.5 | 116.0 m² |
Terrace 17.0 m²
|
Attic |
|
||||
History
******
available
Listed at
******
******
rented
Unlock full pricing history & details Create a free account to unlock |
|||||||||
|
A32
|
5.5 | 142.0 m² |
Terrace 23.0 m²
|
Attic |
|
||||
History
******
available
Listed at
******
******
rented
Unlock full pricing history & details Create a free account to unlock |
|||||||||
History
Unlock full history & details
Create a free account to unlockHistory
Unlock full history & details
Create a free account to unlockHistory
Unlock full history & details
Create a free account to unlockHistory
Unlock full history & details
Create a free account to unlockHistory
Unlock full history & details
Create a free account to unlockHistory
Unlock full history & details
Create a free account to unlockHistory
Unlock full history & details
Create a free account to unlockHistory
Unlock full history & details
Create a free account to unlock49C
| Unit ID | Rooms | Living Area | Outdoor | Floor | Price | ||||
|---|---|---|---|---|---|---|---|---|---|
| GF | |||||||||
|
C01
|
4.5 | 96.0 m² |
Loggia 18.0 m²
Outdoor 20.0 m²
|
GF |
|
||||
History
******
rented
Unlock full pricing history & details Create a free account to unlock |
|||||||||
|
C02
|
3.5 | 75.0 m² |
Loggia 13.0 m²
Outdoor 18.0 m²
|
GF |
|
||||
History
******
available
Listed at
******
******
rented
Unlock full pricing history & details Create a free account to unlock |
|||||||||
| 1. Fl. | |||||||||
|
C11
|
4.5 | 106.0 m² |
Loggia 18.0 m²
|
1. Fl. |
|
||||
History
******
available
Listed at
******
******
rented
Unlock full pricing history & details Create a free account to unlock |
|||||||||
|
C12
|
3.5 | 83.0 m² |
Loggia 13.0 m²
|
1. Fl. |
|
||||
History
******
available
Listed at
******
******
rented
Unlock full pricing history & details Create a free account to unlock |
|||||||||
| 2. Fl. | |||||||||
|
C21
|
4.5 | 106.0 m² |
Loggia 18.0 m²
|
2. Fl. |
|
||||
History
******
rented
Unlock full pricing history & details Create a free account to unlock |
|||||||||
|
C22
|
3.5 | 83.0 m² |
Loggia 13.0 m²
|
2. Fl. |
|
||||
History
******
available
Listed at
******
******
rented
Unlock full pricing history & details Create a free account to unlock |
|||||||||
| Attic | |||||||||
|
C31
|
5.5 | 142.0 m² |
Terrace 23.0 m²
|
Attic |
|
||||
History
******
available
Listed at
******
******
rented
Unlock full pricing history & details Create a free account to unlock |
|||||||||
|
C32
|
4.5 | 116.0 m² |
Terrace 17.0 m²
|
Attic |
|
||||
History
******
rented
Unlock full pricing history & details Create a free account to unlock |
|||||||||
History
Unlock full history & details
Create a free account to unlockHistory
Unlock full history & details
Create a free account to unlockHistory
Unlock full history & details
Create a free account to unlockHistory
Unlock full history & details
Create a free account to unlockHistory
Unlock full history & details
Create a free account to unlockHistory
Unlock full history & details
Create a free account to unlockHistory
Unlock full history & details
Create a free account to unlockHistory
Unlock full history & details
Create a free account to unlockSee every detail for this project
Unlock it for 30 days to see prices, history, its exact location, and future updates.