
FeldResidenz
Richterswil
Architectural Vision
WALDE
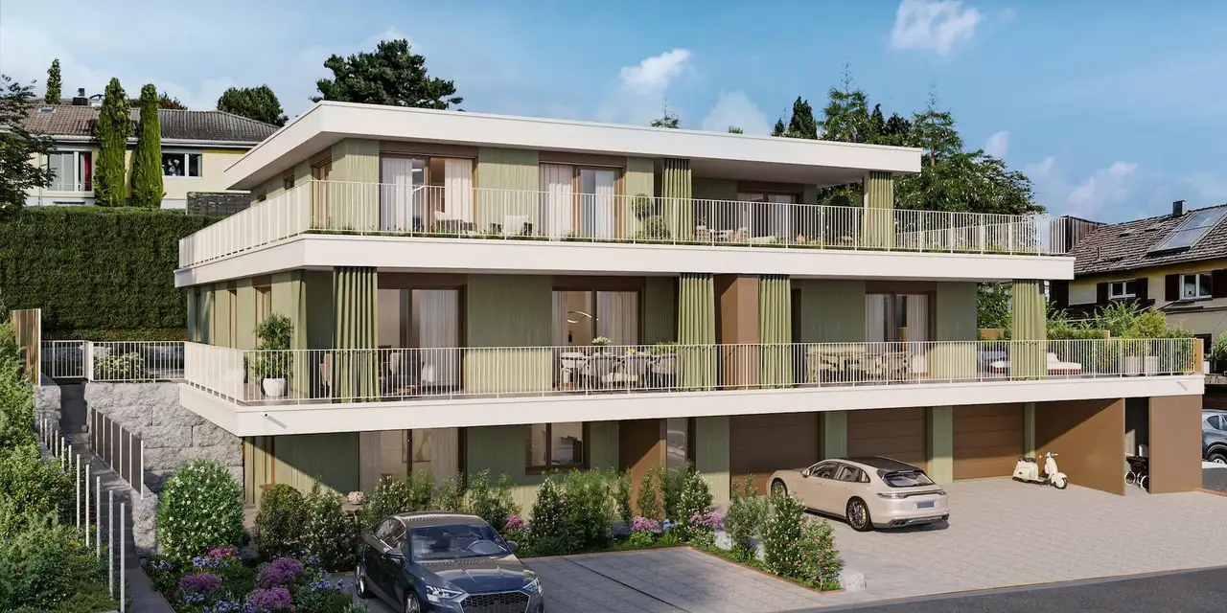
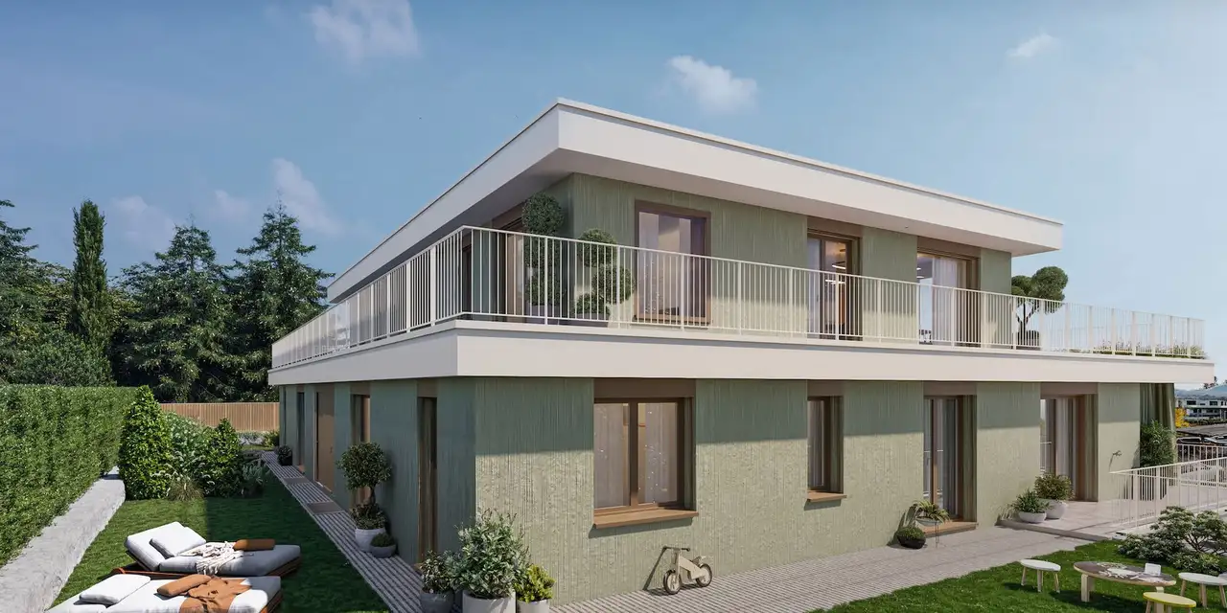
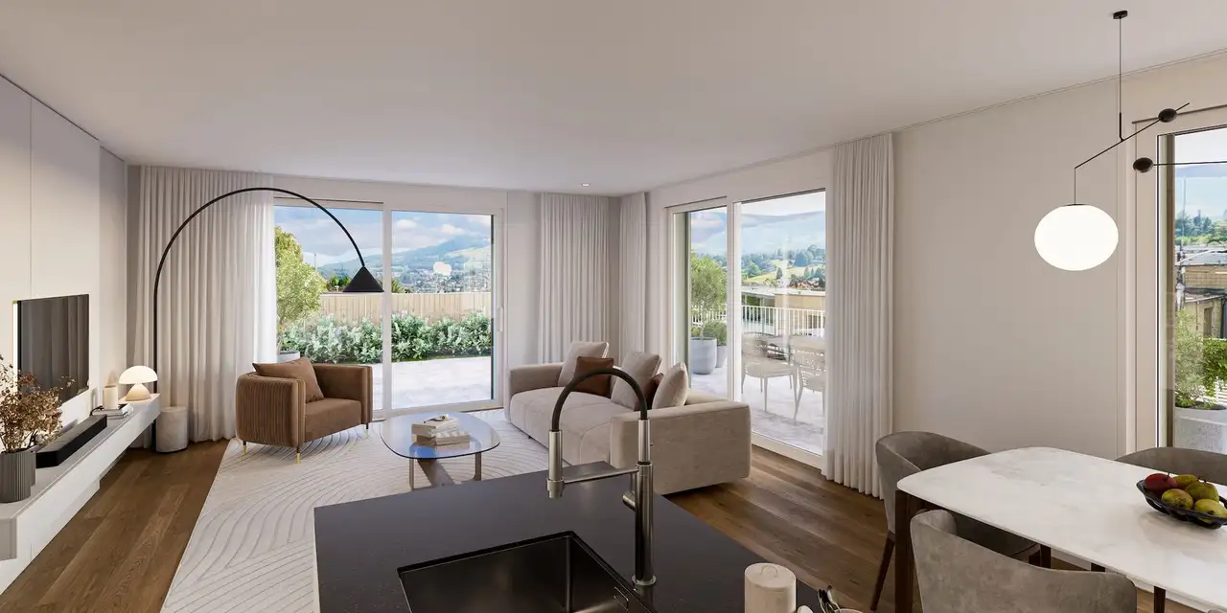
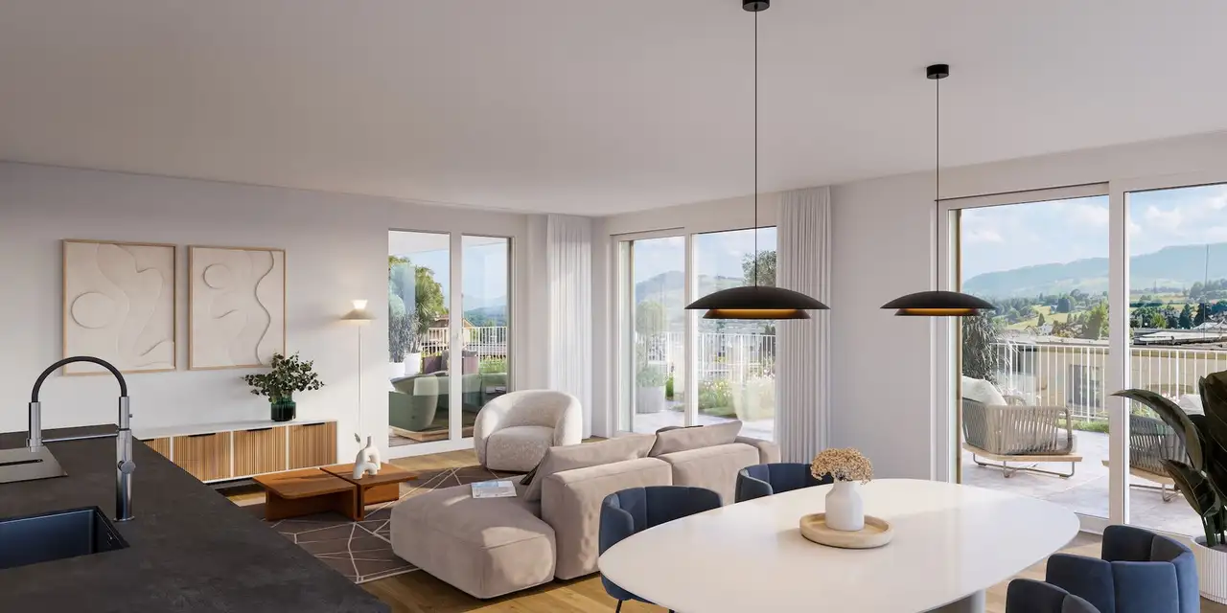
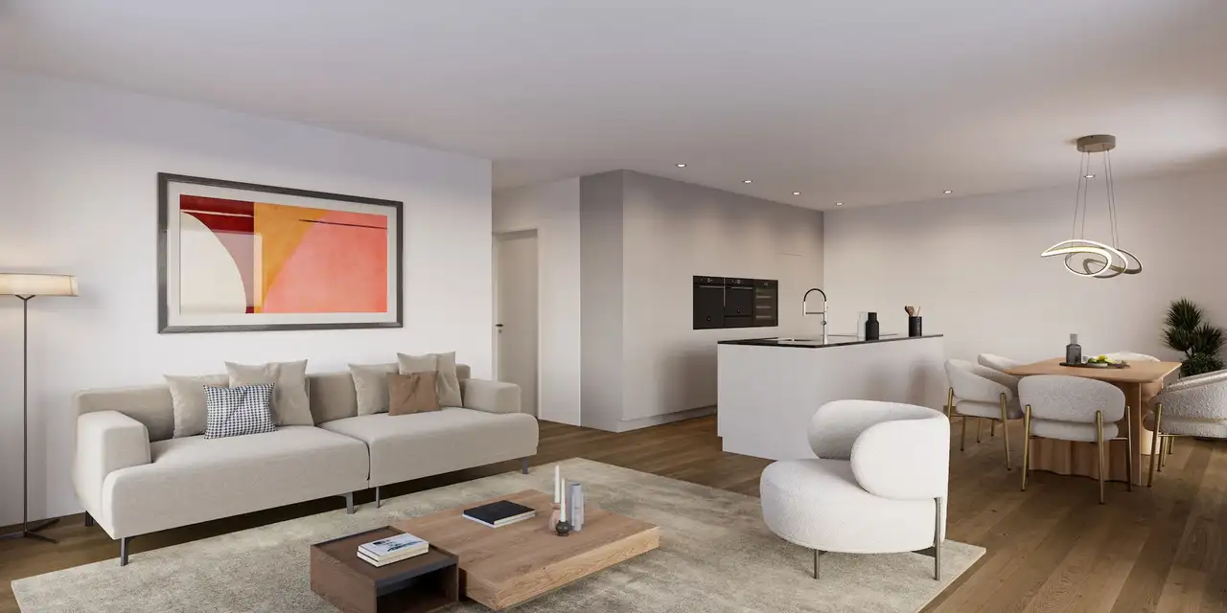
This residential project consists of four ownership apartments designed to provide various living arrangements, including a 2.5-room studio, two 4.5-room garden apartments, and a 3.5-room attic apartment. The three-story building features ample outdoor spaces such as landscaped garden areas and expansive balconies, allowing for enhanced natural light and outdoor enjoyment throughout the year. The property includes two hobby rooms to support various interests and activities of the residents.
The project incorporates modern sustainability features including a photovoltaic system and infrastructure for electric mobility. The building follows Minergie construction standards ensuring energy efficiency. Material selections are of a high standard, and future residents have the opportunity to customize their interiors according to personal preferences. Parking availability includes three garage spaces and two outdoor parking spots, accommodating the needs of the residents.
Unlock exact project location
See the exact position, switch between map and cadaster view, and open it directly in maps.
Construction details
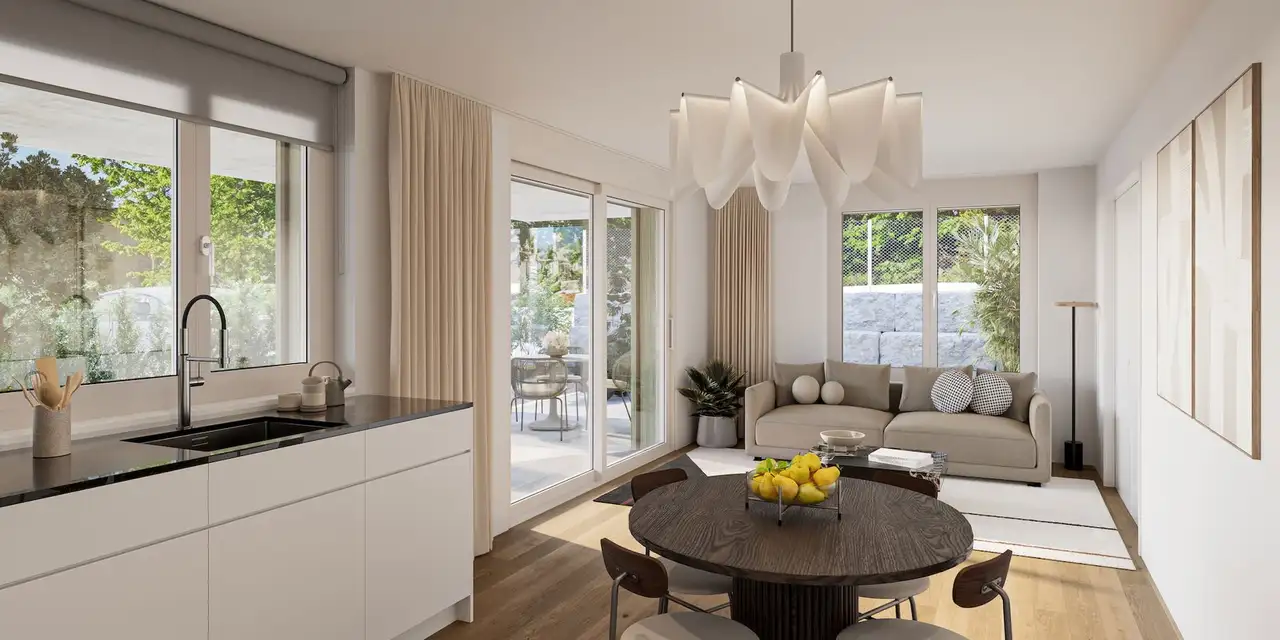
The construction emphasizes quality with solid wall structures and effective insulation. Key interior details focus on suitable flooring options and functional living areas. Standard offerings in the apartments may include:
- High-quality flooring made from selected materials.
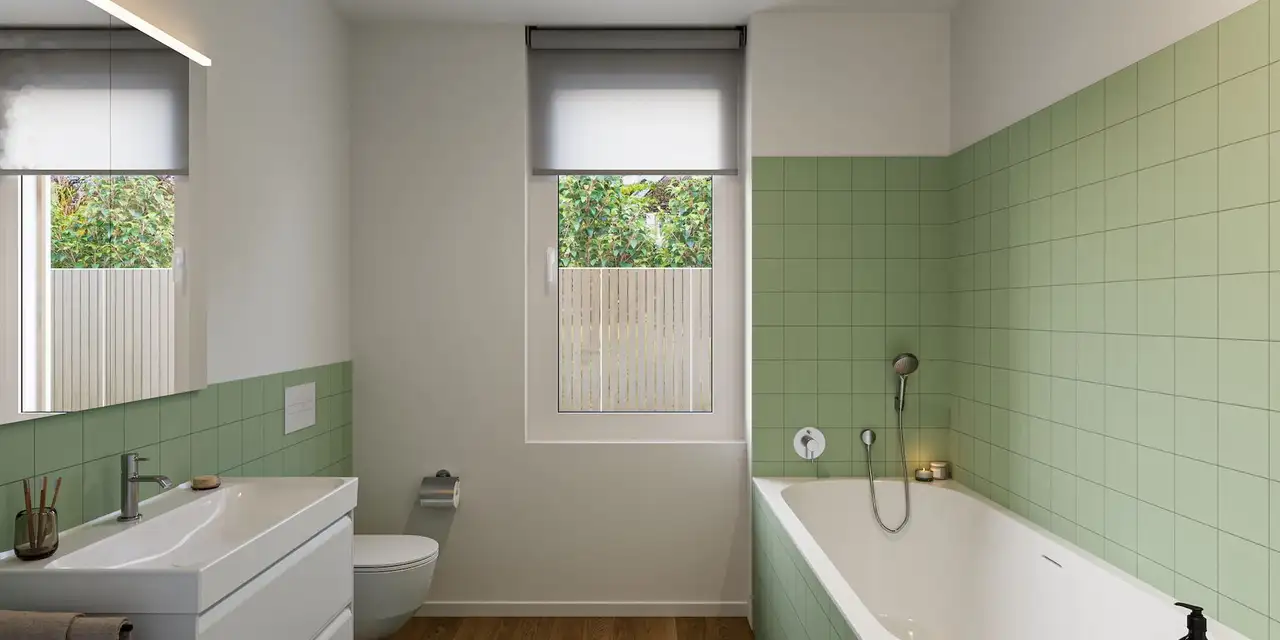
- Sustainable kitchen and bathroom fittings.
- Amenities designed for enhanced convenience and utility.
Additional interior features include:
- Modern kitchen appliances with known brand names (specific brands not mentioned).
- Energy-efficient heating systems.
- Space-saving commodes and thoughtful cabinetry in kitchens and bathrooms.
- Generous window placements to maximize daylight and views across the local environment.
Read the building specification with our guide to buying real estate in Switzerland
The guide explains how to read the building specification and what to check during the handover inspection.
| Unit ID | Rooms | Living Area | Outdoor | Floor | Price | ||||
|---|---|---|---|---|---|---|---|---|---|
| BF | |||||||||
|
WHG A
|
2.5 | 46 m² |
Patio 40 m²
|
BF |
|
||||
History
******
available
Listed at
******
******
+1.9% Price Change
******
******
sold
Unlock full pricing history & details Create a free account to unlock |
|||||||||
| GF | |||||||||
|
WHG B
|
4.5 | 117 m² |
Garden 102 m²
Patio 41 m²
|
GF |
|
||||
History
******
available
Listed at
******
******
sold
Unlock full pricing history & details Create a free account to unlock |
|||||||||
|
WHG C
|
4.5 | 117 m² |
Garden 87 m²
Patio 82 m²
|
GF |
|
||||
History
******
available
Listed at
******
******
+0.3% Price Change
******
******
sold
Unlock full pricing history & details Create a free account to unlock |
|||||||||
| Penthouse | |||||||||
|
WHG D
|
3.5 | 130 m² |
Outdoor 221 m²
|
Penthouse |
|
||||
History
******
available
Listed at
******
******
sold
Unlock full pricing history & details Create a free account to unlock |
|||||||||
History
Unlock full history & details
Create a free account to unlockHistory
Unlock full history & details
Create a free account to unlockHistory
Unlock full history & details
Create a free account to unlockHistory
Unlock full history & details
Create a free account to unlockSee every detail for this project
Unlock it for 30 days to see prices, history, its exact location, and future updates.