
Wigarteweg
Hausen am Albis
Architectural Vision
GEWAL Immobilien-Treuhand AG
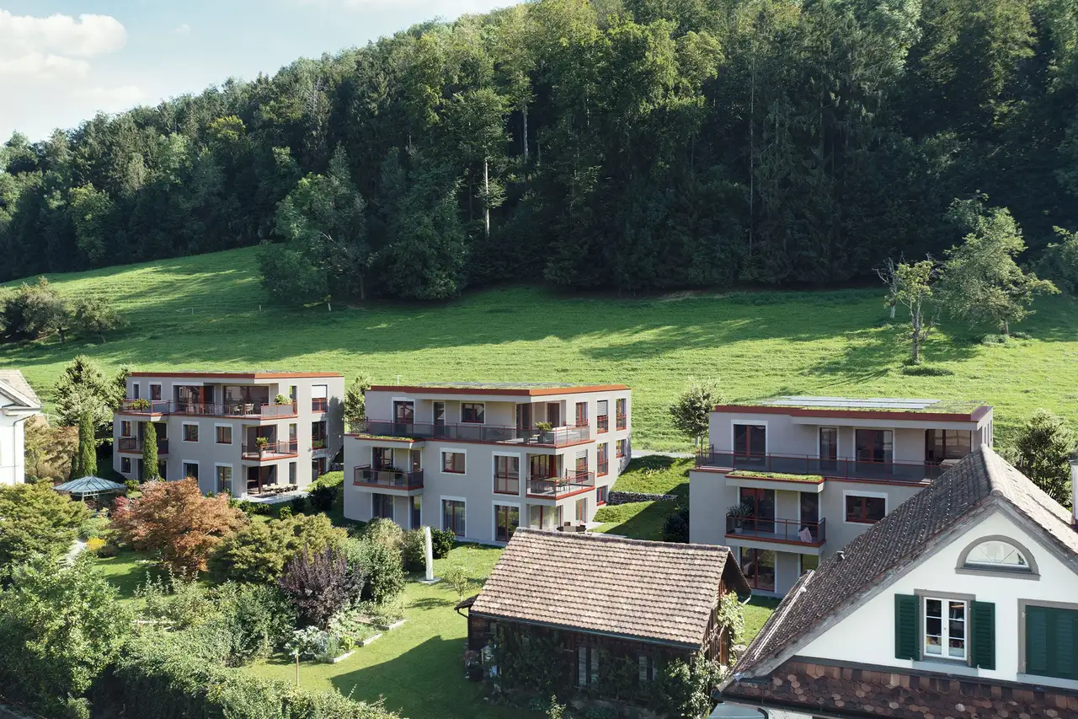
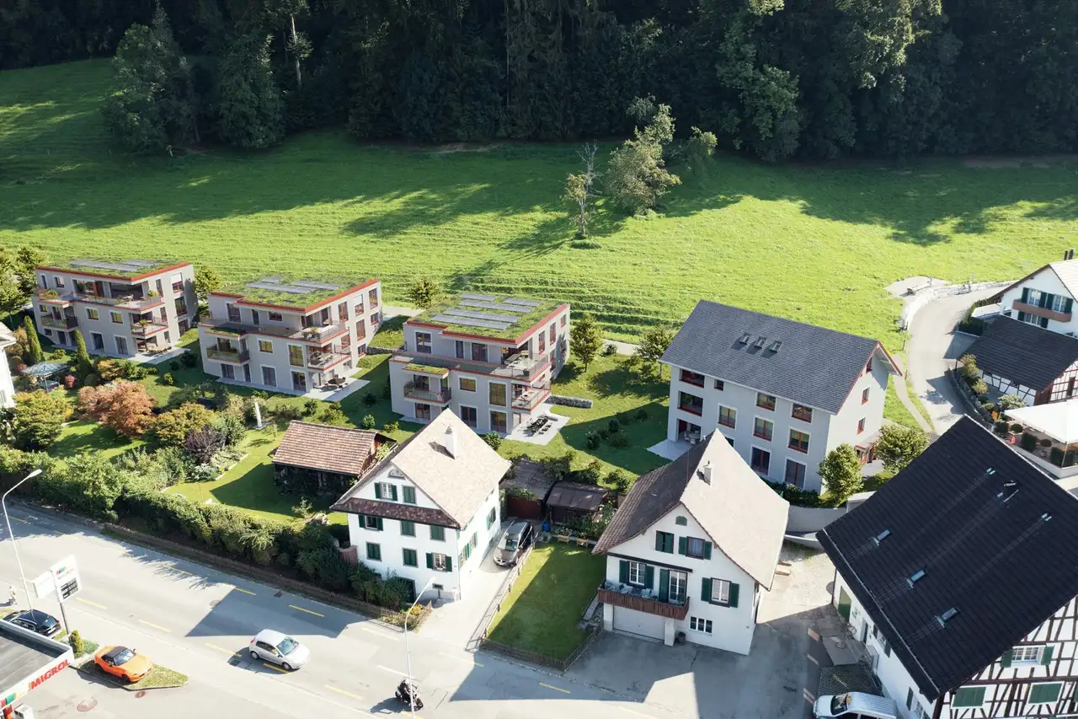
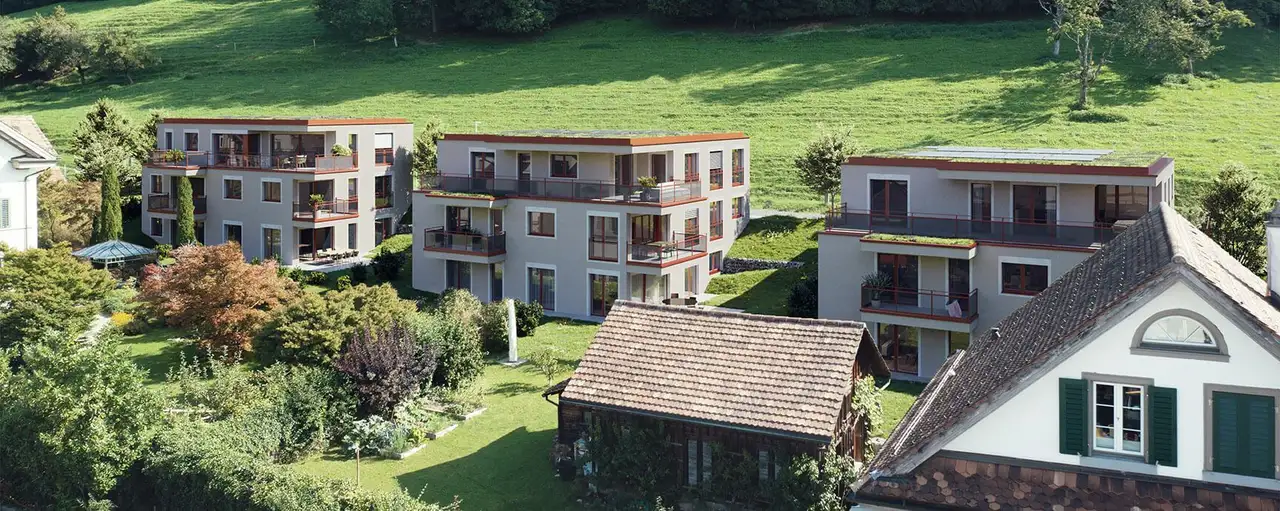
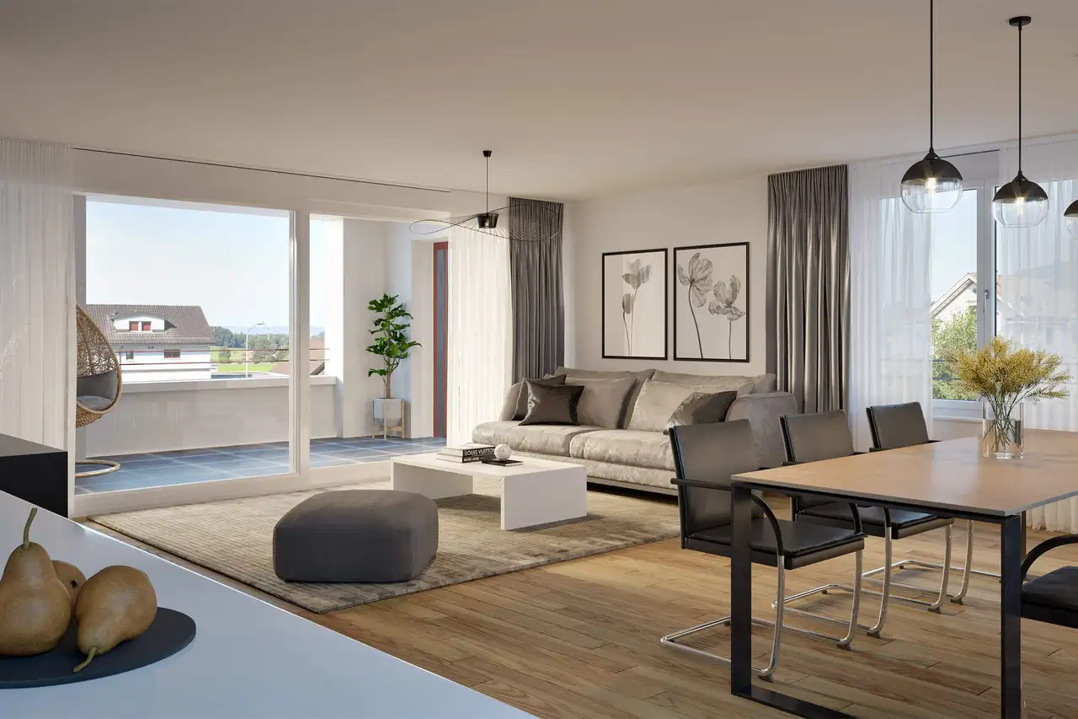
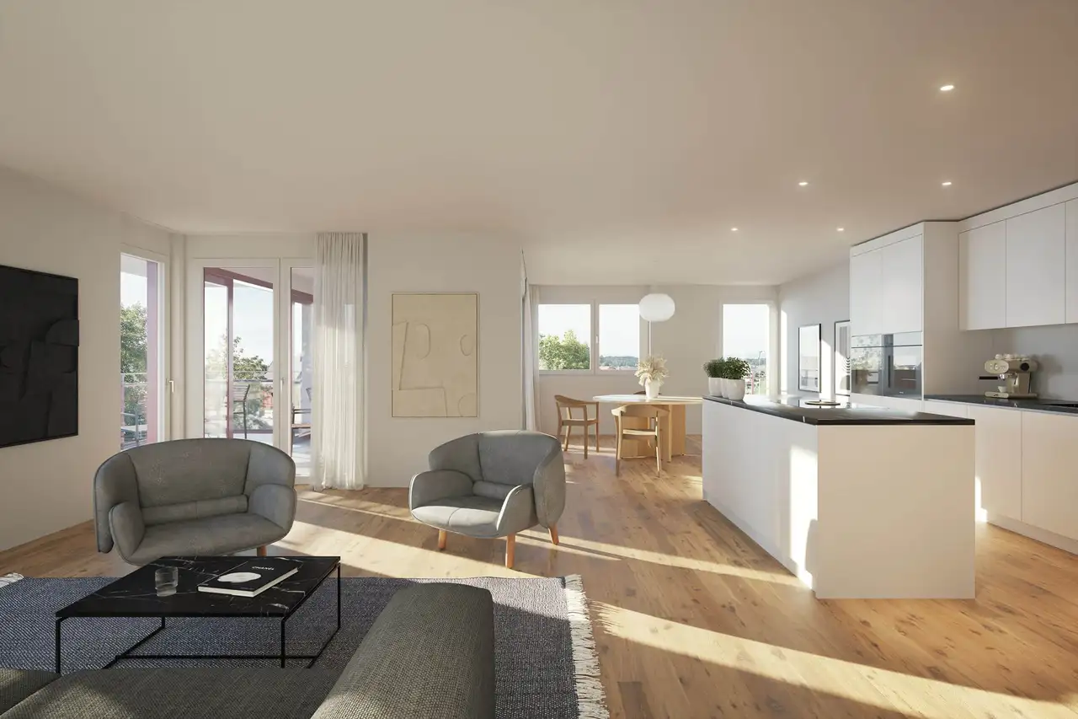
The project consists of four buildings intended for residential use, featuring 11 privately owned apartments. The buildings exhibit modern construction with straightforward architectural lines, and notable characteristics include spacious balconies with glass railings, large windows set in metal frames, and environmentally friendly heating solutions such as ground heat pumps with seasonal temperature regulation. The residence includes a basement parking garage with 23 parking spaces, sufficient bicycle storage, and additional cellars for each unit.
The layout includes a mix of apartment types varying from three and a half to five and a half rooms. Specific units feature private gardens, patios, and underground storage options, while others include additional amenities like loggias and terraces that enhance outdoor connectivity. The structures are barrier-free and designed to integrate harmoniously within the surrounding natural landscape, providing a safe living environment.
Unlock exact project location
See the exact position, switch between map and cadaster view, and open it directly in maps.
Construction details
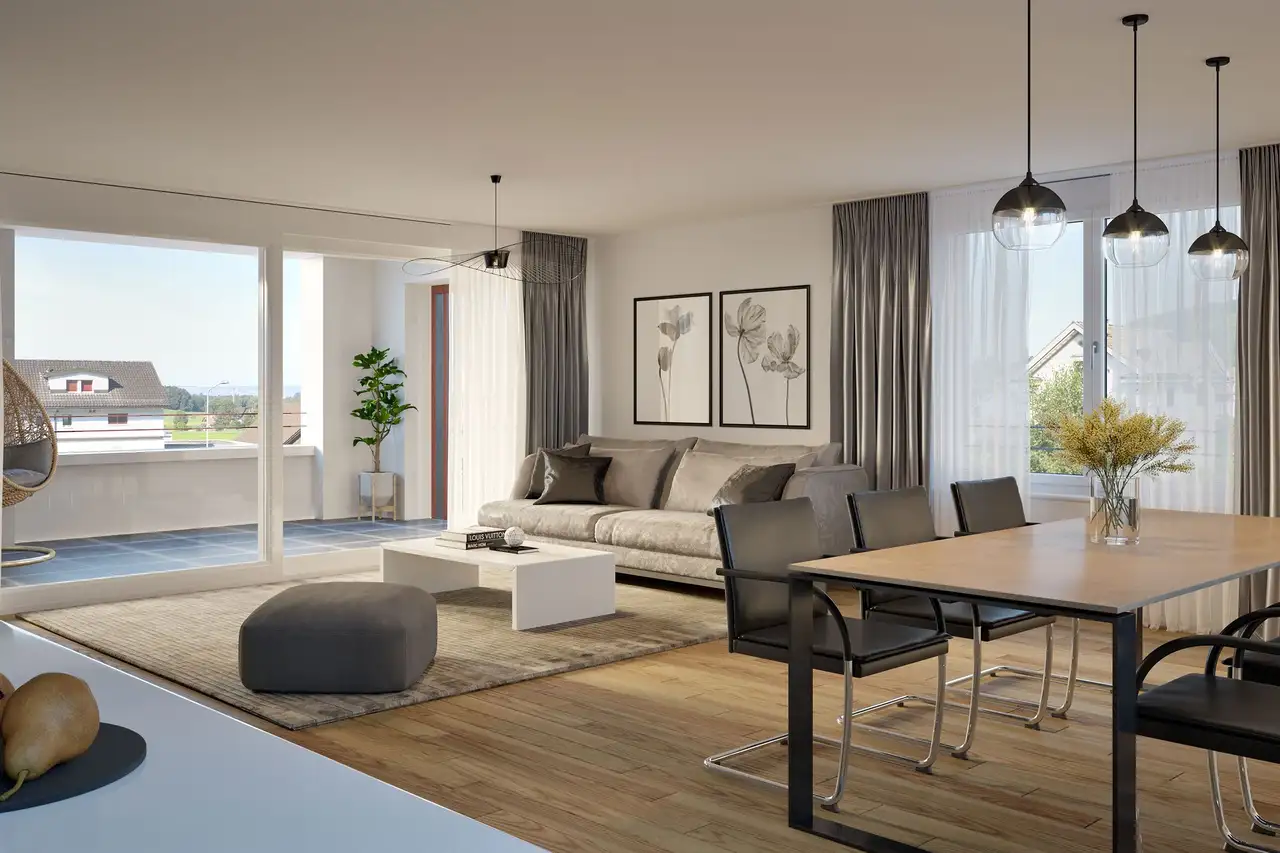
The interiors of the apartments are characterized by a mix of high-quality materials and functional layouts. Key features include:
- Walls with enhanced sound insulation to ensure privacy between units.
- Flooring options include large-format tiles in bathrooms and entrance areas, with possibilities for hardwood flooring in living spaces.
- Kitchens equipped with modern appliances, particular brands or standards were not specified.
Specific apartment details include:
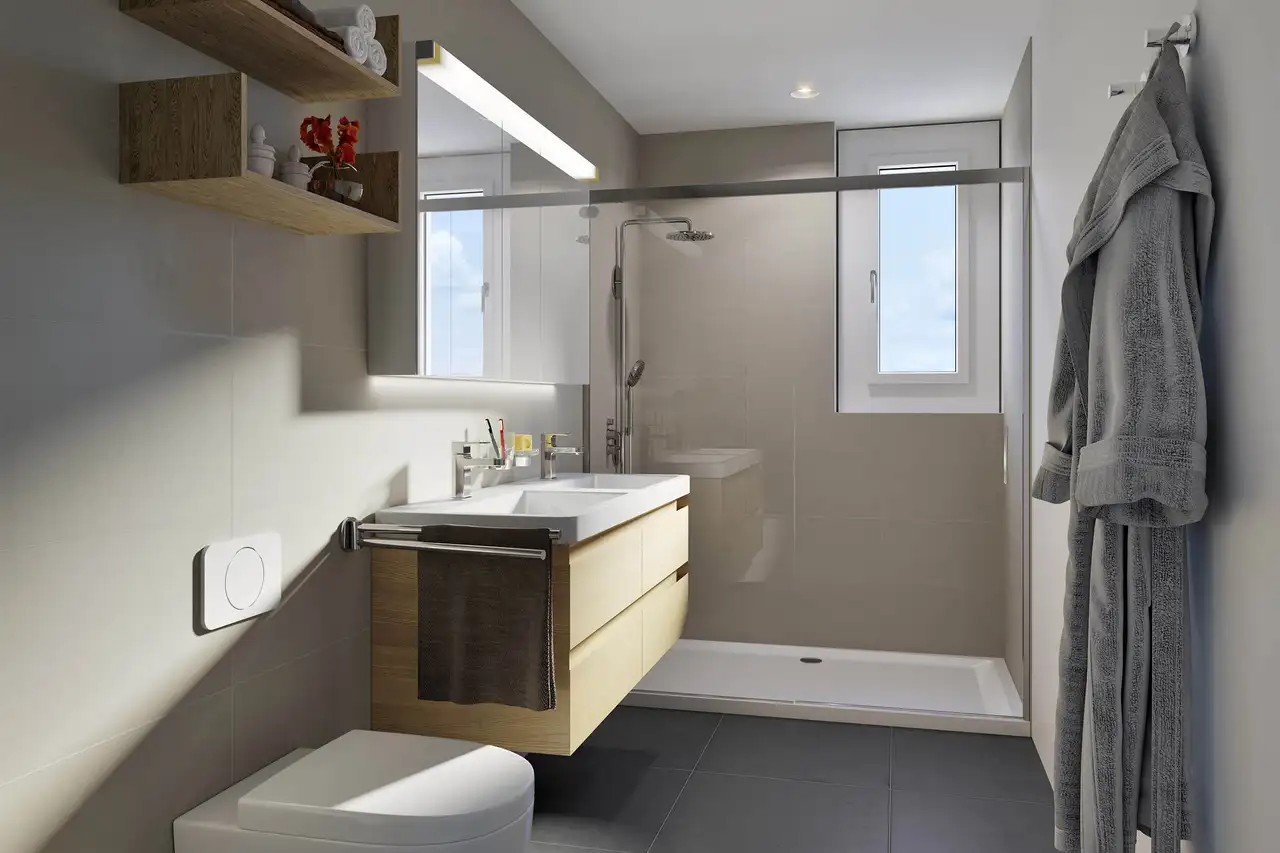
- Bathrooms featuring standard sanitary installations that align with contemporary norms.
- Open living areas designed to facilitate natural light flow.
- Additional facilities such as separate laundry rooms, and in some apartments, provisions for both terraces and gardens allow for versatile outdoor living.
Read the building specification with our guide to buying real estate in Switzerland
The guide explains how to read the building specification and what to check during the handover inspection.
Wigarteweg 1
| Unit ID | Rooms | Living Area | Outdoor | Floor | Price | ||||
|---|---|---|---|---|---|---|---|---|---|
| Lower floor | |||||||||
|
1.1
|
4.5 | 113 m² |
Garden 59 m²
Loggia 11.5 m²
Patio 30 m²
|
Lower floor |
|
||||
History
******
available
Listed at
******
******
reserved
******
sold
Unlock full pricing history & details Create a free account to unlock |
|||||||||
| GF | |||||||||
|
1.2
|
4.5 | 112.5 m² |
Loggia 10.5 m²
|
GF |
|
||||
History
******
available
Listed at
******
******
reserved
******
sold
Unlock full pricing history & details Create a free account to unlock |
|||||||||
| Fl. / Attic | |||||||||
|
1.3
duplex
|
5.5 | 186.5 m² |
Loggia 14.5 m²
|
Fl. / Attic |
|
||||
History
******
available
Listed at
******
******
reserved
******
sold
Unlock full pricing history & details Create a free account to unlock |
|||||||||
History
Unlock full history & details
Create a free account to unlockHistory
Unlock full history & details
Create a free account to unlockHistory
Unlock full history & details
Create a free account to unlockWigarteweg 3
| Unit ID | Rooms | Living Area | Outdoor | Floor | Price | ||||
|---|---|---|---|---|---|---|---|---|---|
| Lower floor | |||||||||
|
3.1
|
4.5 | 146 m² |
Garden 120 m²
Patio 49.5 m²
|
Lower floor |
|
||||
History
******
available
Listed at
******
******
sold
Unlock full pricing history & details Create a free account to unlock |
|||||||||
| GF | |||||||||
|
3.2
|
5.5 | 150.5 m² |
Balcony 18 m²
|
GF |
|
||||
History
******
available
Listed at
******
******
sold
Unlock full pricing history & details Create a free account to unlock |
|||||||||
| Penthouse | |||||||||
|
3.3
|
3.5 | 132.5 m² |
Terrace 51 m²
|
Penthouse |
|
||||
History
******
available
Listed at
******
******
reserved
******
sold
Unlock full pricing history & details Create a free account to unlock |
|||||||||
History
Unlock full history & details
Create a free account to unlockHistory
Unlock full history & details
Create a free account to unlockHistory
Unlock full history & details
Create a free account to unlockWigarteweg 5
| Unit ID | Rooms | Living Area | Outdoor | Floor | Price | ||||
|---|---|---|---|---|---|---|---|---|---|
| Lower floor | |||||||||
|
5.1
|
4.5 | 127 m² |
Garden 101.5 m²
Patio 48 m²
|
Lower floor |
|
||||
History
******
available
Listed at
******
******
reserved
******
sold
Unlock full pricing history & details Create a free account to unlock |
|||||||||
| GF | |||||||||
|
5.2
|
4.5 | 130.5 m² |
Balcony 15 m²
|
GF |
|
||||
History
******
available
Listed at
******
******
sold
Unlock full pricing history & details Create a free account to unlock |
|||||||||
| Penthouse | |||||||||
|
5.3
|
3.5 | 119 m² |
Terrace 40 m²
|
Penthouse |
|
||||
History
******
available
Listed at
******
******
reserved
******
sold
Unlock full pricing history & details Create a free account to unlock |
|||||||||
History
Unlock full history & details
Create a free account to unlockHistory
Unlock full history & details
Create a free account to unlockHistory
Unlock full history & details
Create a free account to unlockWigarteweg 7
| Unit ID | Rooms | Living Area | Outdoor | Floor | Price | ||||
|---|---|---|---|---|---|---|---|---|---|
| GF | |||||||||
|
7.1
|
3.5 | 96.5 m² |
Garden 96 m²
Patio 42 m²
|
GF |
|
||||
History
******
reserved
******
available
Listed at
******
******
reserved
******
sold
Unlock full pricing history & details Create a free account to unlock |
|||||||||
| Fl. / Penthouse | |||||||||
|
7.2
duplex
|
5.5 | 186 m² |
Balcony 10 m²
Terrace 35.6 m²
|
Fl. / Penthouse |
|
||||
History
******
available
Listed at
******
******
sold
Unlock full pricing history & details Create a free account to unlock |
|||||||||
History
Unlock full history & details
Create a free account to unlockHistory
Unlock full history & details
Create a free account to unlockSee every detail for this project
Unlock it for 30 days to see prices, history, its exact location, and future updates.