
Atelier-Häuser Ebnet
Horgen
Architectural Vision
Ginesta Immobilien AG
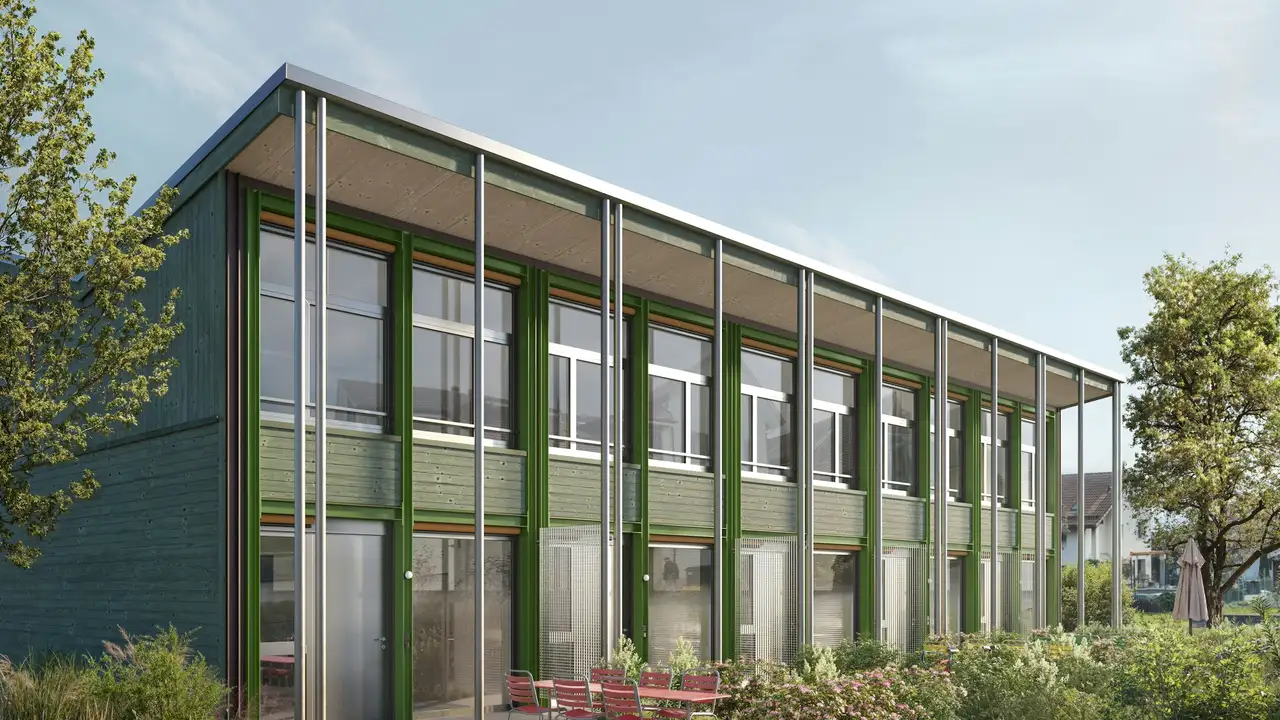
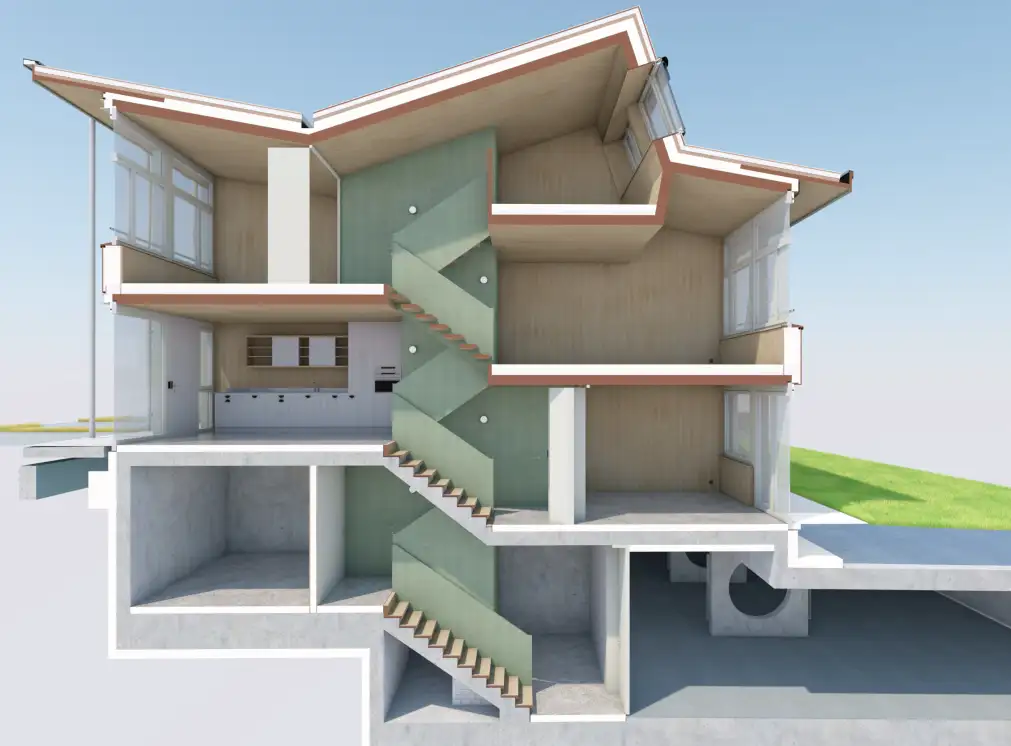
This is a new construction project comprising five compact 4.5-room row houses, designed to integrate with the surrounding natural environment. The houses feature unique split-level designs following the natural slope, providing bright and spacious rooms that are adaptable for various uses, including family living and home offices. The integration of interlocking sloped roofs gives the buildings a distinctive identity reminiscent of garden studios. Each house offers direct access to outdoor spaces from the lower floors, while the upper levels have generous ceiling heights enhanced by the sloped roof design.
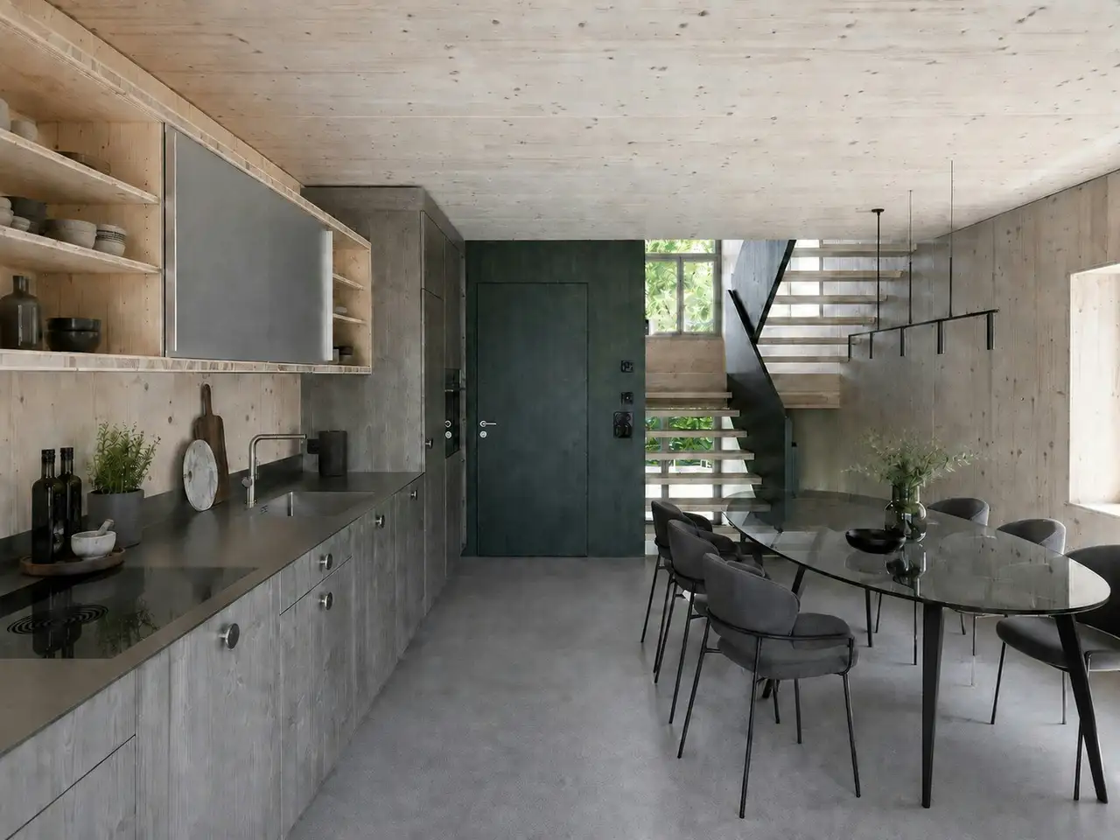
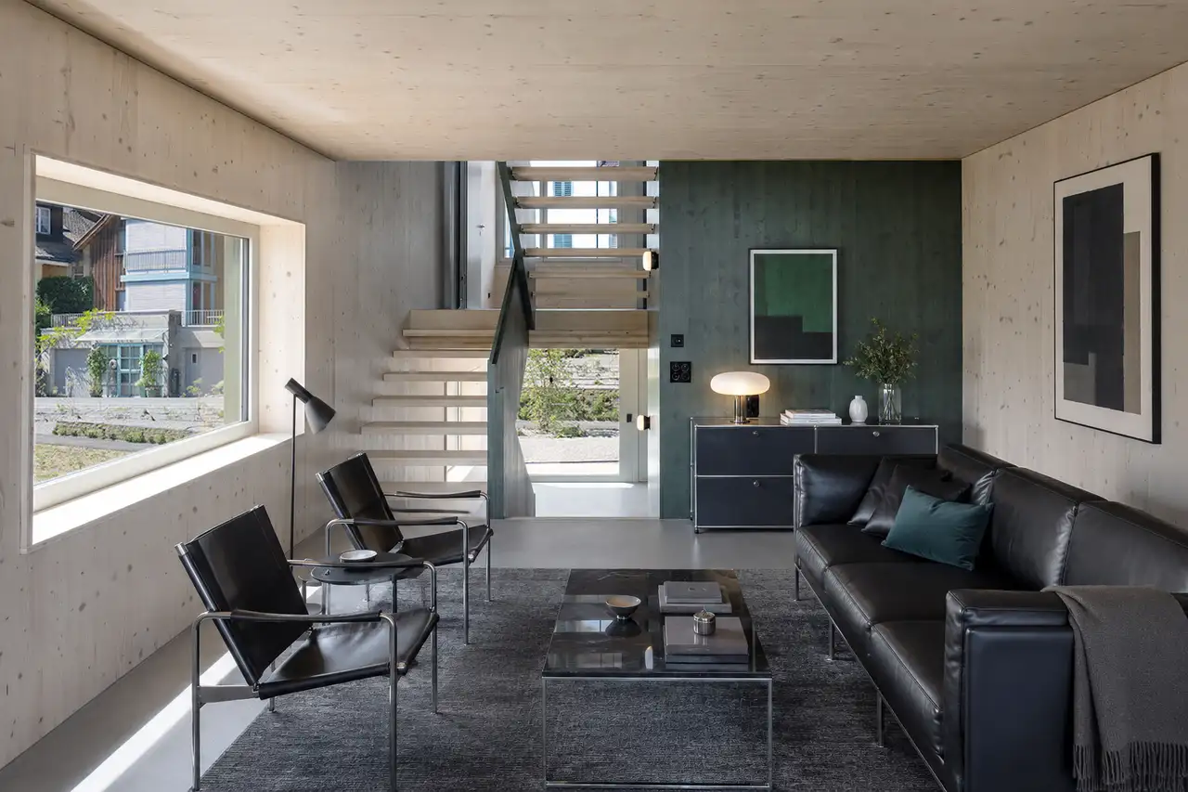
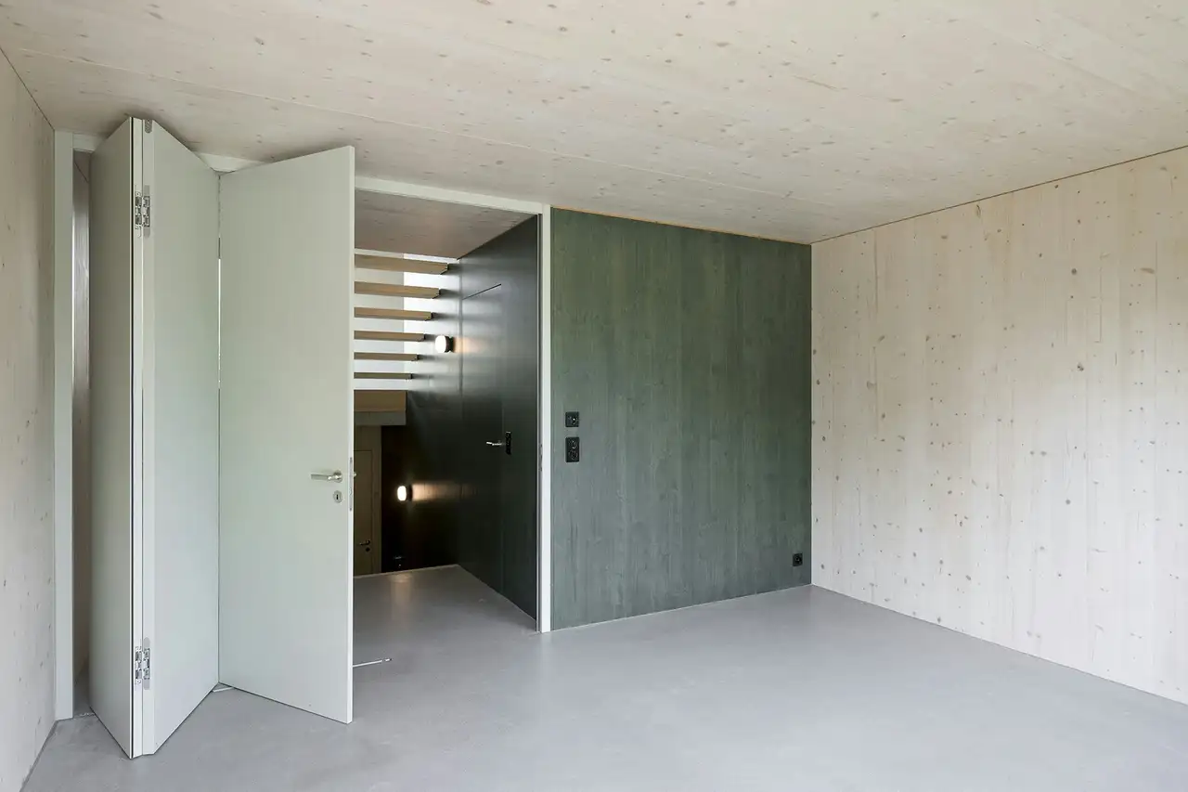
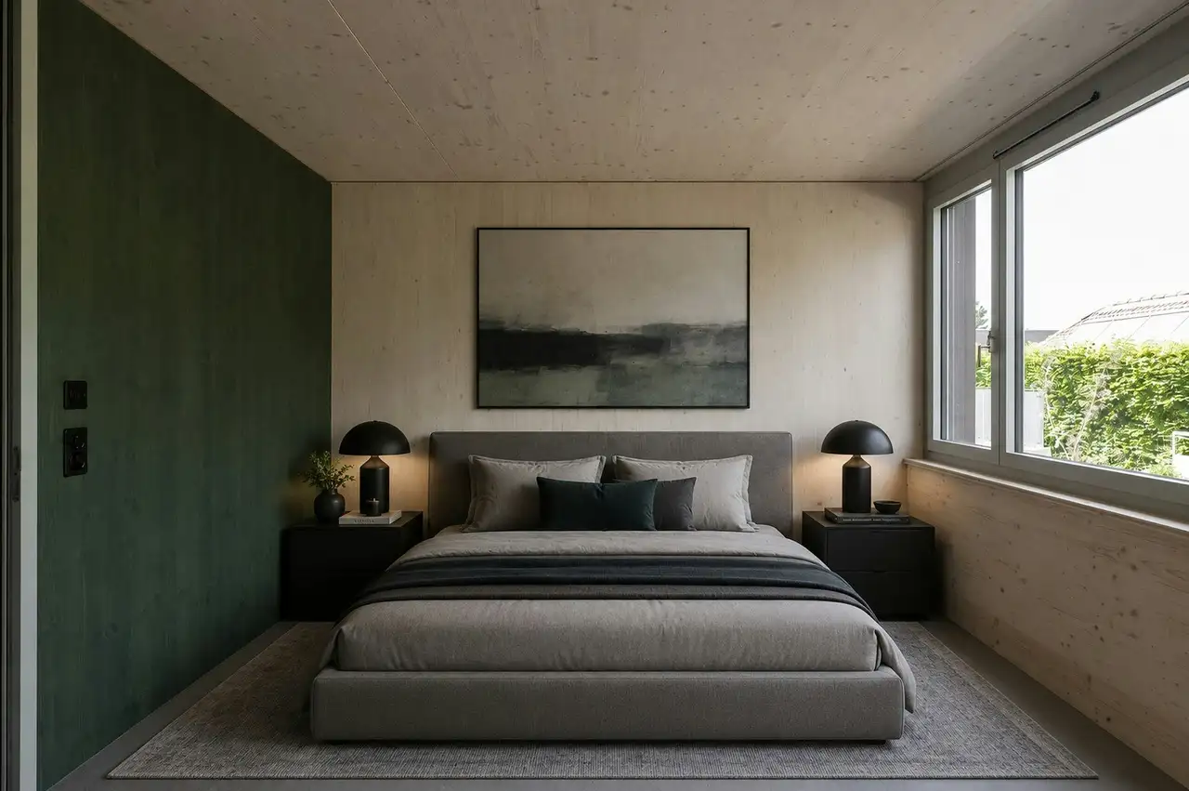
The construction methods include solid construction for the ground floors and visible wood for the upper levels, contributing to a natural ambiance. Each unit is equipped with mineral cast floors that enhance the studio-like character of the homes. Furthermore, the project incorporates sustainable building practices, utilizing ground source heat pumps for efficient heating and hot water, and provides free cooling during summer months. Each house also includes individual access to the basement parking garage and opportunities for outdoor use with private garden and patio areas.
Unlock exact project location
See the exact position, switch between map and cadaster view, and open it directly in maps.
Construction details
The interior construction focuses on quality materials and design, executed in a way to maximize comfort and functionality. Notable features of the construction include:
- Three-story split-level arrangement to enhance spatial dynamics
- Solid construction on ground levels for durability
- Visible timber structures on upper floors for aesthetics
- Mineral cast flooring that provides a distinctive character
The interior finishes offer:
- Spacious rooms with large windows for natural light
- Flexible room arrangements suitable for various living situations
- Access to outdoor areas through sliding folding doors in the living spaces
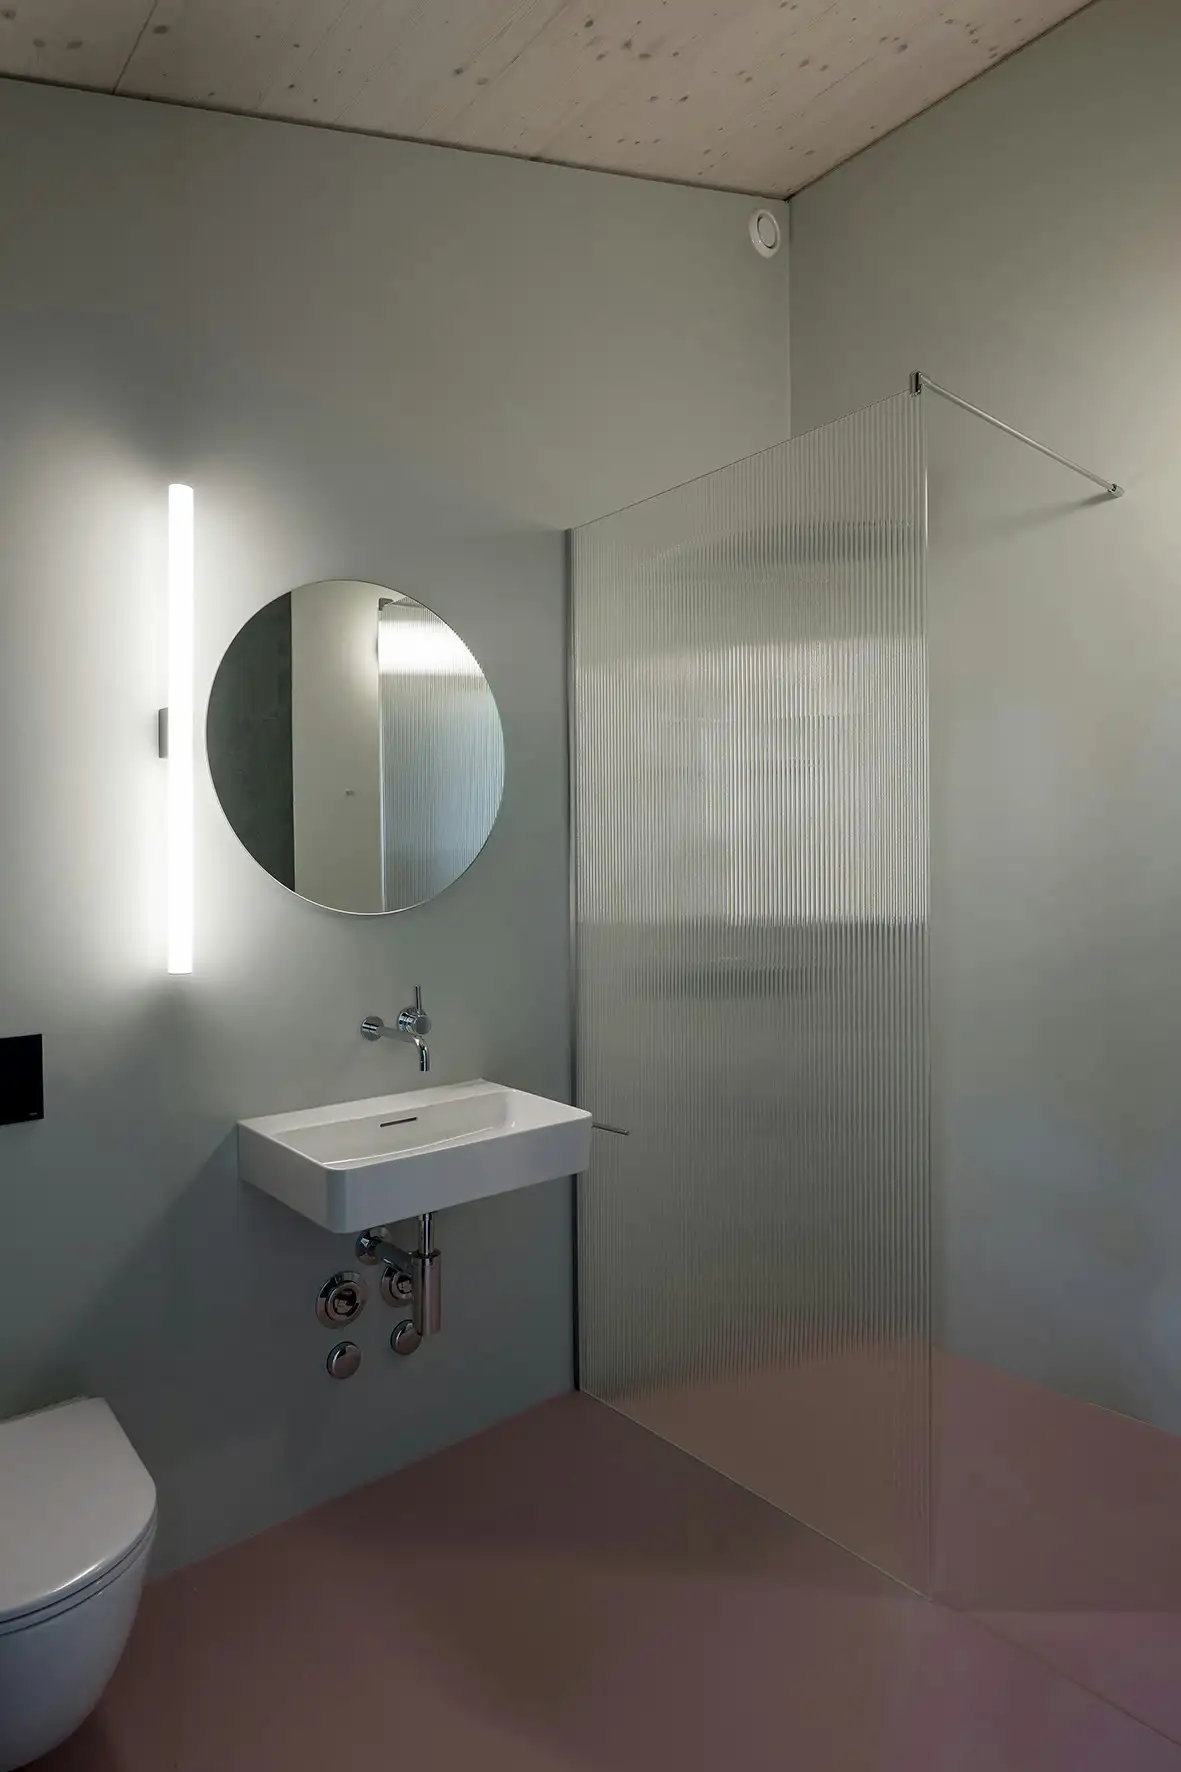
- Various kitchen and bathroom setups as per standard equipment although specific brand names were not mentioned. Each unit maintains direct access to the parking facilities, ensuring convenience for residents.
Read the building specification with our guide to buying real estate in Switzerland
The guide explains how to read the building specification and what to check during the handover inspection.
| Unit ID | Rooms | Living Area | Outdoor | Floor | Price | ||||
|---|---|---|---|---|---|---|---|---|---|
| BF / GF / Fl. / Attic | |||||||||
|
Haus A
row
|
4.5 | 136.2 m² |
Garden 17 m²
Patio 8 m²
|
BF / GF / Fl. / Attic |
|
||||
History
******
available
Listed at
******
******
-1.4% Price Change
******
******
-4.6% Price Change
******
******
-13.7% Price Change
******
******
rented
Unlock full pricing history & details Create a free account to unlock |
|||||||||
|
Haus B
row
|
4.5 | 136.2 m² |
Garden 14 m²
Patio 7 m²
|
BF / GF / Fl. / Attic |
|
||||
History
******
available
Listed at
******
******
-1.5% Price Change
******
******
available
******
-4.9% Price Change
******
******
-17.7% Price Change
******
******
rented
Unlock full pricing history & details Create a free account to unlock |
|||||||||
|
Haus C
row
|
4.5 | 136.2 m² |
Garden 14 m²
Patio 7 m²
|
BF / GF / Fl. / Attic |
|
||||
History
******
available
Listed at
******
******
-1.5% Price Change
******
******
-4.9% Price Change
******
******
-17.7% Price Change
******
******
rented
Unlock full pricing history & details Create a free account to unlock |
|||||||||
|
Haus D
row
|
4.5 | 136.2 m² |
Garden 14 m²
Patio 7 m²
|
BF / GF / Fl. / Attic |
|
||||
History
******
available
Listed at
******
******
-1.5% Price Change
******
******
-4.9% Price Change
******
******
-17.7% Price Change
******
******
rented
Unlock full pricing history & details Create a free account to unlock |
|||||||||
|
Haus E
row
|
4.5 | 136 m² |
Garden 17 m²
Patio 8 m²
|
BF / GF / Fl. / Attic |
|
||||
History
******
available
Listed at
******
******
-1.4% Price Change
******
******
available
******
-4.8% Price Change
******
******
-14.2% Price Change
******
******
rented
Unlock full pricing history & details Create a free account to unlock |
|||||||||
History
Unlock full history & details
Create a free account to unlockHistory
Unlock full history & details
Create a free account to unlockHistory
Unlock full history & details
Create a free account to unlockHistory
Unlock full history & details
Create a free account to unlockHistory
Unlock full history & details
Create a free account to unlockSee every detail for this project
Unlock it for 30 days to see prices, history, its exact location, and future updates.