
MIRAI
Altstetten
Architectural Vision
WALDE
NAEF PARTNER AG Architekten
DMEN Development AG
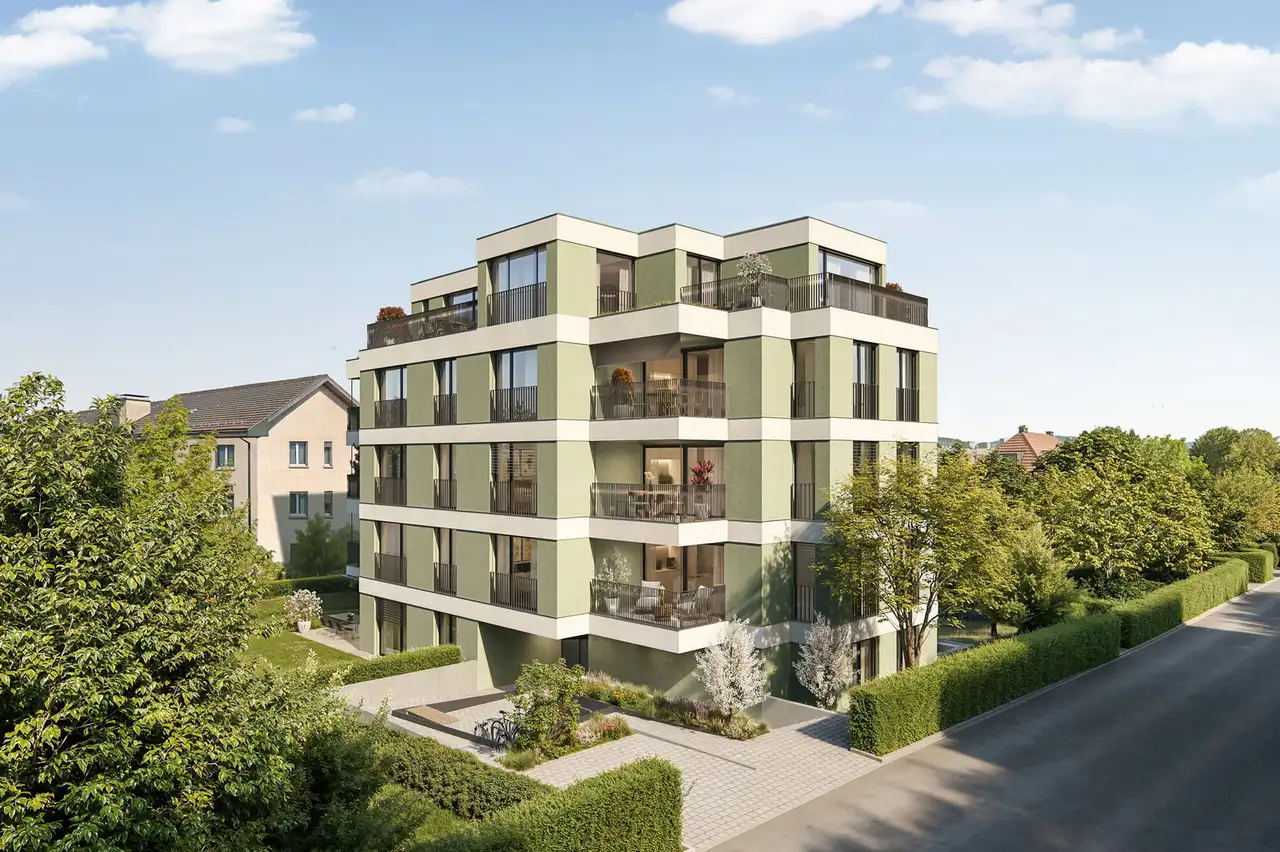
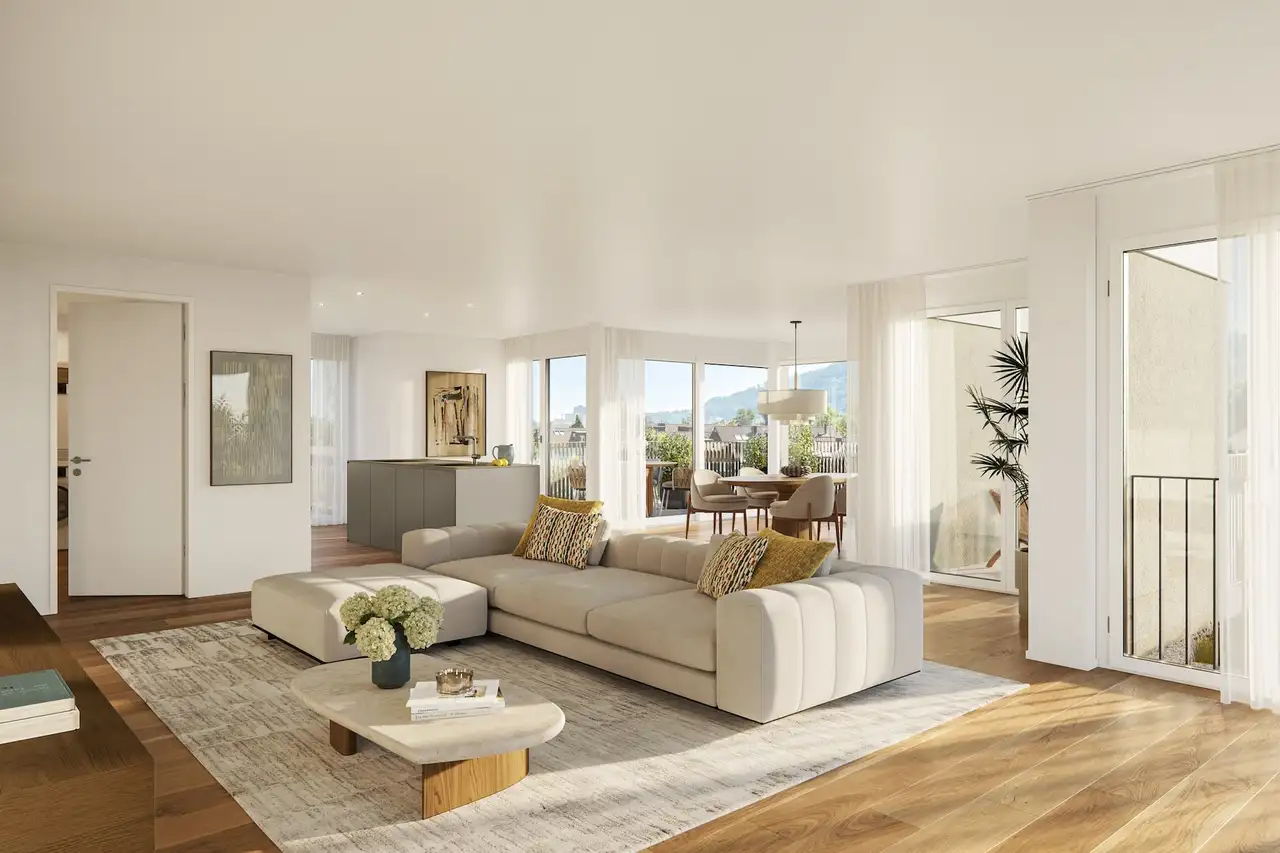
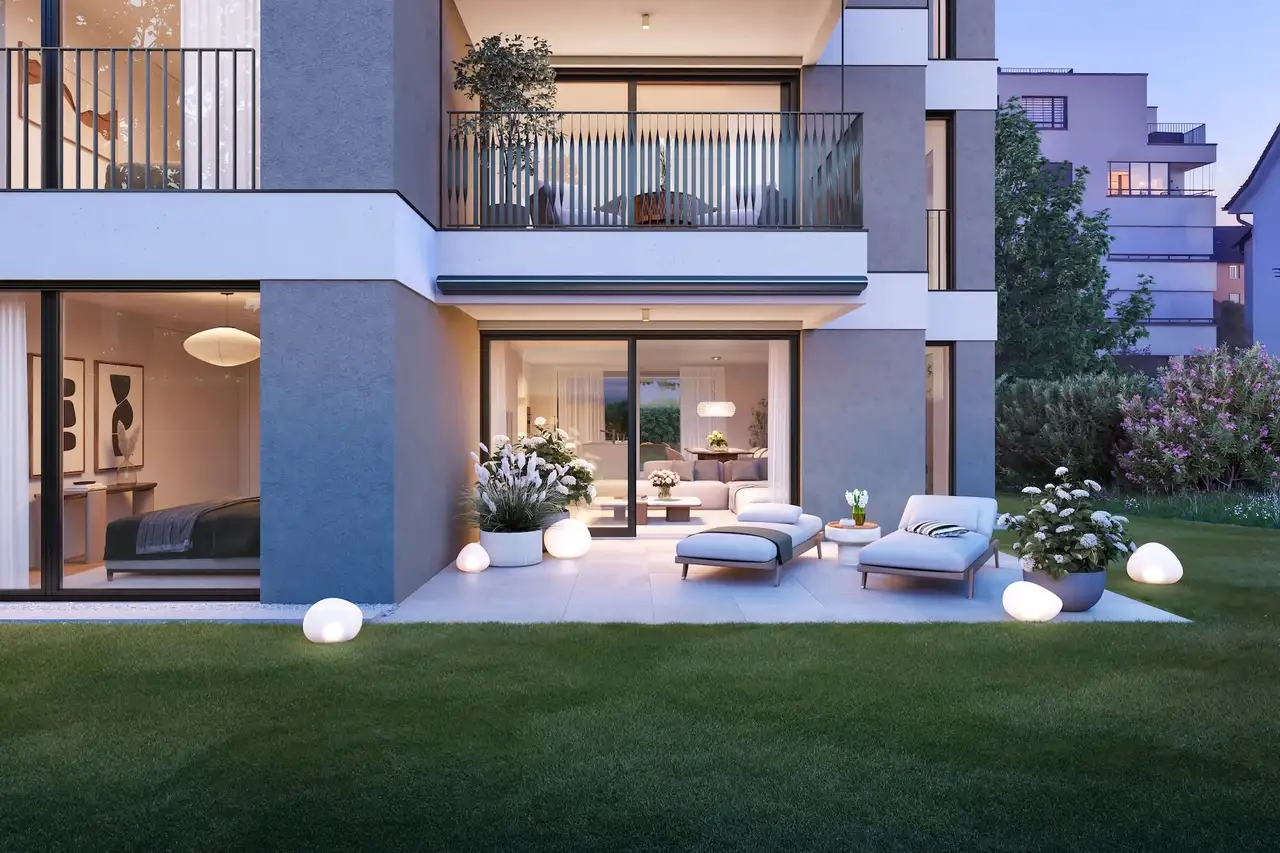
This project is a residential building that offers 2.5 to 4.5-room apartments distributed across five floors. The building is constructed to Minergie standards and features a geothermal heat pump system, including free cooling, along with a photovoltaic system. A total of nine private residential units are available, with variations in layout and sizes to accommodate different living needs. Each apartment includes outdoor areas and selected apartments have private terraces or gardens.
The building incorporates common amenities such as green spaces and bicycle parking. Additional features may include private cellars. Planned communal areas enhance the living experience within the structure, while sustainability practices are integrated through innovative energy solutions such as the photovoltaic panels and geothermal heating systems.
Unlock exact project location
See the exact position, switch between map and cadaster view, and open it directly in maps.
Construction details
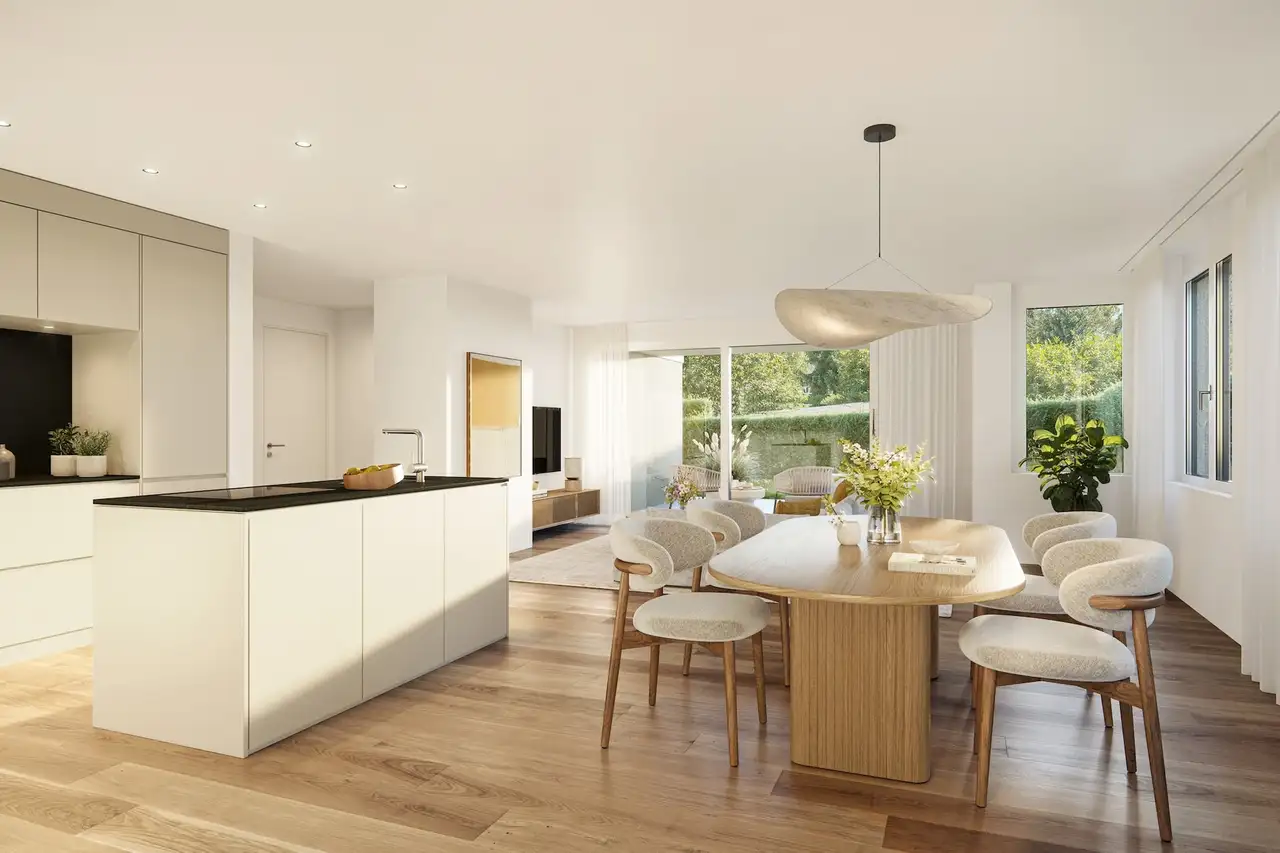
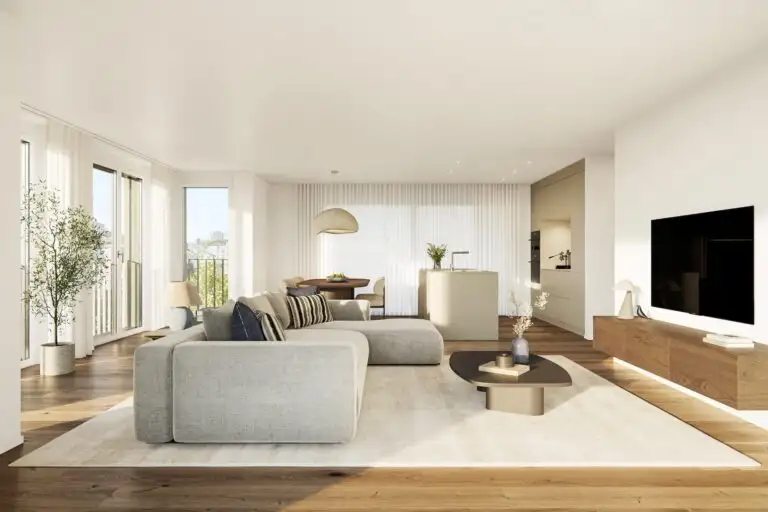
Construction quality is emphasized through modern building techniques and materials. The apartments boast significant indoor space due to thoughtful design and layout. Specific features are:
- Floor areas ranging from 82 m² to 165 m²
- Outdoor areas that include sitting spaces and private garden areas
- Well-structured insulation for enhanced energy efficiency
Interior finishes include options for high-quality flooring and fittings. Notable specifications include:
- High-end kitchen and bathroom appliances, though specific brands are not provided in the description
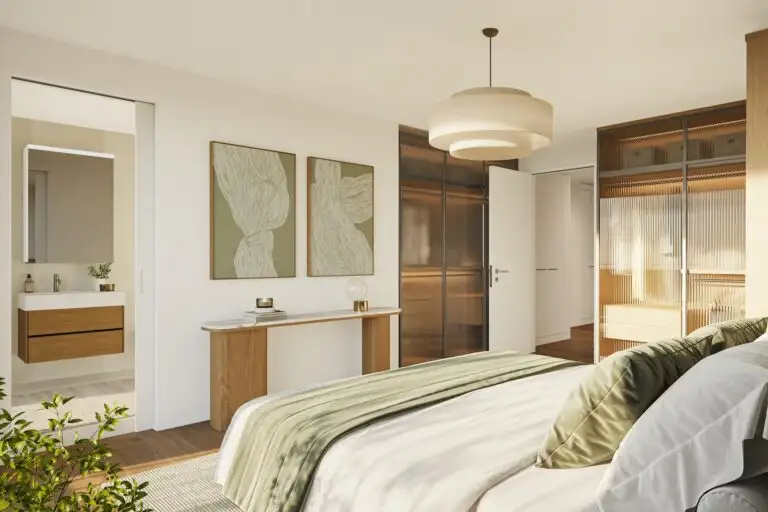
- Customizable interior finishes allowing for personal preferences
- Generous window areas to maximize natural light throughout the apartments.
Read the building specification with our guide to buying real estate in Switzerland
The guide explains how to read the building specification and what to check during the handover inspection.
| Unit ID | Rooms | Living Area | Outdoor | Floor | Price | ||||
|---|---|---|---|---|---|---|---|---|---|
| GF | |||||||||
|
0.1
|
4.5 | 122 m² |
Garden 164 m²
Outdoor 39 m²
|
GF |
|
||||
History
******
available
Listed at
******
******
reserved
******
sold
Unlock full pricing history & details Create a free account to unlock |
|||||||||
|
0.2
|
2.5 | 82 m² |
Garden 34 m²
Outdoor 18 m²
|
GF |
|
||||
History
******
available
Listed at
******
******
sold
Unlock full pricing history & details Create a free account to unlock |
|||||||||
| 1. Fl. | |||||||||
|
1.1
|
3.5 | 107 m² |
Outdoor 13 m²
|
1. Fl. |
|
||||
History
******
available
Listed at
******
******
sold
Unlock full pricing history & details Create a free account to unlock |
|||||||||
|
1.2
|
4.5 | 121 m² |
Outdoor 13 m²
|
1. Fl. |
|
||||
History
******
available
Listed at
******
******
sold
Unlock full pricing history & details Create a free account to unlock |
|||||||||
| 2. Fl. | |||||||||
|
2.1
|
3.5 | 107 m² |
Outdoor 13 m²
|
2. Fl. |
|
||||
History
******
available
Listed at
******
******
sold
Unlock full pricing history & details Create a free account to unlock |
|||||||||
|
2.2
|
4.5 | 121 m² |
Outdoor 13 m²
|
2. Fl. |
|
||||
History
******
available
Listed at
******
******
sold
Unlock full pricing history & details Create a free account to unlock |
|||||||||
| 3. Fl. | |||||||||
|
3.1
|
3.5 | 107 m² |
Outdoor 13 m²
|
3. Fl. |
|
||||
History
******
available
Listed at
******
******
sold
Unlock full pricing history & details Create a free account to unlock |
|||||||||
|
3.2
|
4.5 | 121 m² |
Outdoor 13 m²
|
3. Fl. |
|
||||
History
******
available
Listed at
******
******
reserved
******
sold
Unlock full pricing history & details Create a free account to unlock |
|||||||||
| Penthouse | |||||||||
|
4.1
|
4.5 | 165 m² |
Terrace 73 m²
|
Penthouse |
|
||||
History
******
available
Listed at
******
******
reserved
******
sold
Unlock full pricing history & details Create a free account to unlock |
|||||||||
History
Unlock full history & details
Create a free account to unlockHistory
Unlock full history & details
Create a free account to unlockHistory
Unlock full history & details
Create a free account to unlockHistory
Unlock full history & details
Create a free account to unlockHistory
Unlock full history & details
Create a free account to unlockHistory
Unlock full history & details
Create a free account to unlockHistory
Unlock full history & details
Create a free account to unlockHistory
Unlock full history & details
Create a free account to unlockHistory
Unlock full history & details
Create a free account to unlockSee every detail for this project
Unlock it for 30 days to see prices, history, its exact location, and future updates.