
Residence Myra
Grand-Lancy
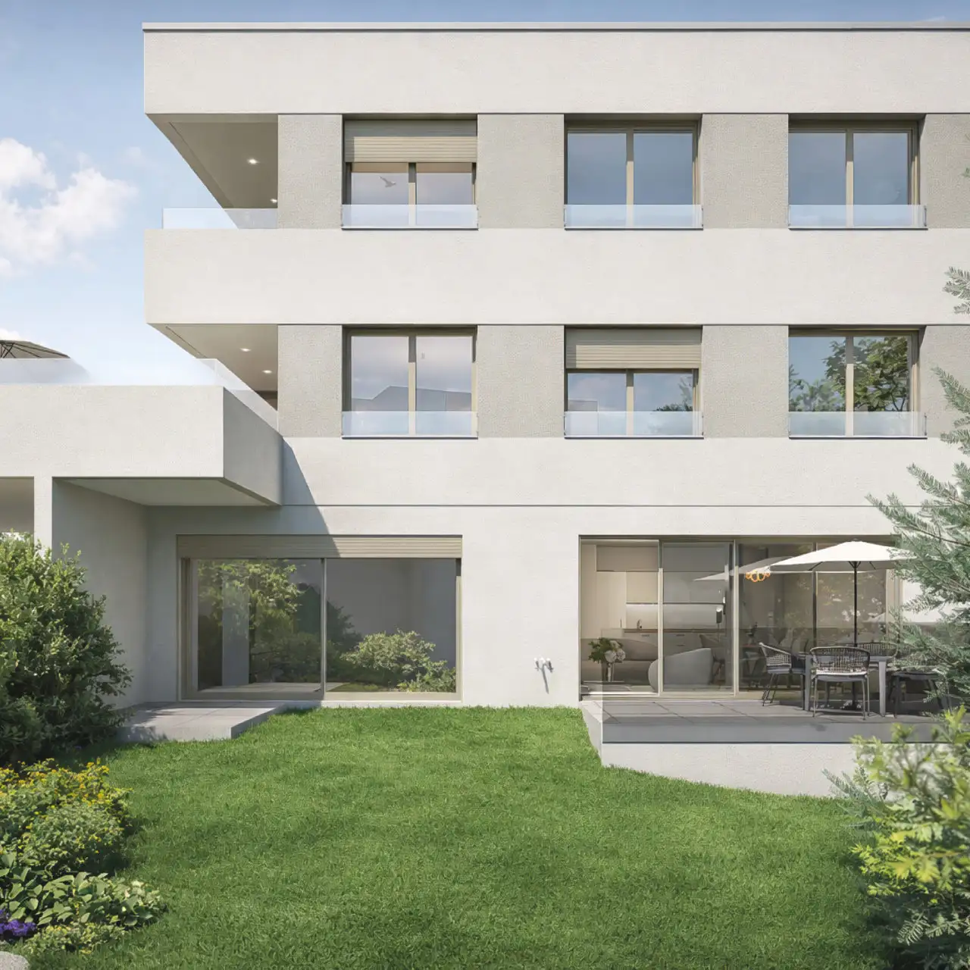
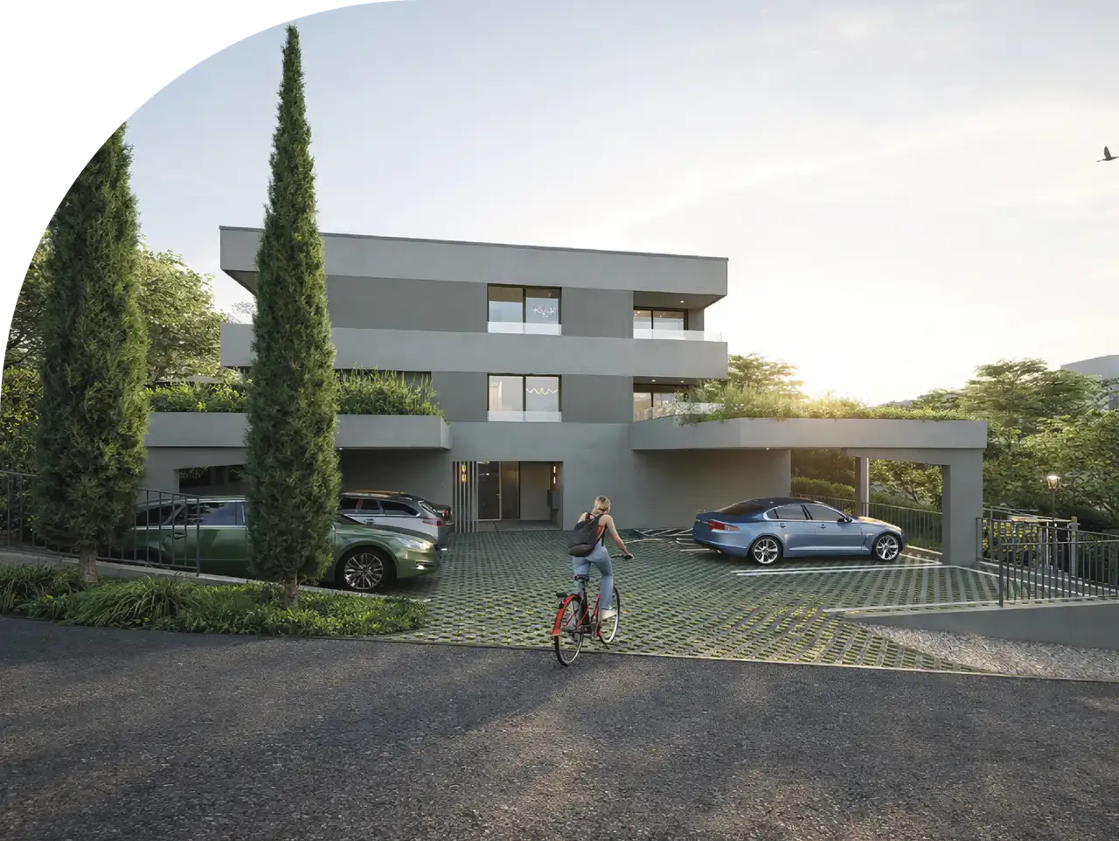
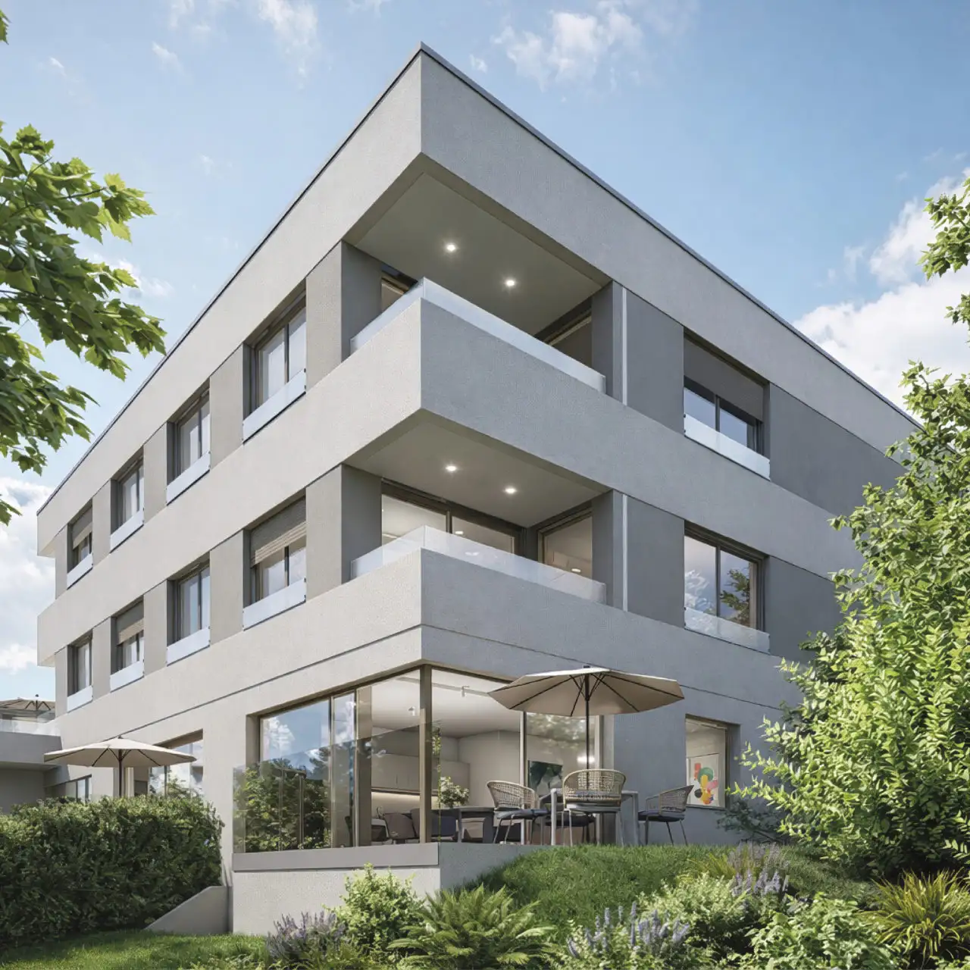
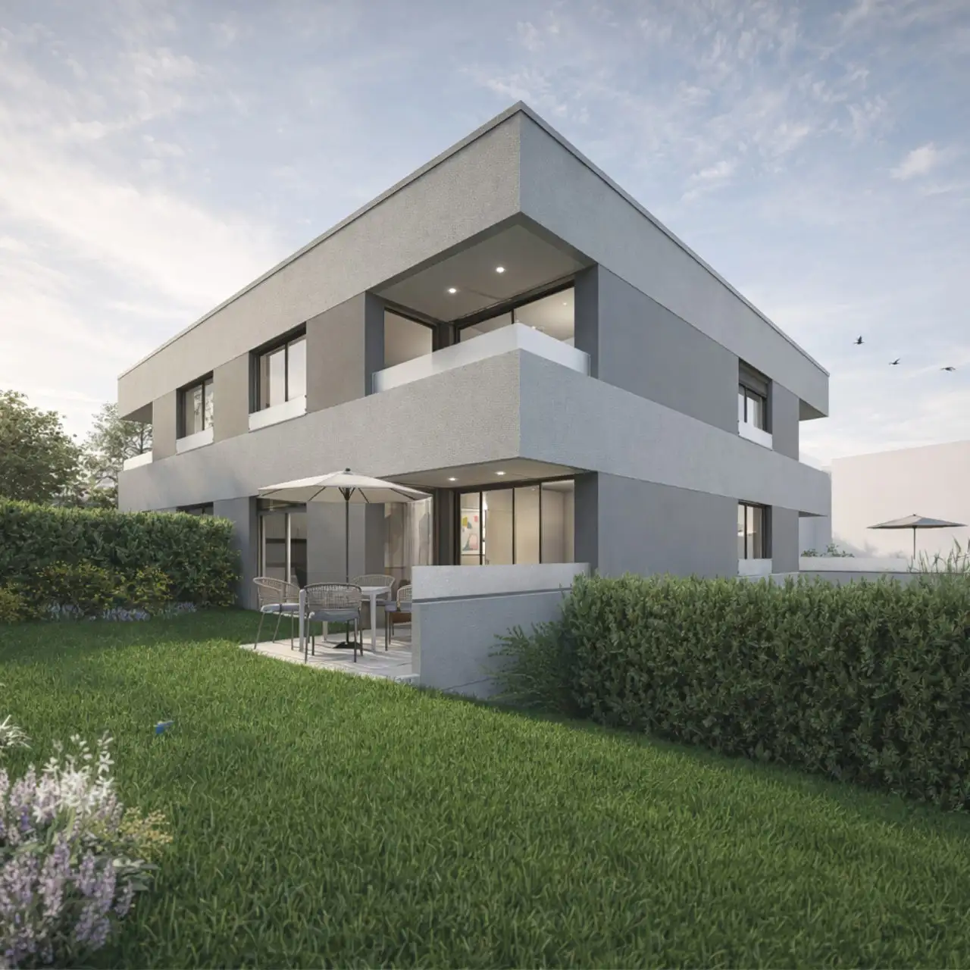
Architectural Vision
Daudin & Cie SA
Catana SA
CMD Architecte
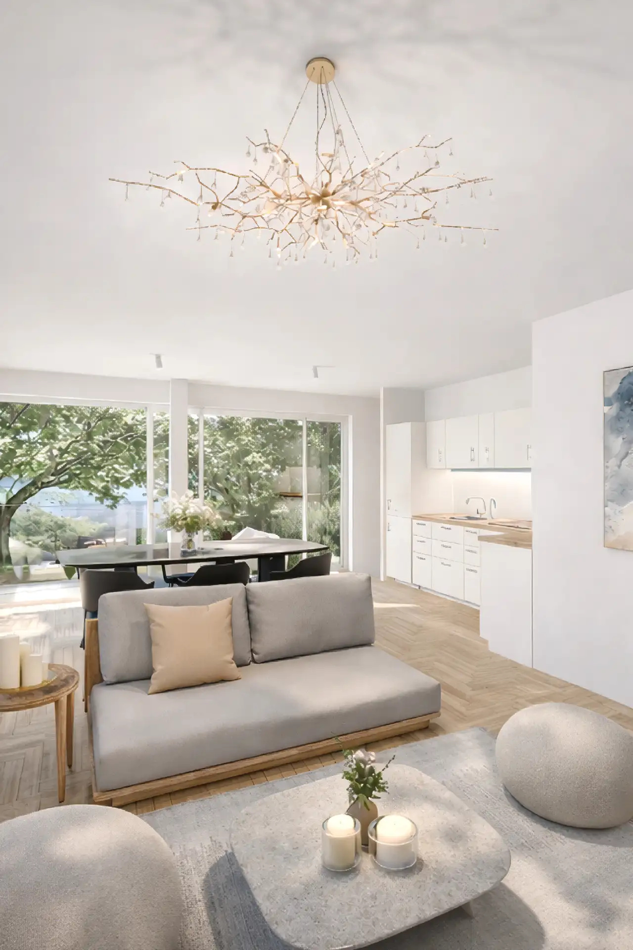
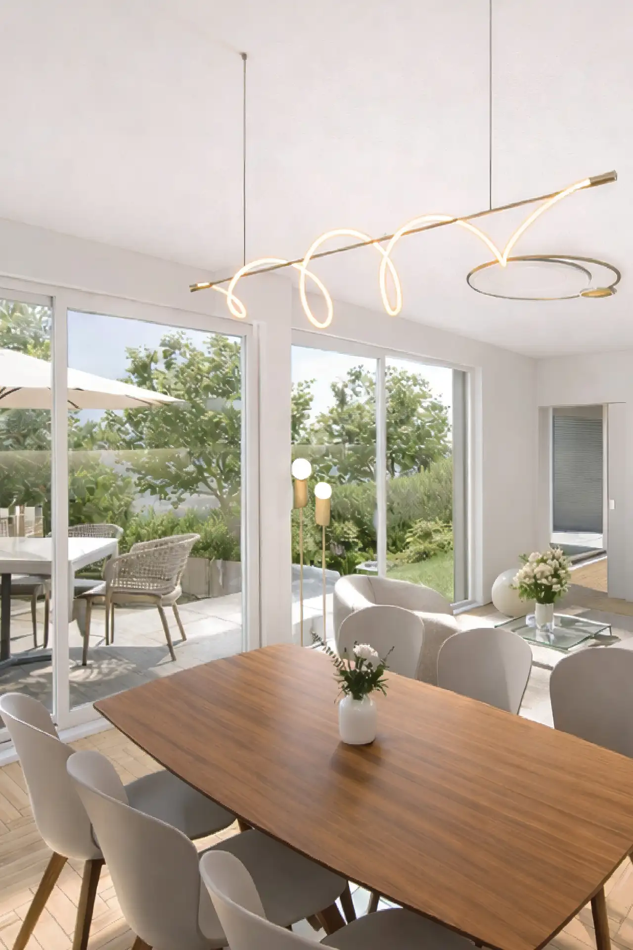
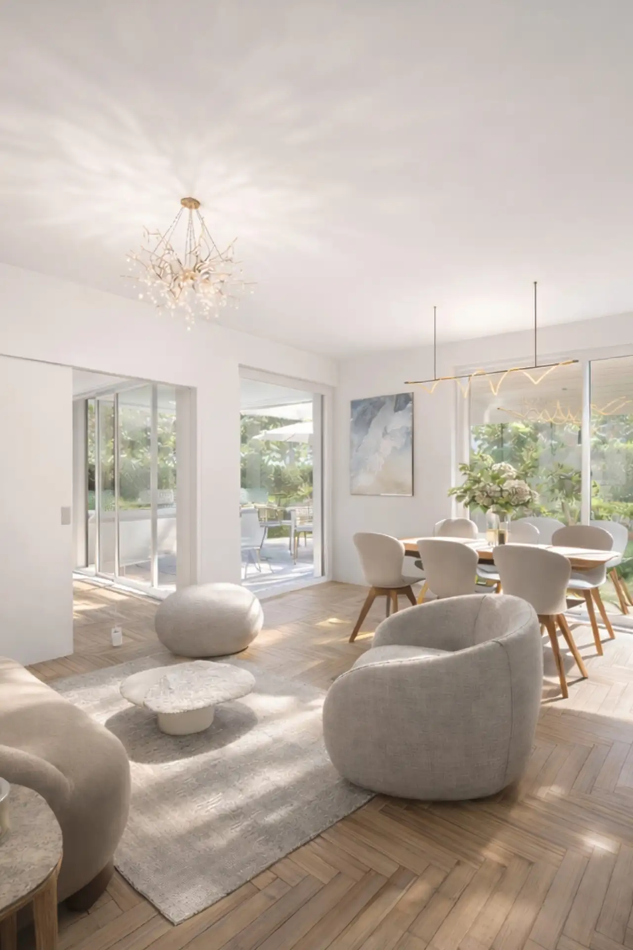
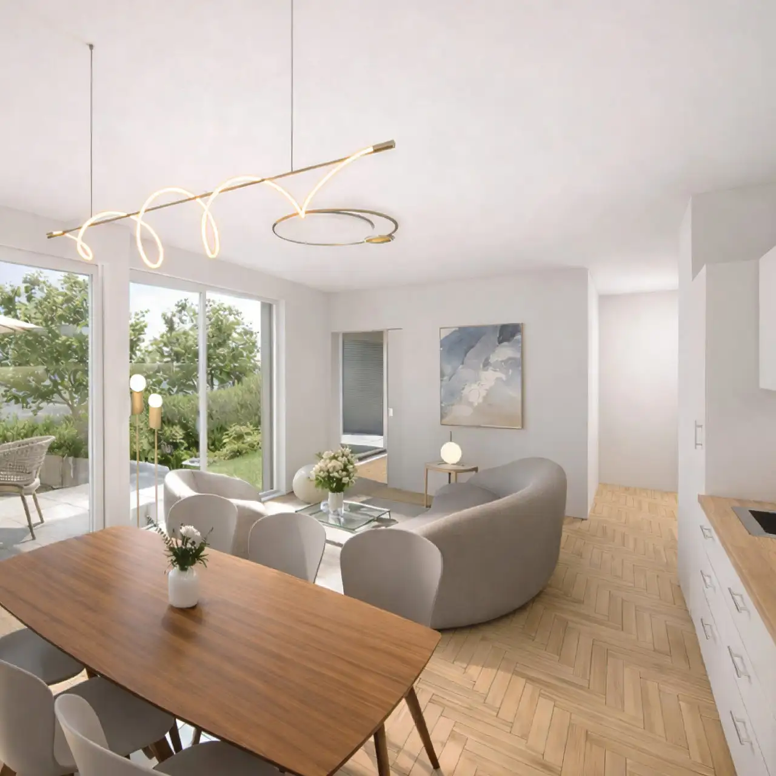
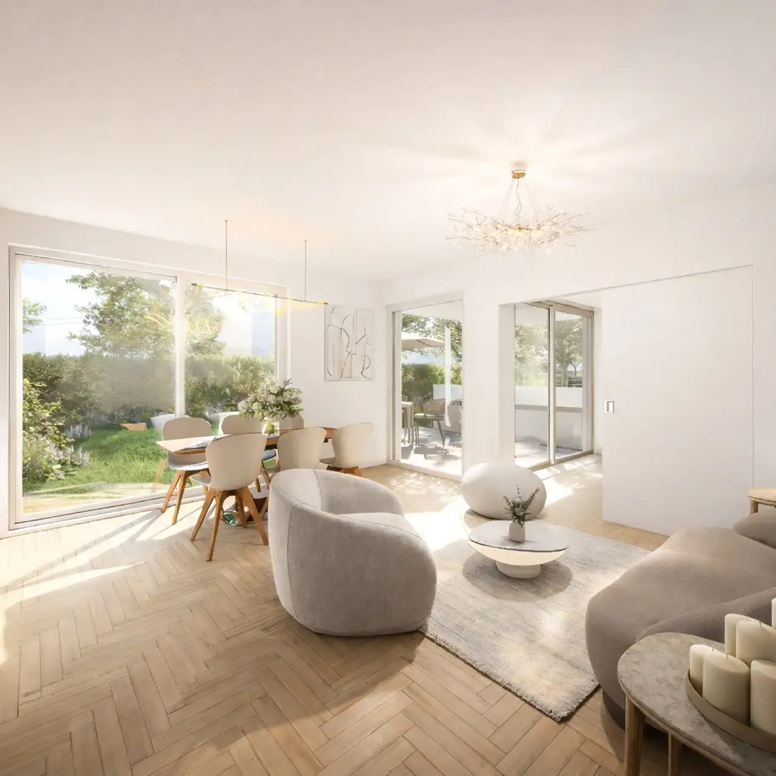
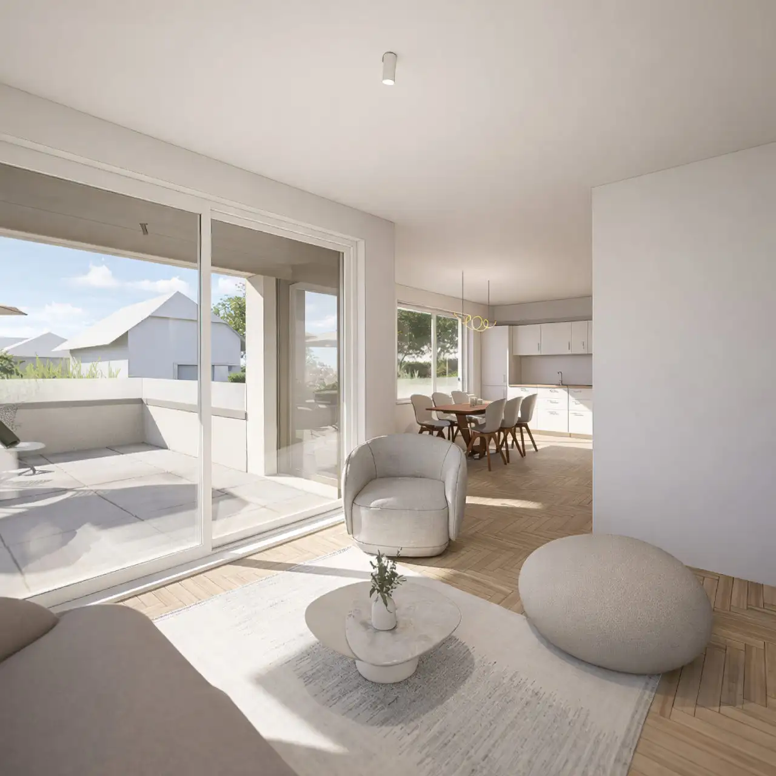
The project consists of a residential building with 10 condominiums, consisting of 9 three-room apartments and 1 four-room apartment. The structure has three floors and is designed to provide functional and comfortable living spaces. Each residence incorporates living areas that connect to outdoor spaces, with ground floor apartments featuring private gardens, while upper floor units have balconies or terraces available.
The building adheres to the Très Haute Performance Énergétique (THPE) standard, ensuring energy efficiency with features such as air/water heat pumps and low-temperature underfloor heating. Additional amenities include triple-glazed windows for enhanced insulation, a common area for bicycle storage, individual utility metering for residents, and an elevator that is accessible to individuals with reduced mobility.
Unlock exact project location
See the exact position, switch between map and cadaster view, and open it directly in maps.
Construction details
Construction quality in this development includes thick inner walls that improve sound insulation and thermal performance. Interior spaces feature parquet flooring in living and bedroom areas, and elegant, easy-to-maintain tiles in the kitchens and bathrooms.
Fixtures and appliances are chosen for their functionality and quality, including motorized blinds for simple light adjustment. The development also includes a dedicated basement space for individual storage for each unit, enhancing the residential experience.
Read the building specification with our guide to buying real estate in Switzerland
The guide explains how to read the building specification and what to check during the handover inspection.
| Unit ID | Rooms | Living Area | Outdoor | Floor | Price | ||||
|---|---|---|---|---|---|---|---|---|---|
| GF | |||||||||
|
101
|
4 | 126 m² |
Garden 301 m²
Terrace 15 m²
|
GF |
|
||||
History
******
reserved
******
sold
Unlock full pricing history & details Create a free account to unlock |
|||||||||
|
102
|
3 | 62 m² |
Garden 127 m²
Terrace 14 m²
|
GF |
|
||||
History
******
available
******
available
Listed at
******
******
reserved
******
available
******
reserved
******
-21.4% Price Change
******
******
sold
Unlock full pricing history & details Create a free account to unlock |
|||||||||
| 1. Fl. | |||||||||
|
103
|
3 | 52 m² |
Garden 154 m²
Terrace 14 m²
|
1. Fl. |
|
||||
History
******
reserved
******
sold
Unlock full pricing history & details Create a free account to unlock |
|||||||||
|
104
|
3 | 52 m² |
Garden 144 m²
Terrace 14 m²
|
1. Fl. |
|
||||
History
******
available
******
available
Listed at
******
******
-8.2% Price Change
******
******
sold
Unlock full pricing history & details Create a free account to unlock |
|||||||||
|
105
|
3 | 62 m² |
Balcony 6 m²
|
1. Fl. |
|
||||
History
******
reserved
******
sold
Unlock full pricing history & details Create a free account to unlock |
|||||||||
|
106
|
3 | 62 m² |
Balcony 32 m²
|
1. Fl. |
|
||||
History
******
available
******
available
Listed at
******
******
-8.3% Price Change
******
******
sold
Unlock full pricing history & details Create a free account to unlock |
|||||||||
| 2. Fl. | |||||||||
|
107
|
3 | 52 m² |
Balcony 6 m²
|
2. Fl. |
|
||||
History
******
available
******
reserved
******
sold
Unlock full pricing history & details Create a free account to unlock |
|||||||||
|
108
|
3 | 52 m² |
Balcony 6 m²
|
2. Fl. |
|
||||
History
******
reserved
******
available
Listed at
******
******
-5.0% Price Change
******
******
sold
Unlock full pricing history & details Create a free account to unlock |
|||||||||
|
109
|
3 | 62 m² |
Balcony 6 m²
|
2. Fl. |
|
||||
History
******
available
******
available
Listed at
******
******
sold
Unlock full pricing history & details Create a free account to unlock |
|||||||||
|
110
|
3 | 62 m² |
Balcony 5.9 m²
|
2. Fl. |
|
||||
History
******
available
******
available
Listed at
******
******
reserved
******
sold
Unlock full pricing history & details Create a free account to unlock |
|||||||||
History
Unlock full history & details
Create a free account to unlockHistory
Unlock full history & details
Create a free account to unlockHistory
Unlock full history & details
Create a free account to unlockHistory
Unlock full history & details
Create a free account to unlockHistory
Unlock full history & details
Create a free account to unlockHistory
Unlock full history & details
Create a free account to unlockHistory
Unlock full history & details
Create a free account to unlockHistory
Unlock full history & details
Create a free account to unlockHistory
Unlock full history & details
Create a free account to unlockHistory
Unlock full history & details
Create a free account to unlockSee every detail for this project
Unlock it for 30 days to see prices, history, its exact location, and future updates.