
Dorfstrasse 18
Obfelden
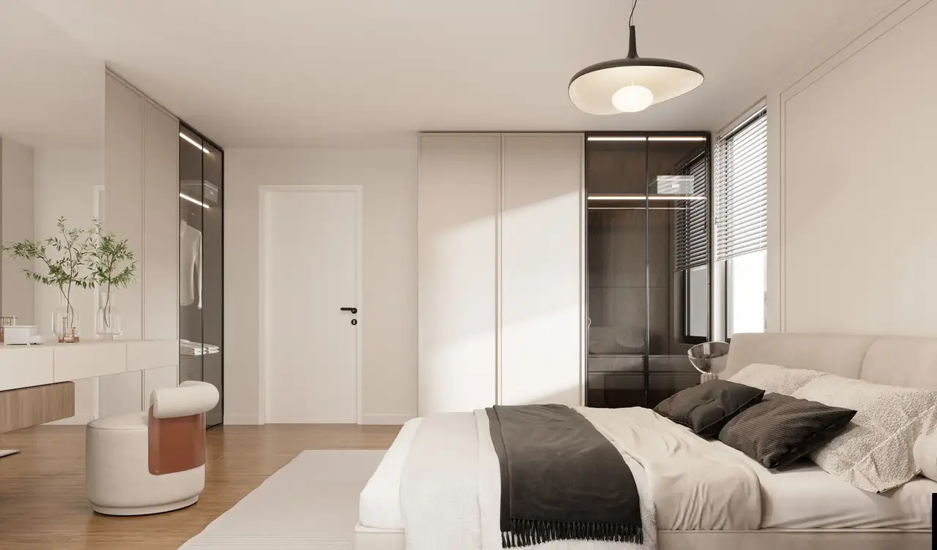
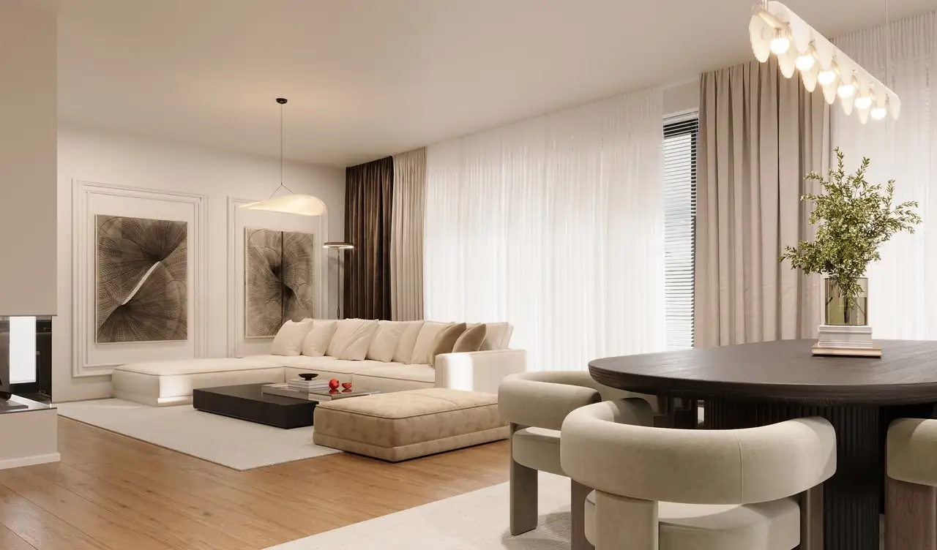
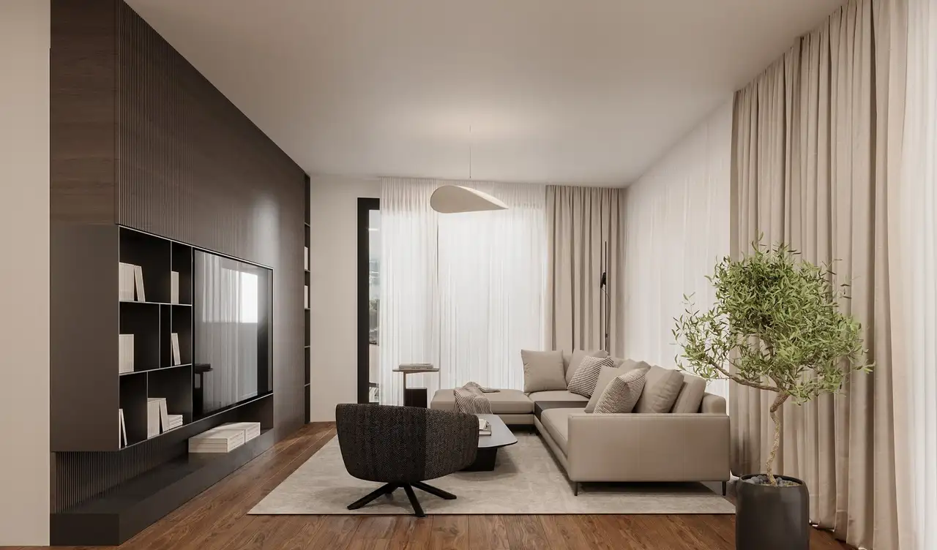
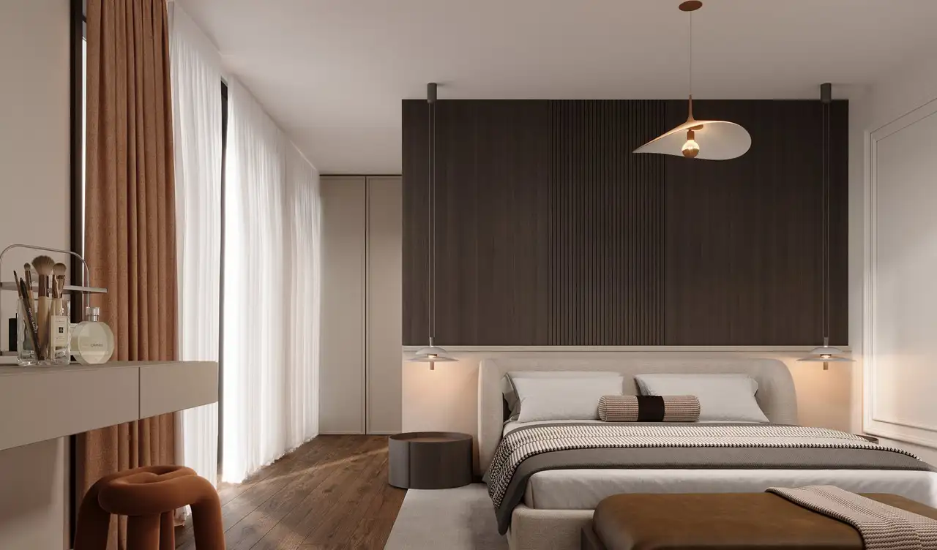
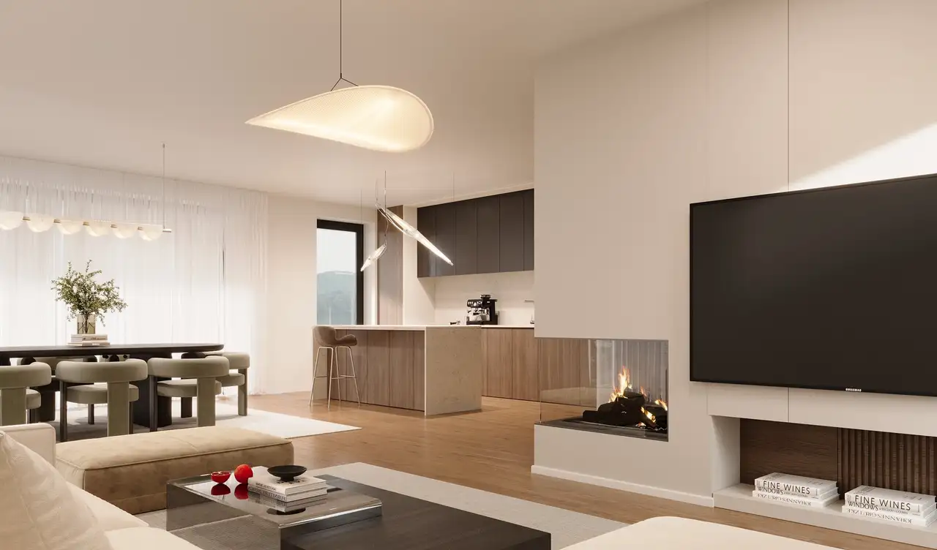
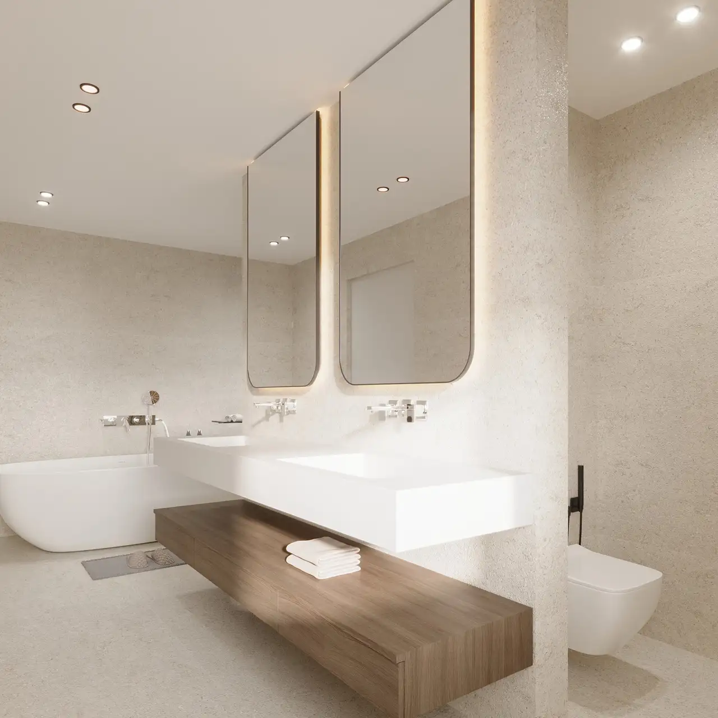
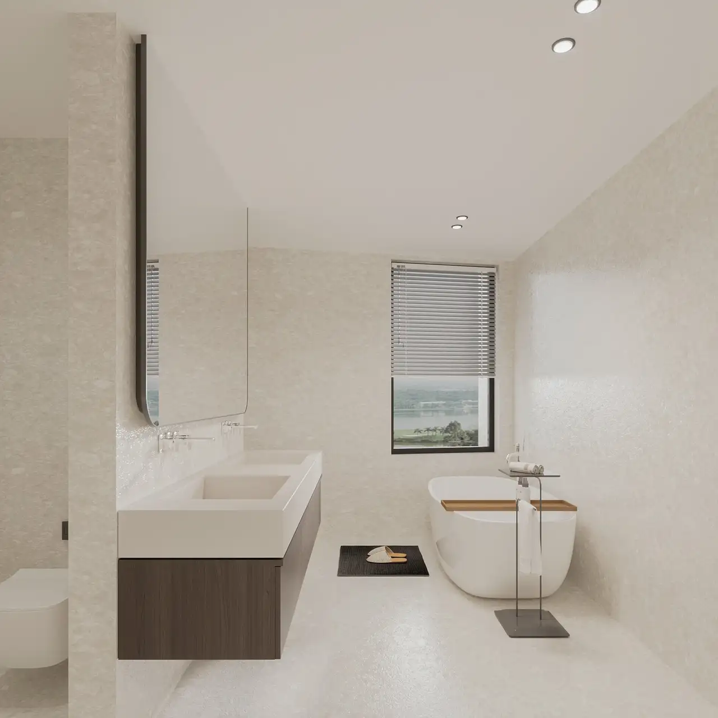
Architectural Vision
Helvetia Estate AG
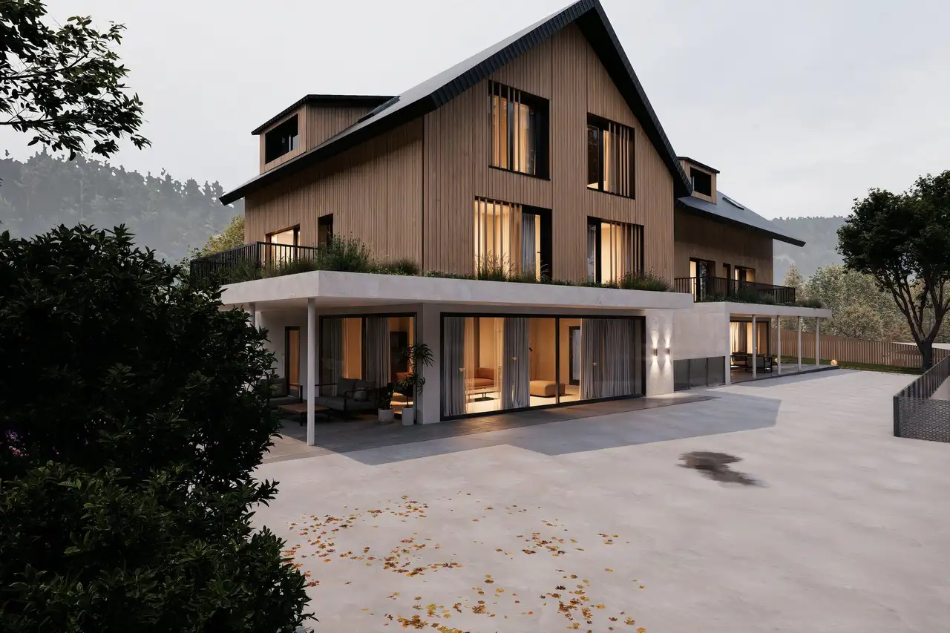
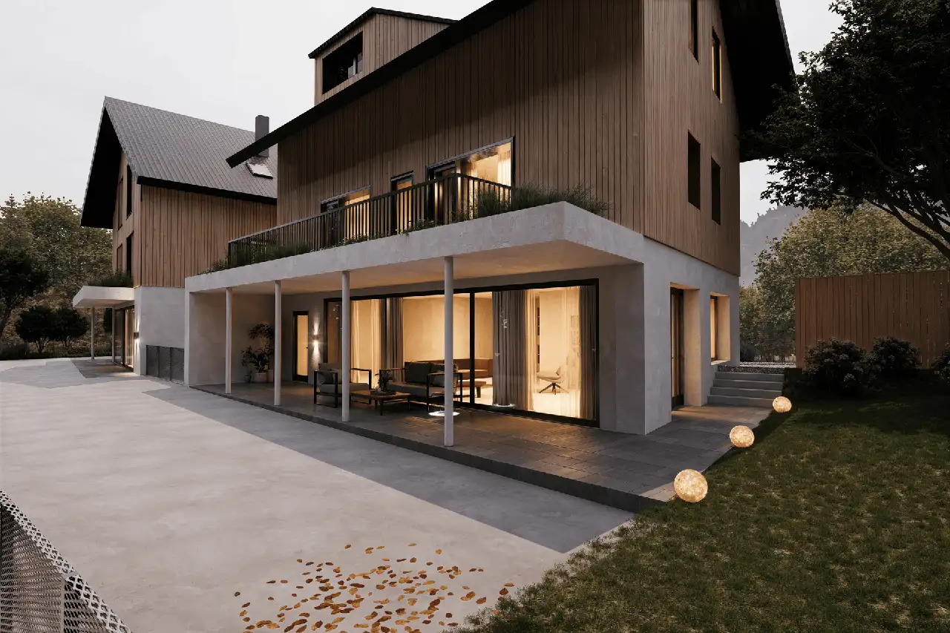
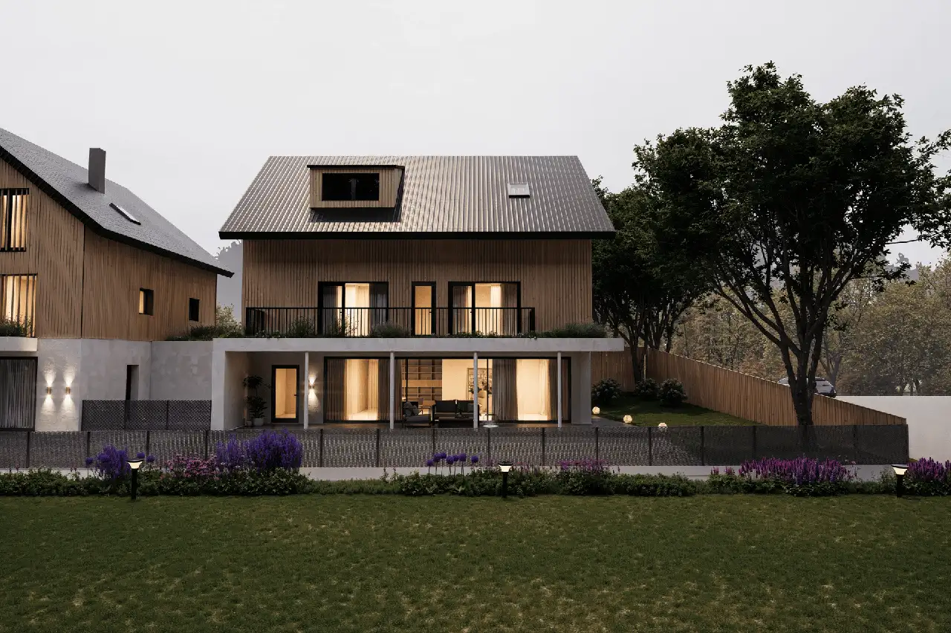
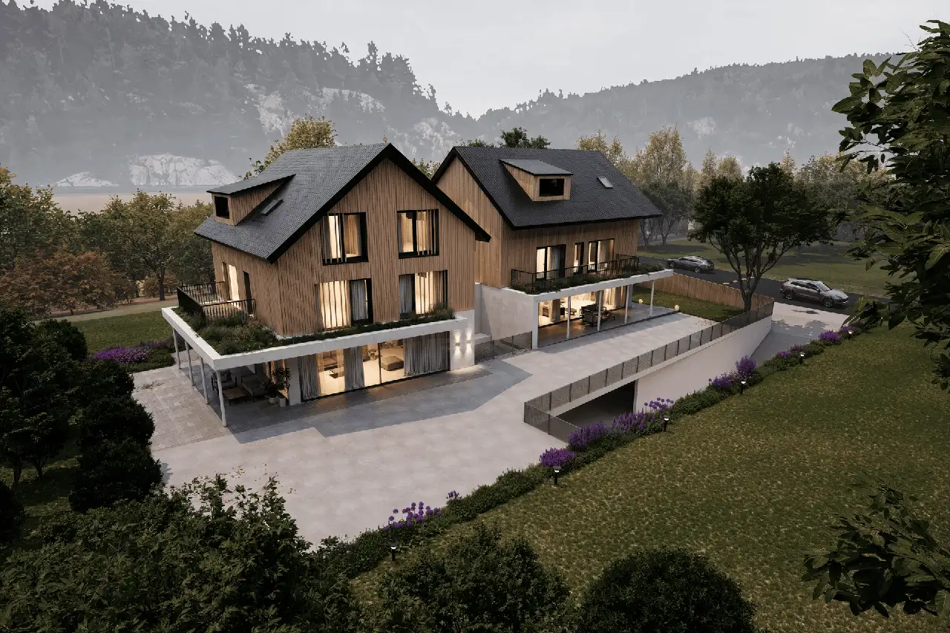
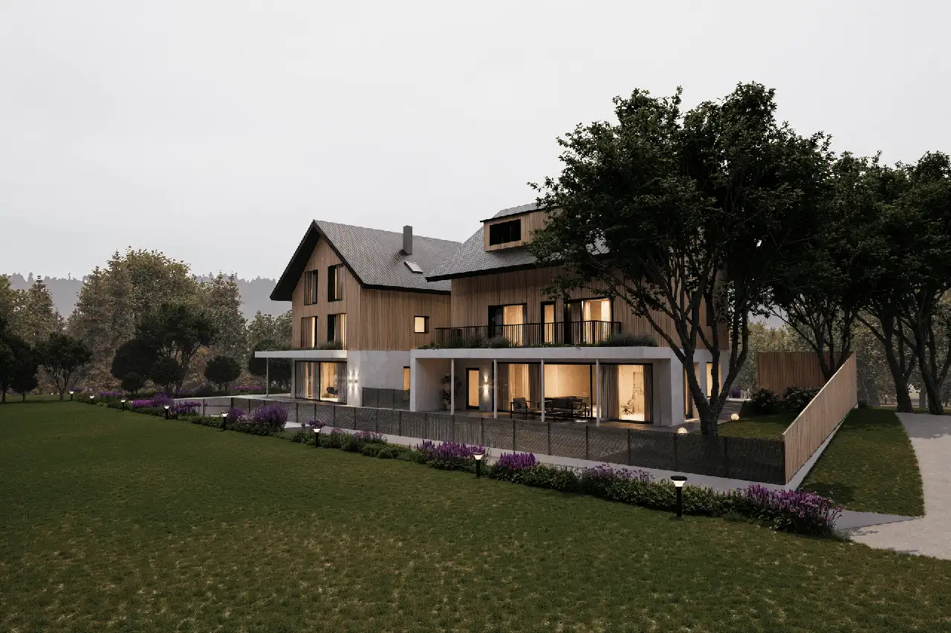
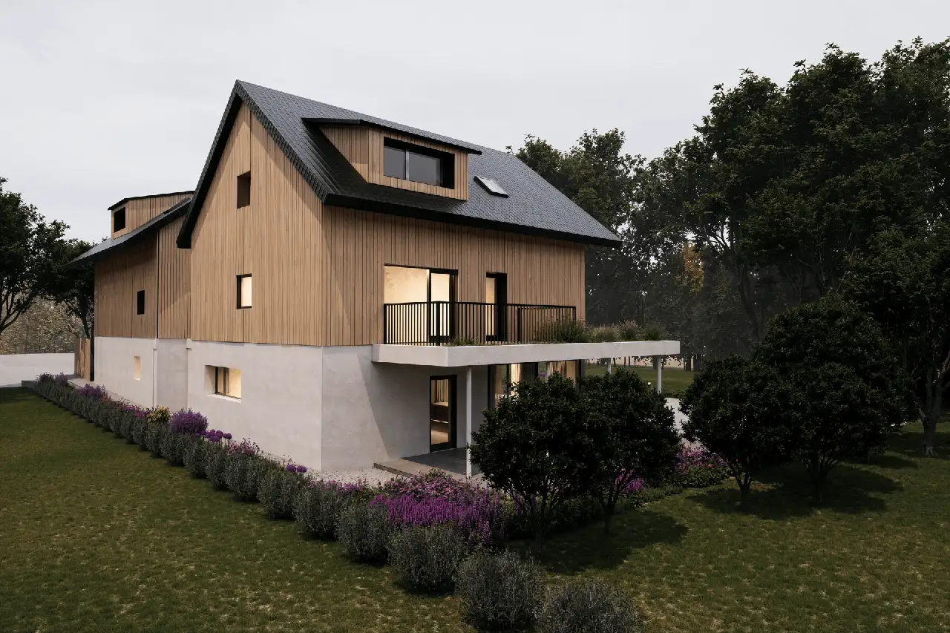
This project consists of two exclusive family homes located in Obfelden. Each house can be purchased individually or together, providing the option for families or friends to live in close proximity while maintaining privacy. Both houses feature contemporary designs and are situated on separate plots of land, each with its own title deed.
The houses each contain 5.5 rooms and are designed with spacious areas. The layout includes multiple floors, totaling four levels, which accommodate elements such as independently oriented terraces. The exterior spaces feature garden areas, and additional outdoor space is provided with patio areas. Shared amenities may include opportunities for communal ownership of equipment such as garden tools and a pool.
Unlock exact project location
See the exact position, switch between map and cadaster view, and open it directly in maps.
Construction details
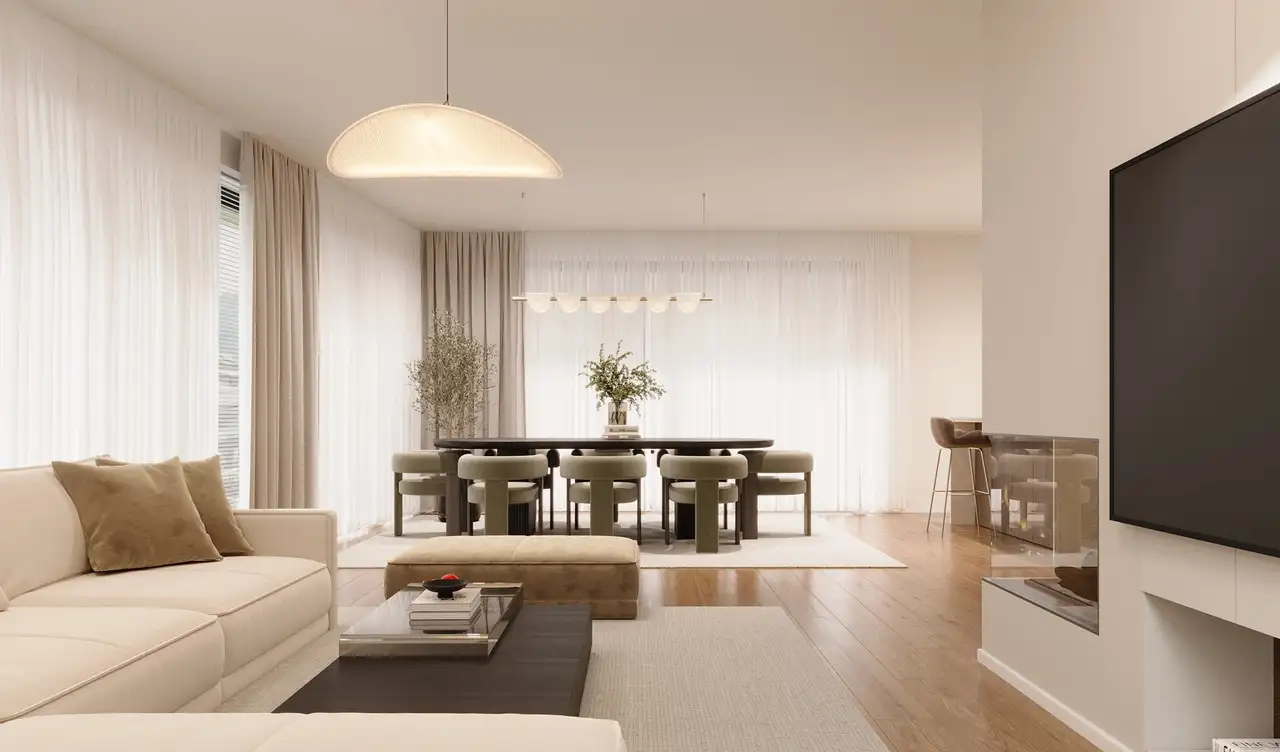
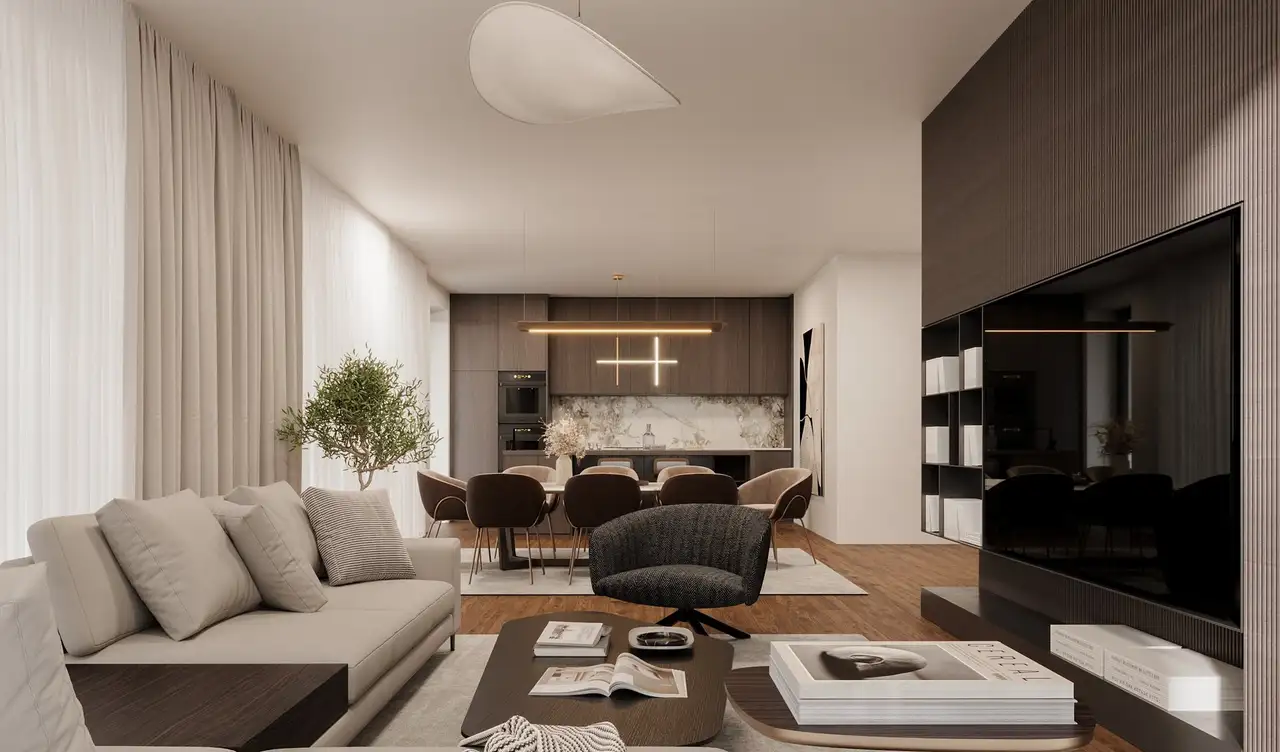
Construction of the homes adheres to modern standards, with a focus on quality and functionality. Each unit can be customized according to personal preferences, allowing for individual design choices during the interior finishing process.
Interior features include:
- Four levels consisting of basement, ground floor, upper floor, and attic
- Option for extensive living areas across each floor
- Standard fixtures and finishes that may include contemporary appliances in kitchens and bathrooms, depending on the customizations selected by future owners.
Read the building specification with our guide to buying real estate in Switzerland
The guide explains how to read the building specification and what to check during the handover inspection.
Haus A
| Unit ID | Rooms | Living Area | Outdoor | Floor | Price | ||||
|---|---|---|---|---|---|---|---|---|---|
| BF / GF / Fl. / Attic | |||||||||
|
Haus A
detached
|
5.5 | 276 m² |
Garden 144 m²
Patio 64 m²
|
BF / GF / Fl. / Attic |
|
||||
History
******
available
Listed at
******
******
sold
Unlock full pricing history & details Create a free account to unlock |
|||||||||
History
Unlock full history & details
Create a free account to unlockHaus B
| Unit ID | Rooms | Living Area | Outdoor | Floor | Price | ||||
|---|---|---|---|---|---|---|---|---|---|
| BF / GF / Fl. / Attic | |||||||||
|
Haus B
detached
|
5.5 | 261 m² |
Garden 91 m²
Patio 41.0 m²
|
BF / GF / Fl. / Attic |
|
||||
History
******
available
Listed at
******
******
sold
Unlock full pricing history & details Create a free account to unlock |
|||||||||
History
Unlock full history & details
Create a free account to unlockSee every detail for this project
Unlock it for 30 days to see prices, history, its exact location, and future updates.