
Close des Mésanges
Gland
Architectural Vision
Société Privée de Gérance SA
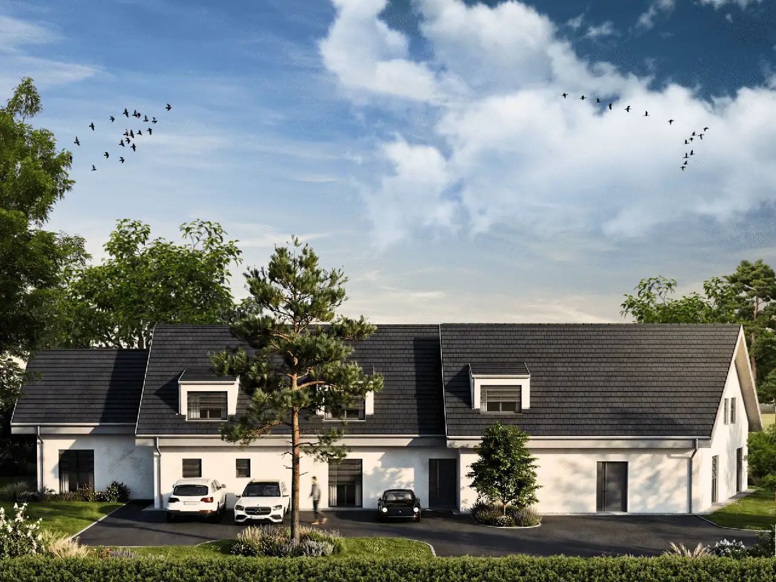
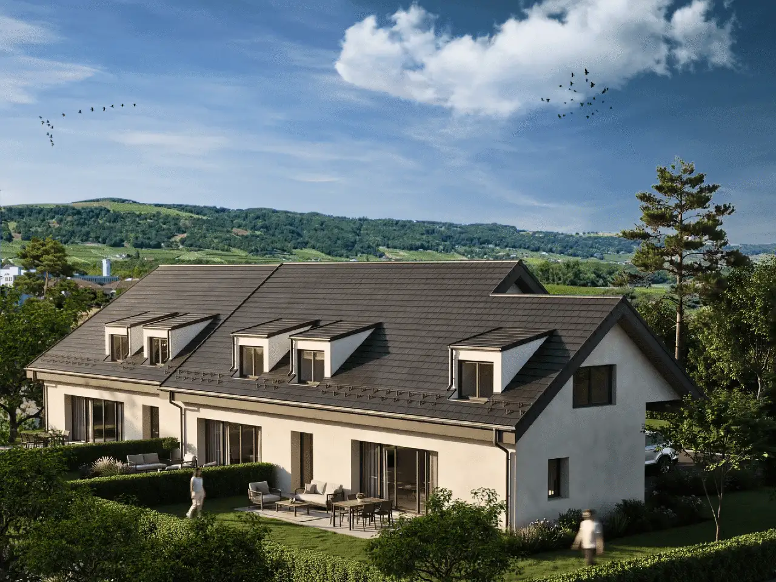
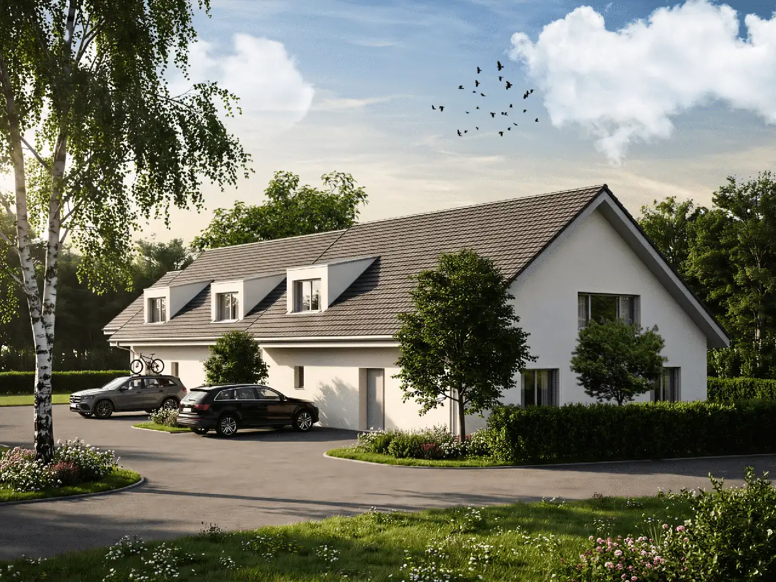
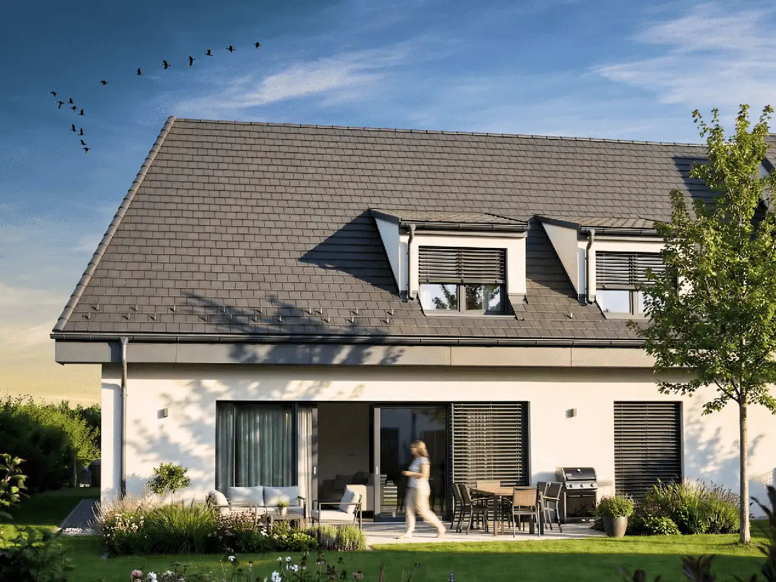
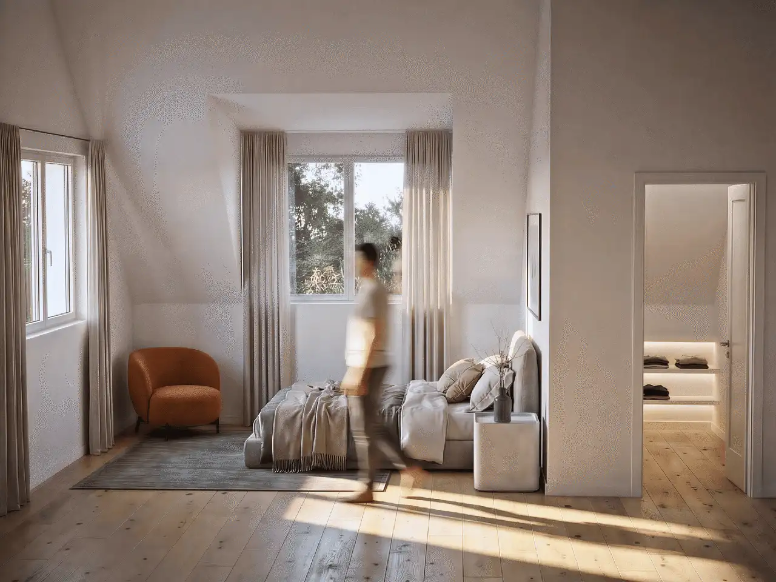
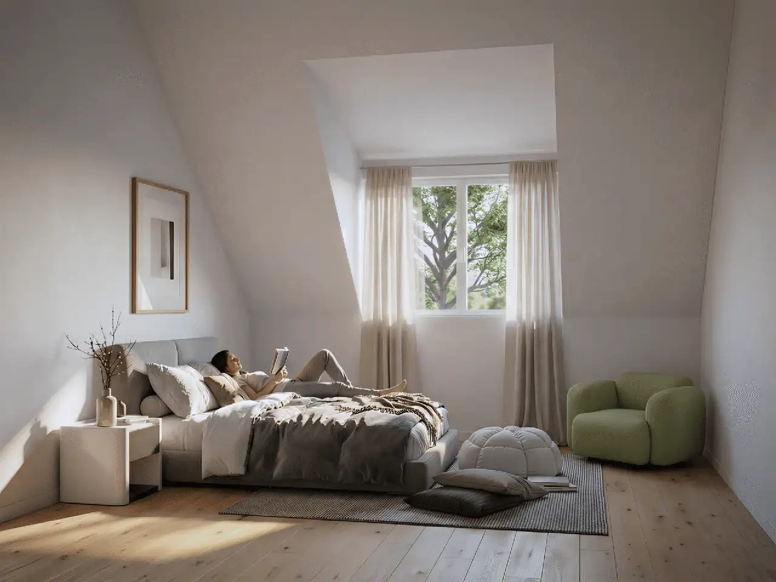
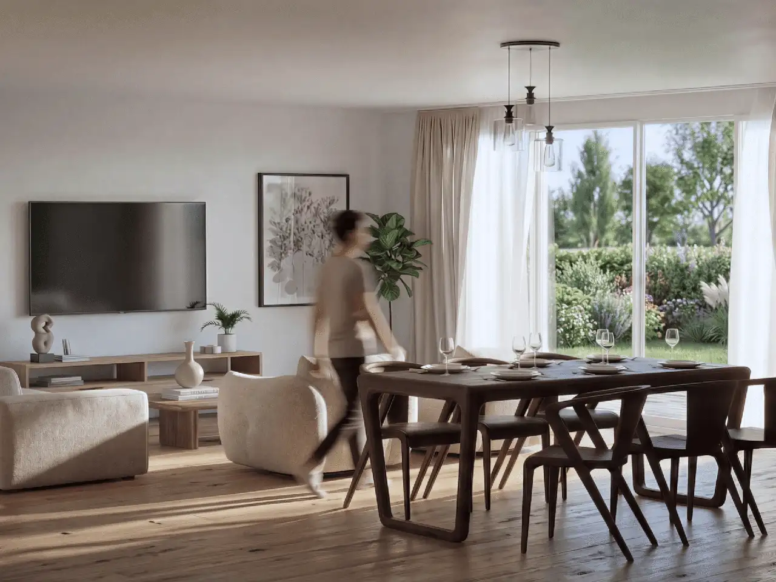
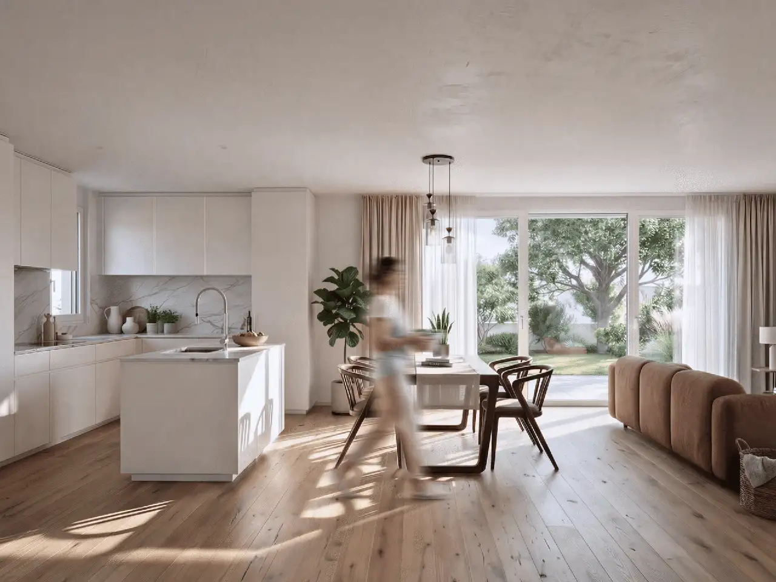
The project consists of three row houses, each designed to offer spacious living accommodations. The units range from 178 to 231 square meters in floor area, each with multiple floors including a basement, ground floor, and top floor. Each row house is equipped with private gardens and balconies, providing outdoor space for residents. Parking provisions are included within the development, enhancing convenience for homeowners.
Unique features of the residences include private garden areas, with sizes varying up to 377 square meters, and balconies that range from 14 to 17 square meters. Additionally, the project comprises a well-structured basement area underneath each house, which supports various functionalities for the occupants.
Unlock exact project location
See the exact position, switch between map and cadaster view, and open it directly in maps.
Construction details
The construction incorporates solid materials focusing on durability and thermal insulation. The walls are designed to meet contemporary building regulations, ensuring good sound and heat retention. The interior spaces feature quality finishes with attention to design details, accommodating modern living styles.
Interior fittings include:
- Spacious living areas with easy access to outdoor spaces.
- Kitchens equipped with standard appliances suitable for family needs.
- Bathrooms featuring contemporary fixtures and fittings.
Floors throughout the residences are suitable for high traffic and comfort, ensuring a functional design consistent with the residential requirements.
Read the building specification with our guide to buying real estate in Switzerland
The guide explains how to read the building specification and what to check during the handover inspection.
| Unit ID | Rooms | Living Area | Outdoor | Floor | Price | ||||
|---|---|---|---|---|---|---|---|---|---|
| BF / GF / Attic | |||||||||
|
Villa A
row
|
5.5 | 210 m² |
Garden 207 m²
Balcony 16 m²
|
BF / GF / Attic |
|
||||
History
******
available
Listed at
******
******
reserved
******
sold
Unlock full pricing history & details Create a free account to unlock |
|||||||||
|
Villa B
row
|
6.5 | 231 m² |
Garden 48 m²
Balcony 14 m²
|
BF / GF / Attic |
|
||||
History
******
available
Listed at
******
******
reserved
******
sold
Unlock full pricing history & details Create a free account to unlock |
|||||||||
|
Villa C
row
|
5.5 | 178 m² |
Garden 377 m²
Balcony 17 m²
|
BF / GF / Attic |
|
||||
History
******
available
Listed at
******
******
reserved
******
sold
Unlock full pricing history & details Create a free account to unlock |
|||||||||
History
Unlock full history & details
Create a free account to unlockHistory
Unlock full history & details
Create a free account to unlockHistory
Unlock full history & details
Create a free account to unlockSee every detail for this project
Unlock it for 30 days to see prices, history, its exact location, and future updates.