
Wenyapel
Grüningen
Architectural Vision
Habitus Immobilien GmbH

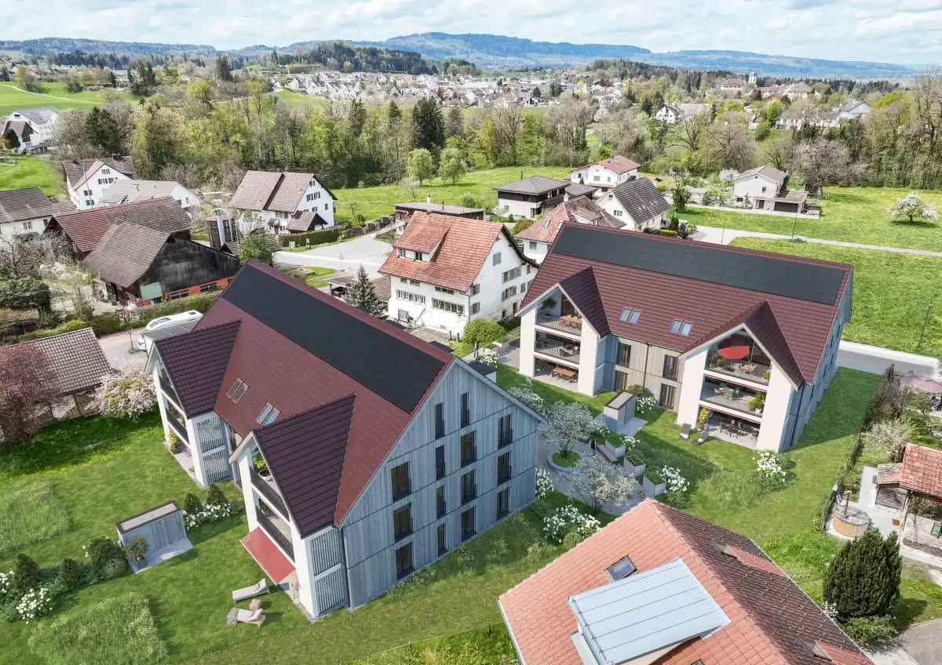
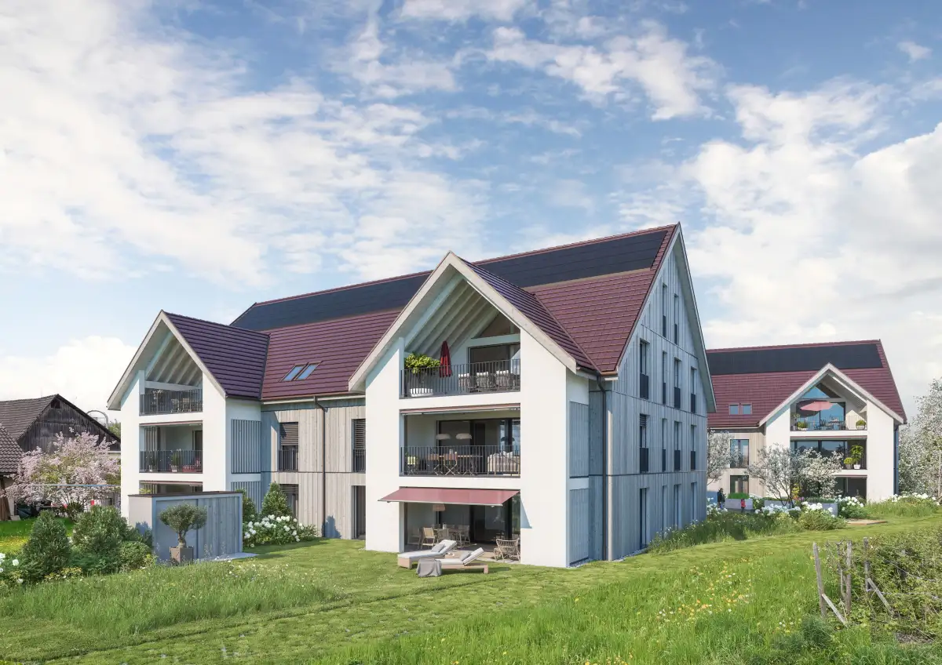
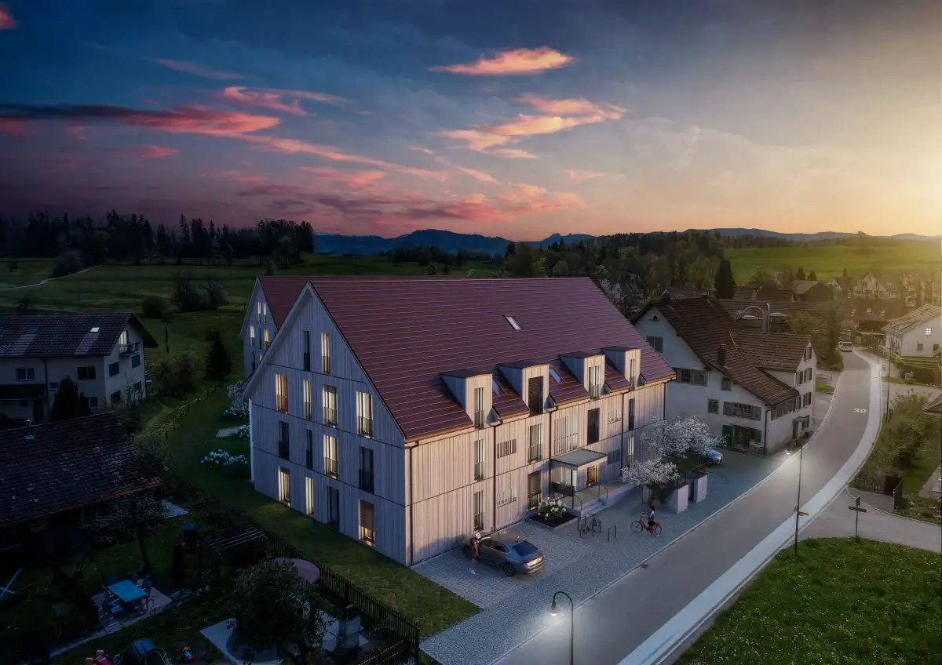
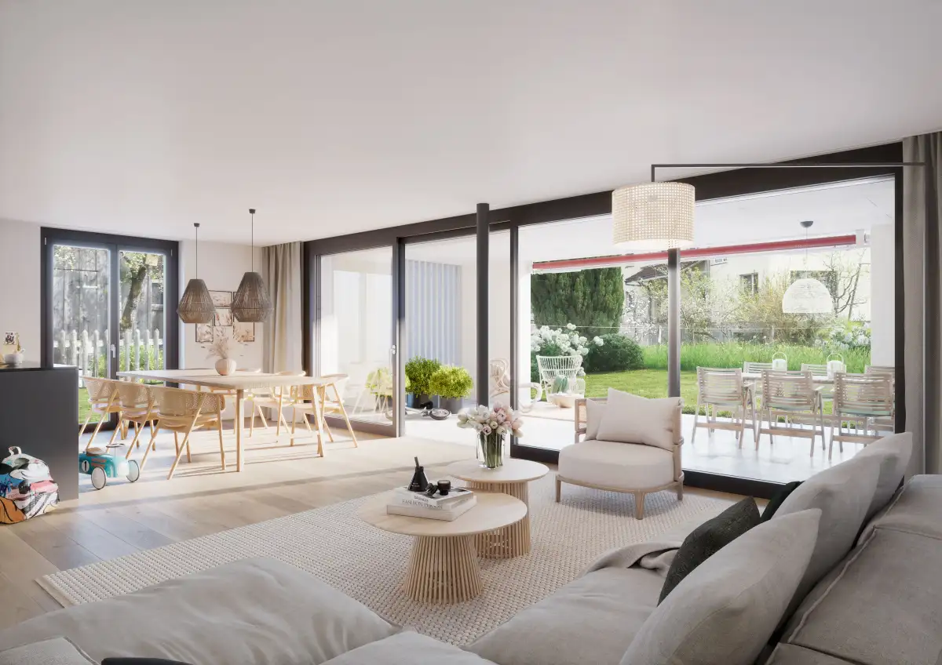
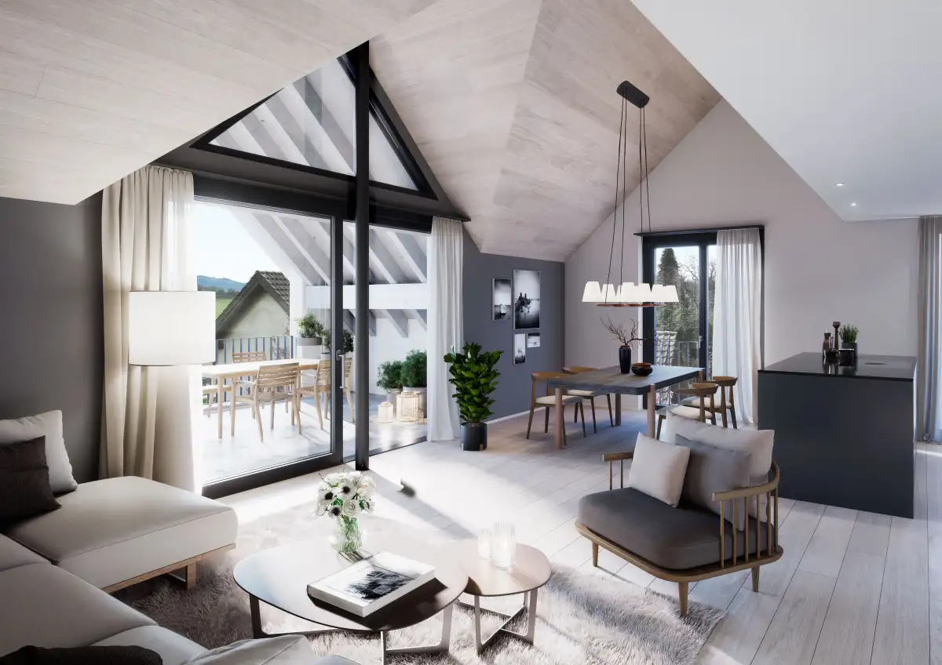
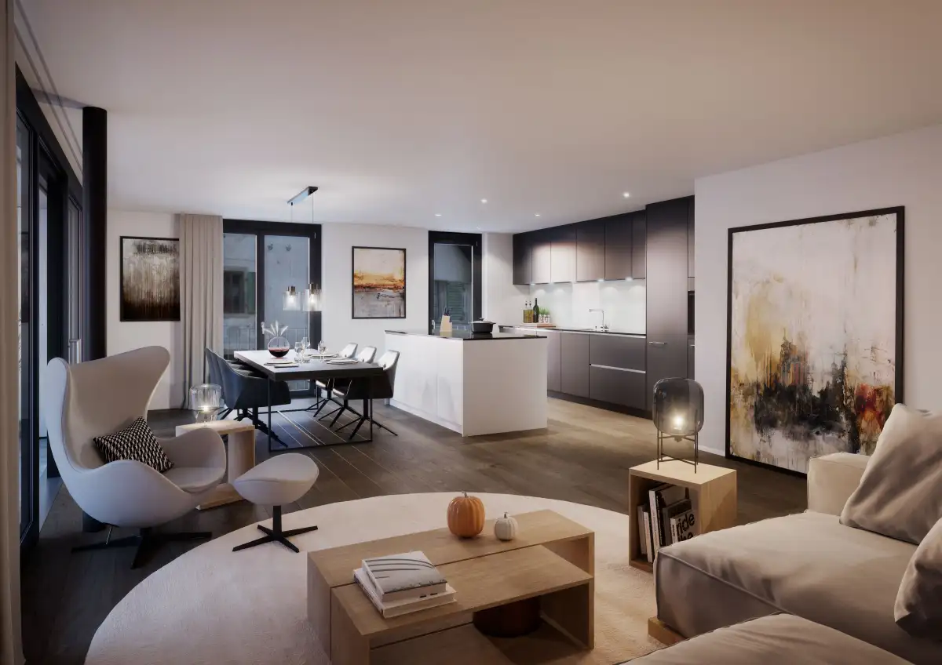
This project consists of two residential buildings featuring a total of 12 ownership apartments, designed in a traditional style with modern elements. Each building has three floors and six units, providing spacious layouts with generous room sizes. Residents benefit from a basement that includes a spacious underground parking garage accommodating 25 vehicles, along with dedicated cellar spaces for each apartment measuring approximately 20 square meters.
The buildings incorporate sustainable energy solutions, including an integrated photovoltaic system that generates electricity to power heating and hot water systems. Each apartment is well-equipped for modern living, with features such as designated bicycle storage, outdoor spaces, and landscaped gardens that include local vegetation, enhancing both privacy and community interaction.
Unlock exact project location
See the exact position, switch between map and cadaster view, and open it directly in maps.
Construction details
The apartments are constructed with high-quality materials ensuring durability and energy efficiency. The layout includes:
- Triple-glazed windows for sound insulation and energy conservation.
- Solid oak parquet flooring laid throughout living areas.
- Spacious kitchens equipped with natural stone countertops, an induction cooktop, integrated BORA cooktop ventilation, and Electrolux appliances including an oven and dishwasher.
- Bathrooms feature modern design with high-quality fixtures, including one en suite bathroom and a dedicated laundry area within each apartment.
Additionally, amenities include:
- Underfloor heating with individual temperature control for comfort.
- Interior doors designed to enhance sound insulation and finished to a high standard.
- A person lift providing accessibility from the underground garage to all floors.
- Generously sized communal areas and outdoor loggias for residents to enjoy their surroundings.
Read the building specification with our guide to buying real estate in Switzerland
The guide explains how to read the building specification and what to check during the handover inspection.
Itzikerdorf-Strasse 51
| Unit ID | Rooms | Living Area | Outdoor | Floor | Price | ||||
|---|---|---|---|---|---|---|---|---|---|
| GF | |||||||||
|
A11
|
5.5 | 150 m² |
|
GF |
|
||||
History
******
available
Listed at
******
******
reserved
******
sold
Unlock full pricing history & details Create a free account to unlock |
|||||||||
|
A12
|
5.5 | 150 m² |
|
GF |
|
||||
History
******
sold
******
available
Listed at
******
******
reserved
******
sold
Unlock full pricing history & details Create a free account to unlock |
|||||||||
| 1. Fl. | |||||||||
|
A21
|
5.5 | 150 m² |
|
1. Fl. |
|
||||
History
******
sold
******
available
Listed at
******
******
sold
Unlock full pricing history & details Create a free account to unlock |
|||||||||
|
A22
|
5.5 | 150 m² |
|
1. Fl. |
|
||||
History
******
available
Listed at
******
******
reserved
******
sold
Unlock full pricing history & details Create a free account to unlock |
|||||||||
| Attic | |||||||||
|
A31
|
5.5 | 141 m² |
|
Attic |
|
||||
History
******
available
Listed at
******
******
sold
Unlock full pricing history & details Create a free account to unlock |
|||||||||
|
A32
|
5.5 | 141 m² |
|
Attic |
|
||||
History
******
available
Listed at
******
******
sold
Unlock full pricing history & details Create a free account to unlock |
|||||||||
History
Unlock full history & details
Create a free account to unlockHistory
Unlock full history & details
Create a free account to unlockHistory
Unlock full history & details
Create a free account to unlockHistory
Unlock full history & details
Create a free account to unlockHistory
Unlock full history & details
Create a free account to unlockHistory
Unlock full history & details
Create a free account to unlockItzikerdorf-Strasse 53
| Unit ID | Rooms | Living Area | Outdoor | Floor | Price | ||||
|---|---|---|---|---|---|---|---|---|---|
| GF | |||||||||
|
B11
|
5.5 | 150 m² |
|
GF |
|
||||
History
******
available
Listed at
******
******
reserved
******
sold
Unlock full pricing history & details Create a free account to unlock |
|||||||||
|
B12
|
5.5 | 150 m² |
|
GF |
|
||||
History
******
sold
Unlock full pricing history & details Create a free account to unlock |
|||||||||
| 1. Fl. | |||||||||
|
B21
|
5.5 | 150 m² |
|
1. Fl. |
|
||||
History
******
sold
Unlock full pricing history & details Create a free account to unlock |
|||||||||
|
B22
|
5.5 | 150 m² |
|
1. Fl. |
|
||||
History
******
sold
Unlock full pricing history & details Create a free account to unlock |
|||||||||
| Attic | |||||||||
|
B31
|
5.5 | 141 m² |
|
Attic |
|
||||
History
******
available
Listed at
******
******
sold
Unlock full pricing history & details Create a free account to unlock |
|||||||||
|
B32
|
5.5 | 141 m² |
|
Attic |
|
||||
History
******
sold
Unlock full pricing history & details Create a free account to unlock |
|||||||||
History
Unlock full history & details
Create a free account to unlockHistory
Unlock full history & details
Create a free account to unlockHistory
Unlock full history & details
Create a free account to unlockHistory
Unlock full history & details
Create a free account to unlockHistory
Unlock full history & details
Create a free account to unlockHistory
Unlock full history & details
Create a free account to unlockSee every detail for this project
Unlock it for 30 days to see prices, history, its exact location, and future updates.